


32 Colby Farm Road, Chester, NH | Southern NH Residential Home For Sale
Search for homes and condominiums, commercial property, multi-family property, vacant land, and rental property for sale and rent here in the Plaistow area of New Hampshire. Do you want to receive automated alerts about property availability in the Plaistow NH Region? Log-in below to set up your favorite searches.

- Listing Office: EXP Realty
888-398-7062 - Listing Agent: Jo-Ellen Redmond
Cell: 603-533-7488 - Asking Price: $1,900,000
- Type: Single Family
- Status: Under Contract
- Days-On-Market: 74
- Listing Date: May 22, 2026
- Updated: Aug 05, 2026
- Rooms: 15
- Bedrooms: 4 | Baths: 4
- Sq Ft: 5,110 | Acres: 1.01
Property Description
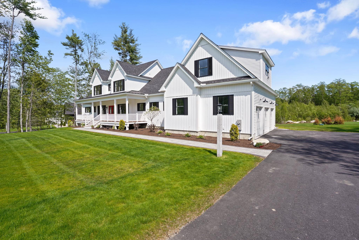
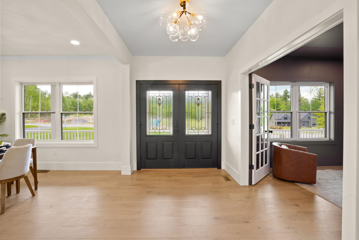
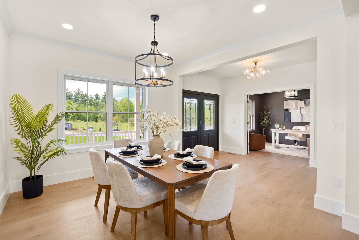
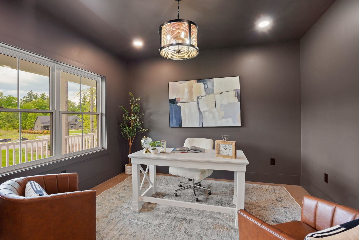
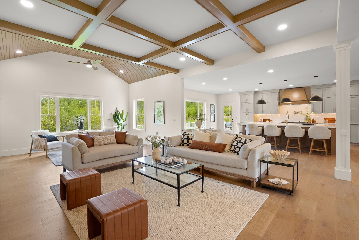
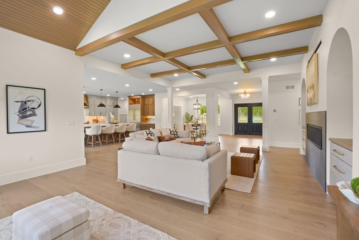
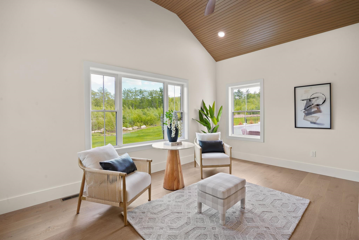
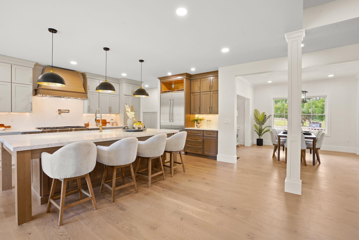
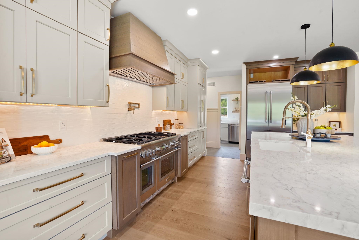
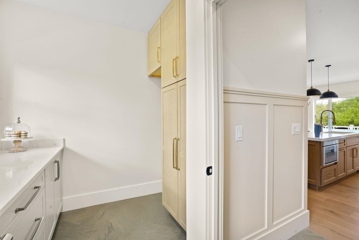
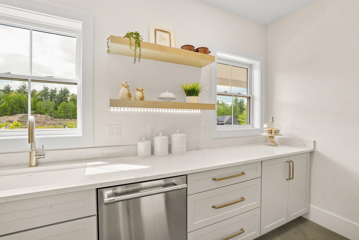
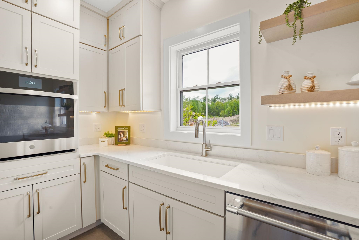
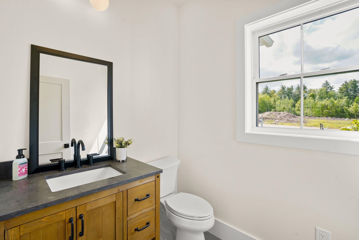
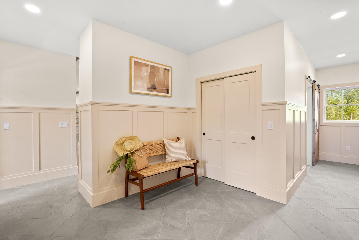
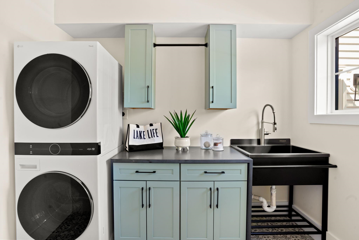
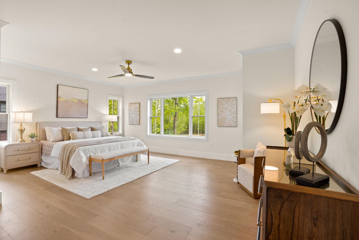
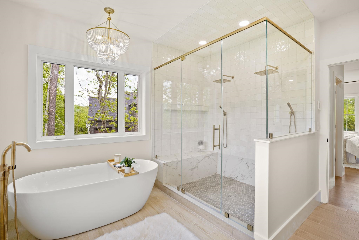
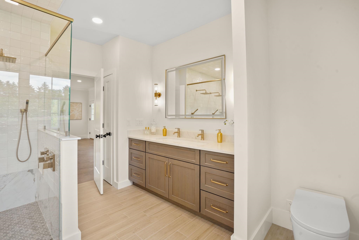
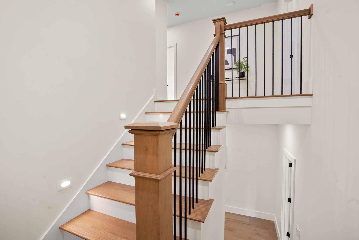
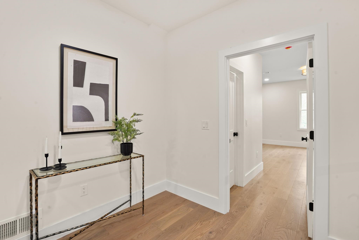
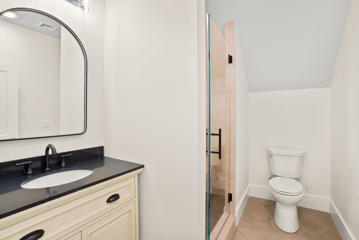
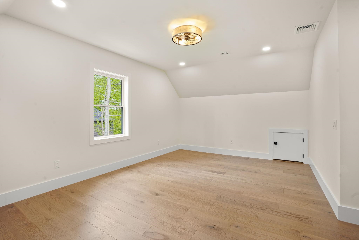
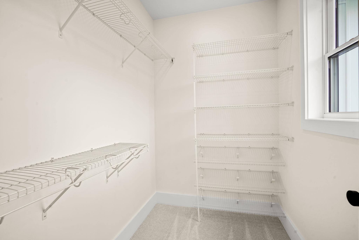
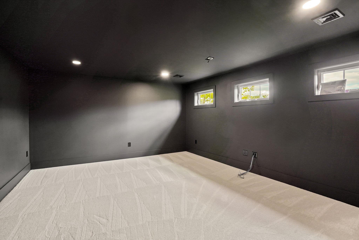
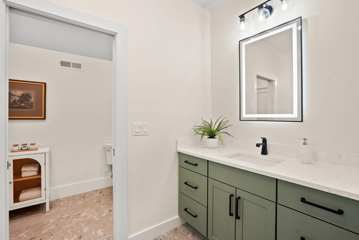
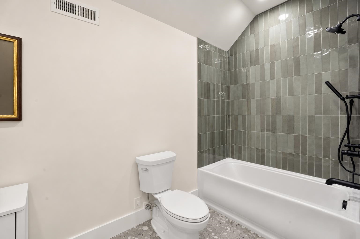
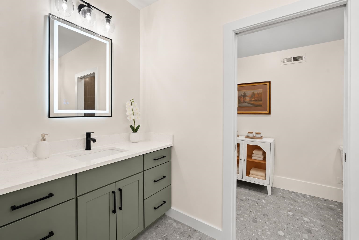
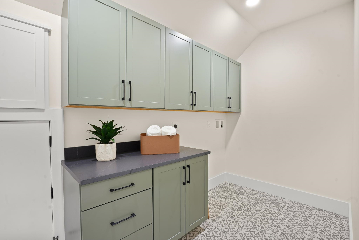
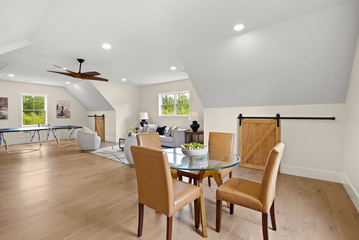
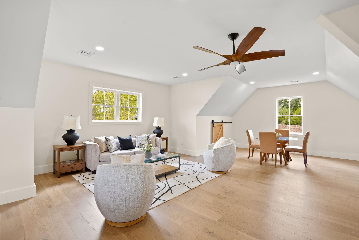
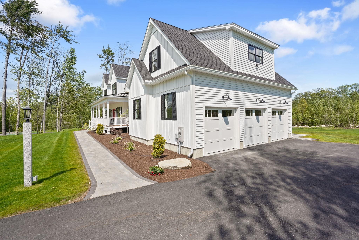
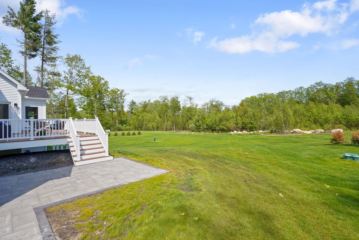
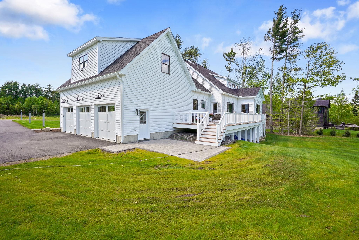
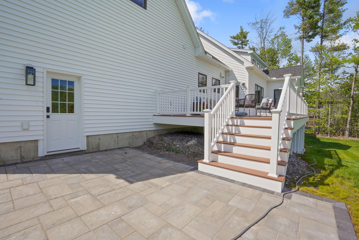
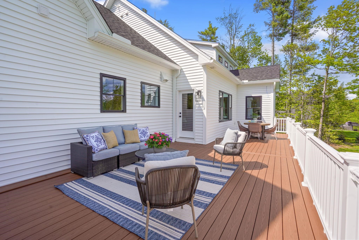
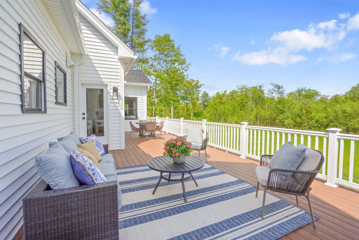
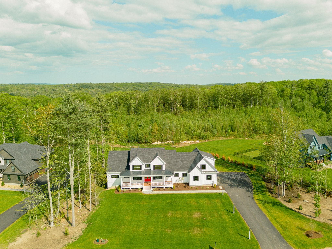
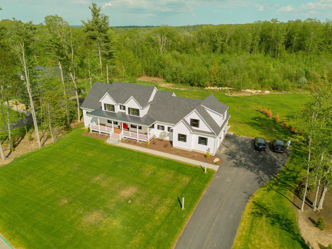
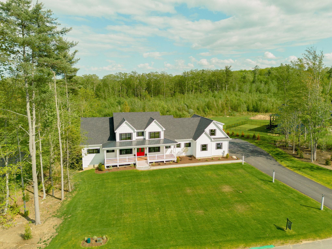
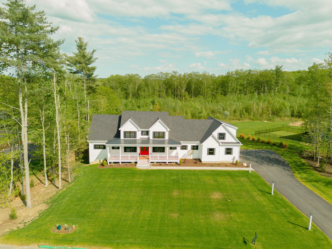
Some homes check boxes. This one rewrites the list entirely. 32 Colby Farm Road is a 5,100 sq ft modern farmhouse on a pristine acre in one of Chester's most exclusive new subdivisions. From the sweeping farmers porch to the last carefully chosen finish, every detail tells you this one is different. Inside, 9-ft ceilings, hardwood floors, a custom coffered 10-ft ceiling in the family room, and a vaulted wood ceiling in the sunroom create a main level that's as warm as it is impressive. The kitchen is a chef's dream: Thermador 48" gas range, dual fuel oven, oversized hood, and 42" built-in refrigerator, backed by a fully equipped scullery with its own oven, sink, and dishwasher. Entertaining here isn't just easy,it's genuinely fun. The main-floor primary suite is pure retreat, with a private deck and a spa bath featuring radiant heated floors, a frameless glass shower with dual rain heads, marble bench and surround, brushed gold fixtures, and a freestanding soaking tub. Yes, all of that. Upstairs delivers just as much — a second primary suite, two additional bedrooms, movie room, second laundry, a common bath with dual vanities and a separate toilet and shower room, and an oversized bonus room with in-law or au pair suite potential. And then there's the walkout basement — bright, open, and full of possibility. French doors and oversized windows flood the space with natural light, making it feel anything but like a basement. Already pre-plumbed for both a full bathroom and a kitchen, the groundwork is laid for whatever you envision — a guest suite, home gym, recreation room, or a fully independent living space. Few homes at this level offer this kind of potential right out of the gate. The 3-car garage has 11-ft ceilings, and a large rear deck is ready for every gathering you've been meaning to host. This is the home people drive by and wonder about. Now's your chance to stop wondering.Property Directions
Photo Gallery

















Property Location
- MLS ID: 5090572
- Address: 32 Colby Farm Road
- City/Town: Chester
- State: NH
- Zip Code: 03036
- School District: Chester School District
- Elementary: Chester Academy
- Middle School: Chester Academy
- High School: Pinkerton Academy
Property Features
- Color: white
- Stories: 2
- Year Built: 2026
- Flooring:
- Carpet
- Ceramic Tile
- Hardwood
- Appliances:
- Dishwasher
- ENERGY STAR Qual Dishwshr
- ENERGY STAR Qual Dryer
- Microwave
- Wall Oven
- ENERGY STAR Qual Fridge
- ENERGY STAR Qual Washer
- Tankless Water Heater
- Dual Fuel Range
- Exhaust Fan
- Heating:
- Propane
- Hot Air
- Cooling:
- Central AC
- Electric:
- 200+ Amp Service
- Roof:
- Metal
- Architectural Shingle
- Basement:
- Y
- Garage Cap: 3
- Driveway:
- Paved
- Sewer:
- 1500+ Gallon
- Flood Zone:
- N
Rooms by Level
- First Floor:
- Dining Room
- Family Room
- Kitchen
- Laundry Room
- Primary Bdm Ste
- Mudroom
- Office/Study
- Other
- Second Floor:
- Bedroom
- Bonus Room
- Full Bathroom
- Laundry Room
- Media Room
- Primary Bdm Ste
- Room 1: Primary BR Suite | Level: 1
- Room 2: Mudroom | Level: 1
- Room 3: Laundry Room | Level: 1
- Room 4: Other | Level: 1
- Room 5: Kitchen | Level: 1
- Room 6: Dining Room | Level: 1
- Room 7: Family Room | Level: 1
- Room 8: Office/Study | Level: 1
- Room 9: Primary BR Suite | Level: 2
- Room 10: Bedroom | Level: 2
- Room 11: Bedroom | Level: 2
- Room 12: Laundry Room | Level: 2
- Room 13: Bathroom Full | Level: 2
- Room 14: Media Room | Level: 2
- Room 15: Bonus Room | Level: 2
PrimeMLS Copyright Statement

Copyright 2026 PrimeMLS, Inc. All rights reserved. This information is deemed reliable, but not guaranteed. The data relating to real estate displayed on this display comes in part from the IDX Program of PrimeMLS. The information being provided is for consumers' personal, non-commercial use and may not be used for any purpose other than to identify prospective properties consumers may be interested in purchasing. Data updated every 15 minutes.