


34 Brooks Road, Barrington, NH | Southern NH Residential Home For Sale
Search for homes and condominiums, commercial property, multi-family property, vacant land, and rental property for sale and rent here in the Plaistow area of New Hampshire. Do you want to receive automated alerts about property availability in the Plaistow NH Region? Log-in below to set up your favorite searches.


- Listing Office: Portside Real Estate Group
603-600-8900 - Listing Agent: Mary Merkley
- Asking Price: $595,000
- Type: Single Family
- Status: Under Contract
- Days-On-Market: 56
- Listing Date: May 20, 2026
- Updated: Aug 25, 2026
- Rooms: 7
- Bedrooms: 4 | Baths: 3
- Sq Ft: 2,772 | Acres: 0.83
Property Description
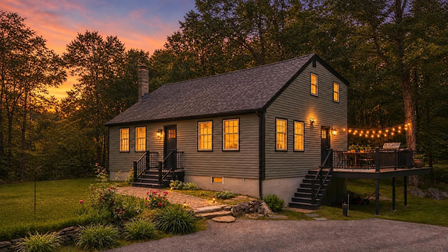
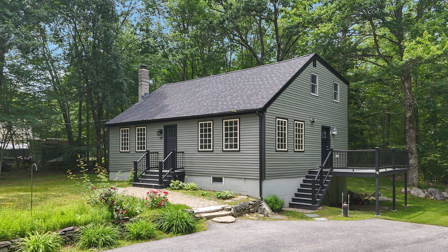
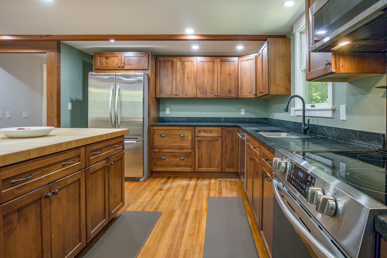
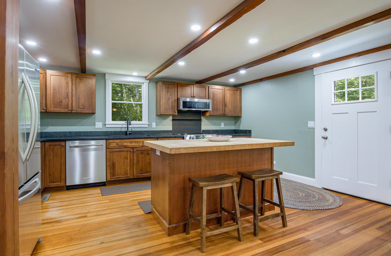
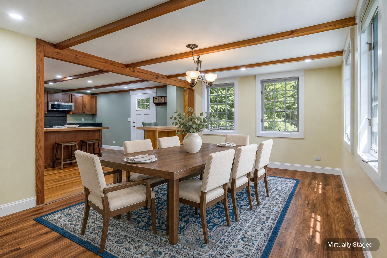
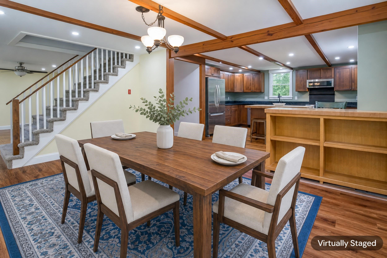
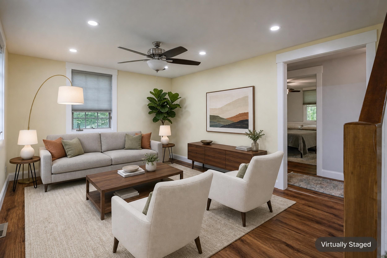
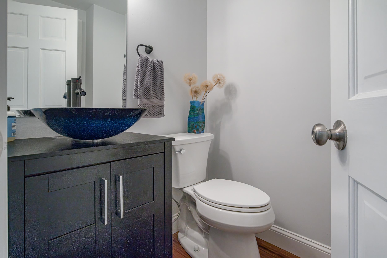
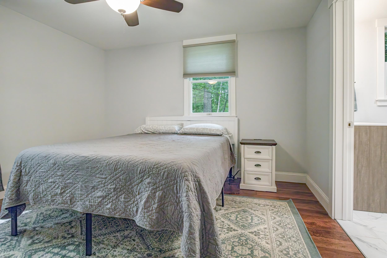
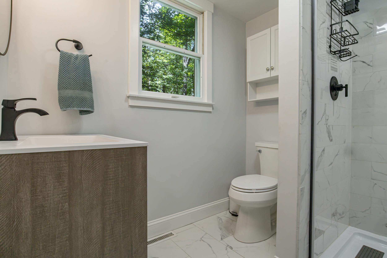
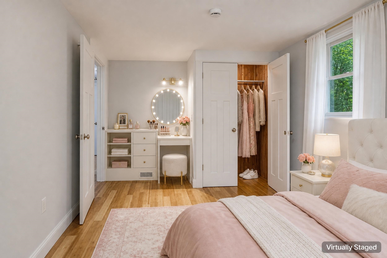
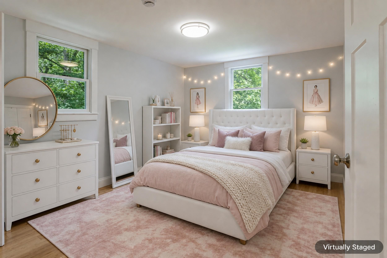
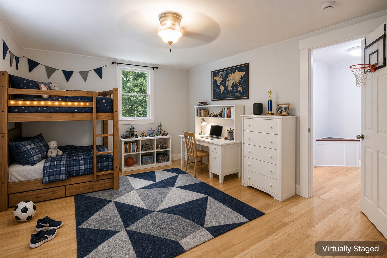
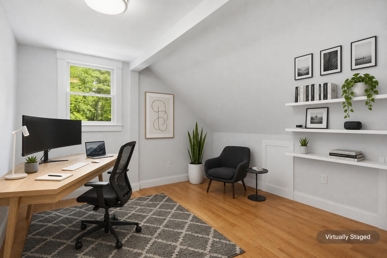
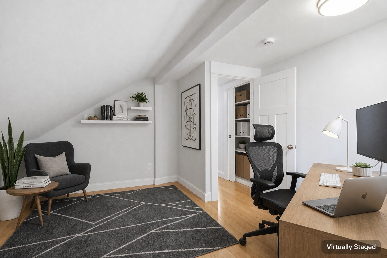
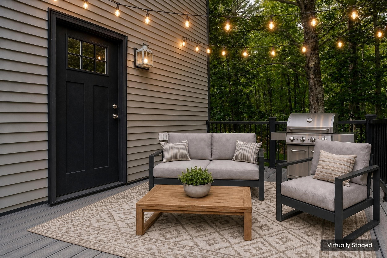
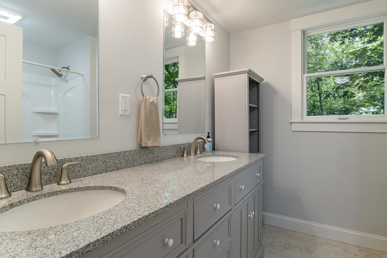
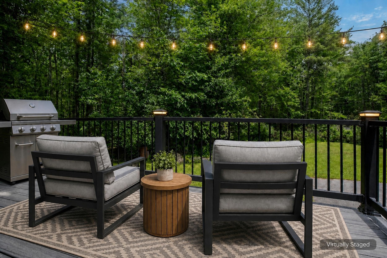
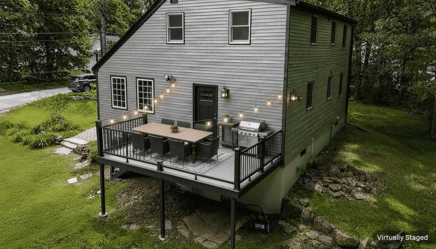
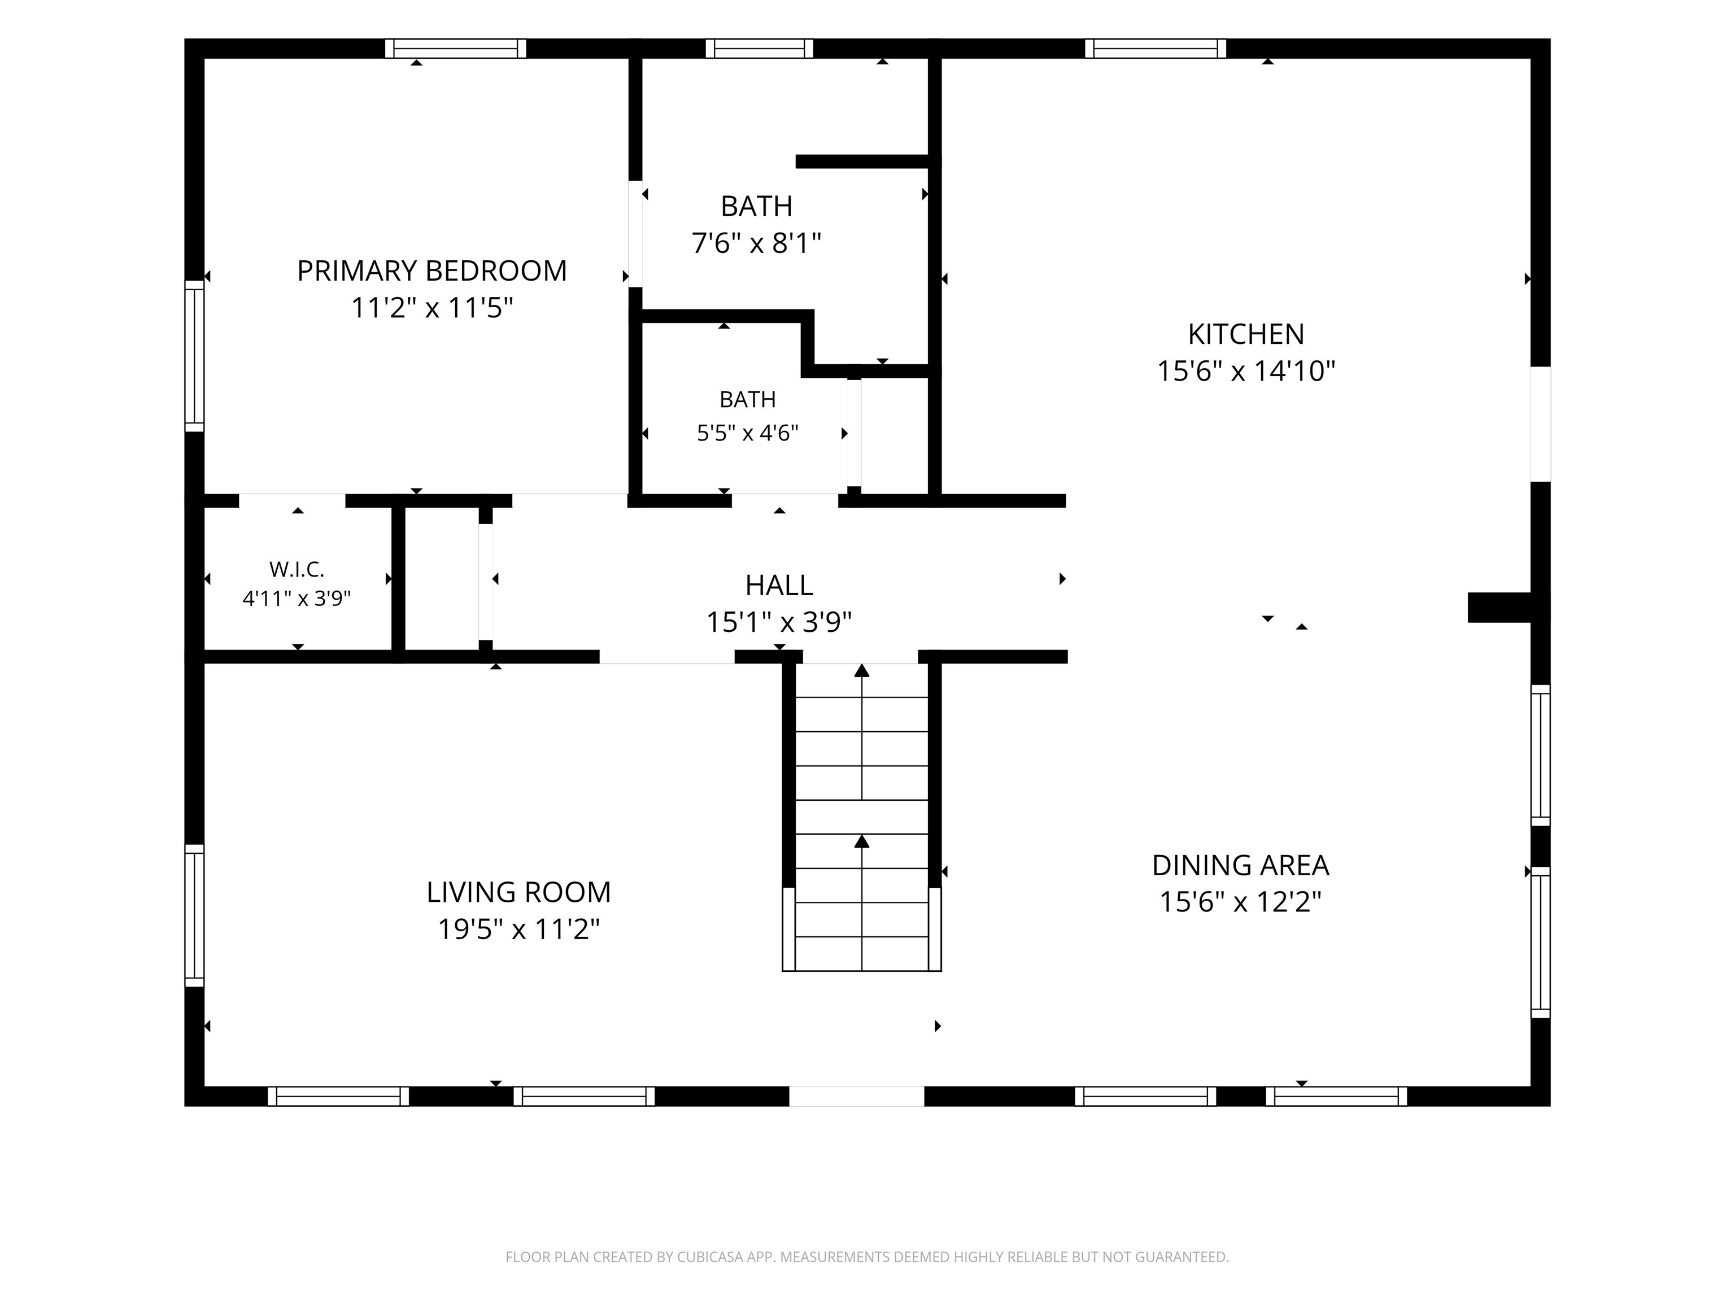
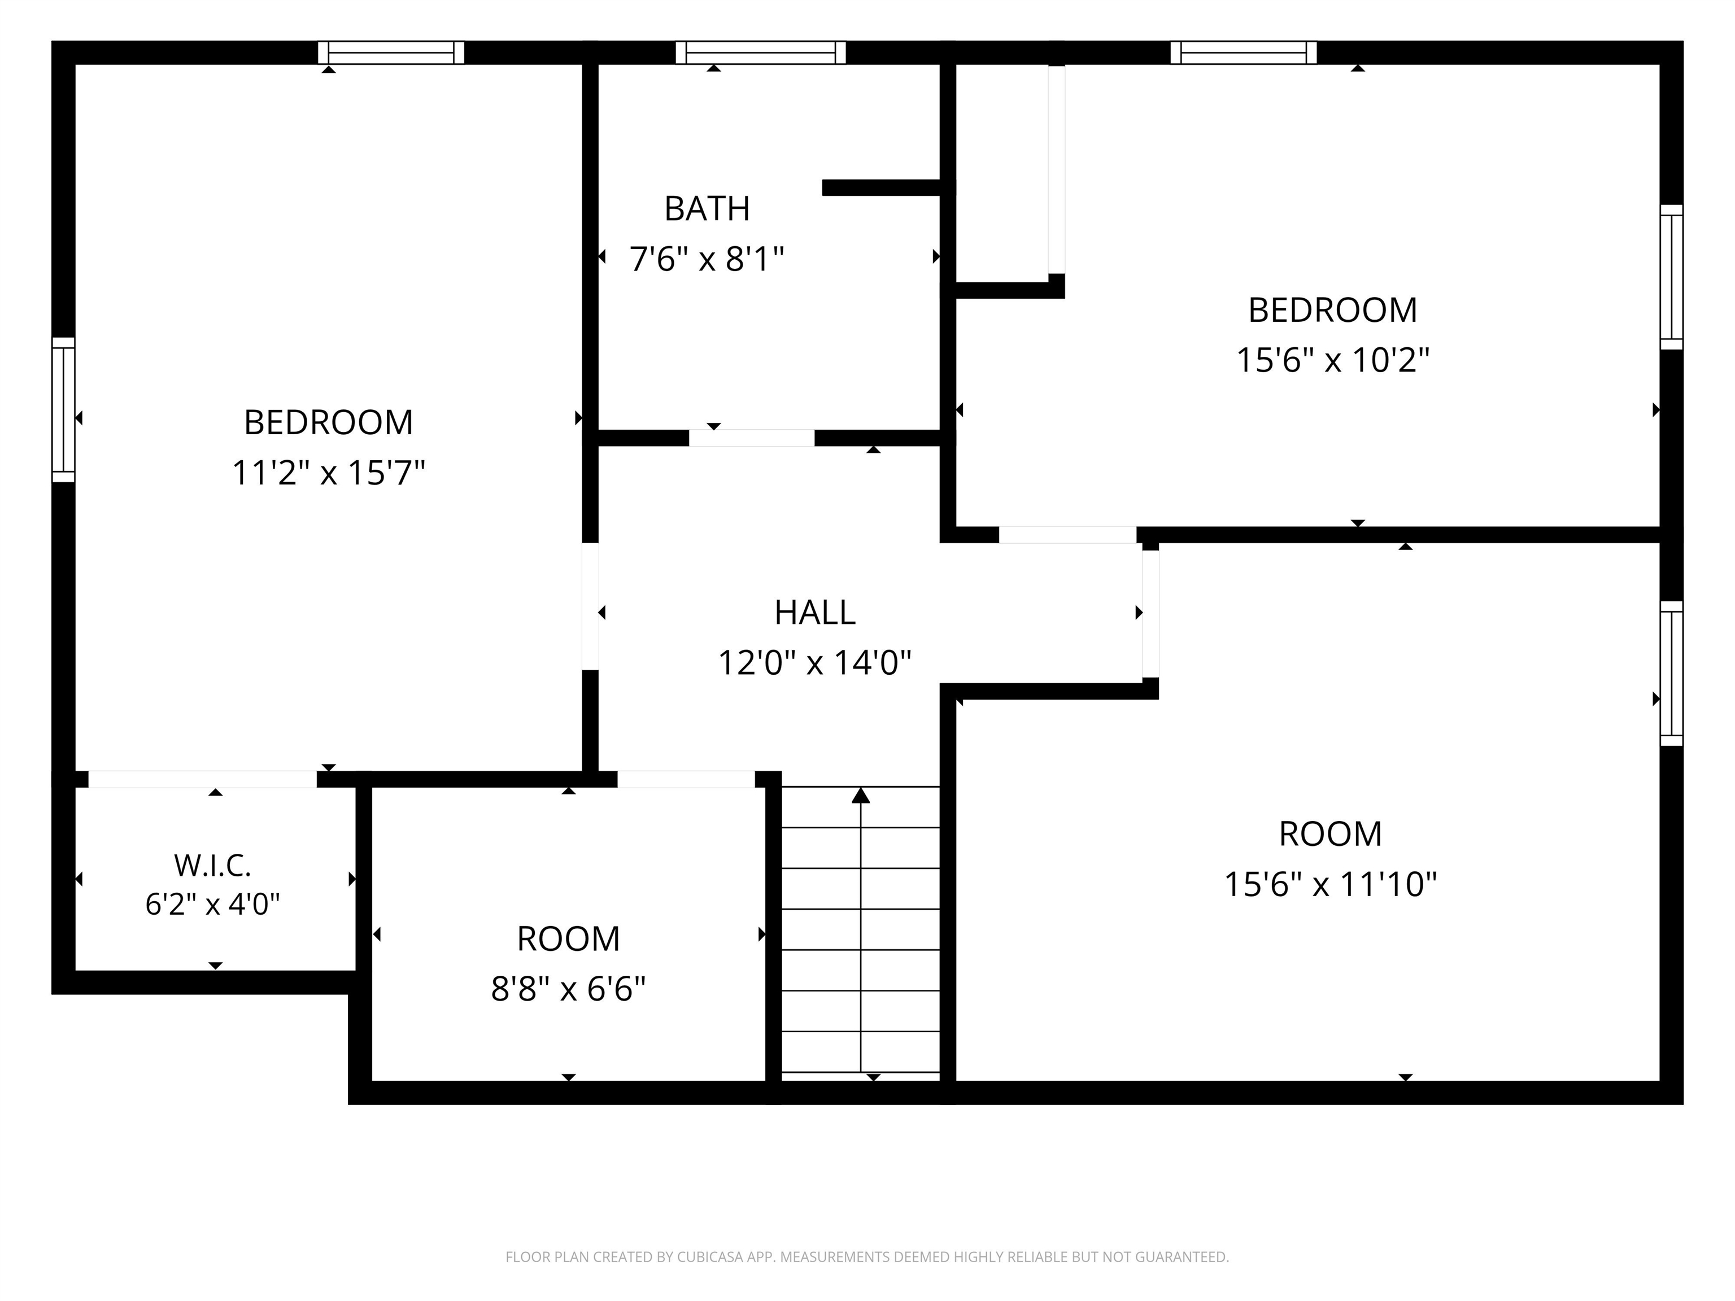
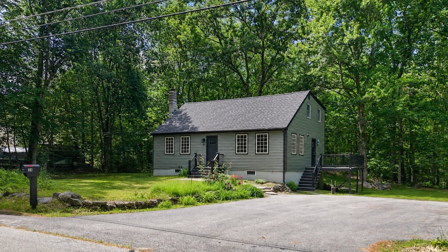
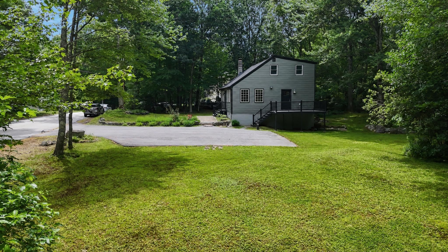
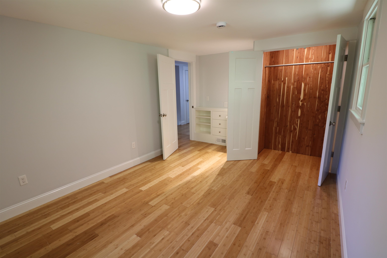
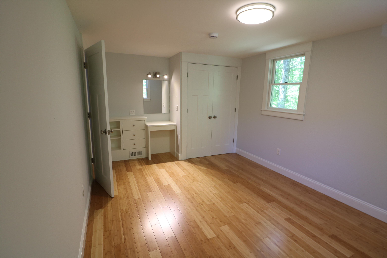
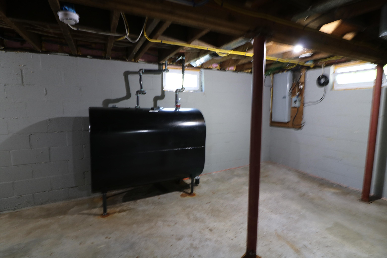
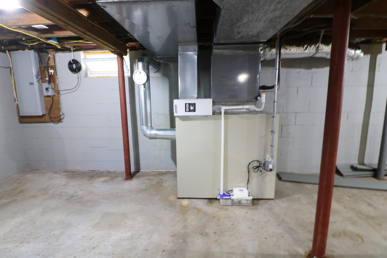
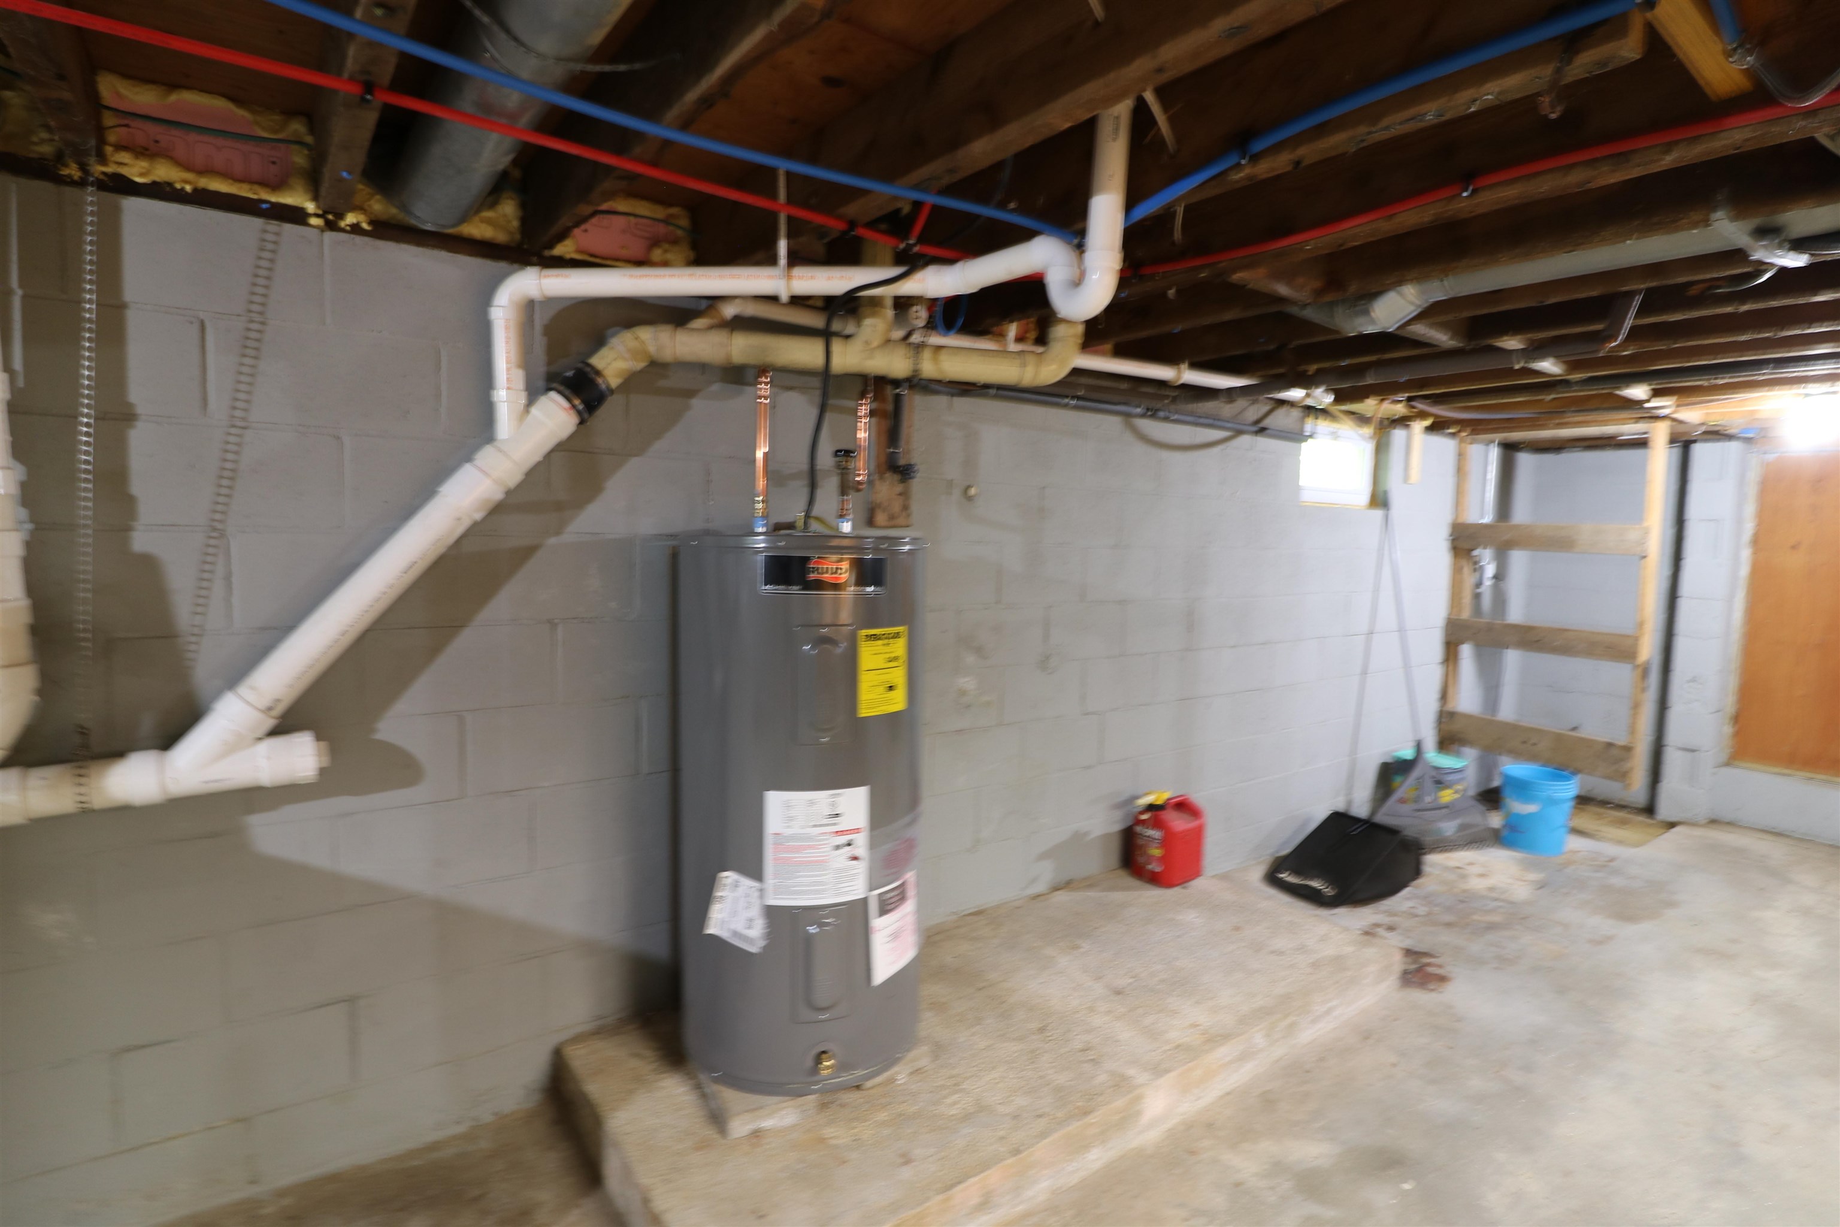
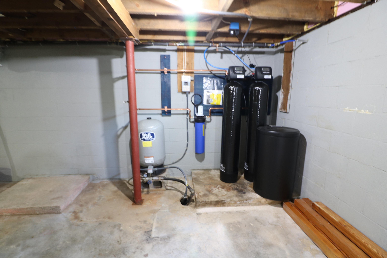
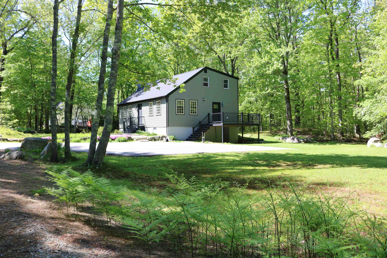
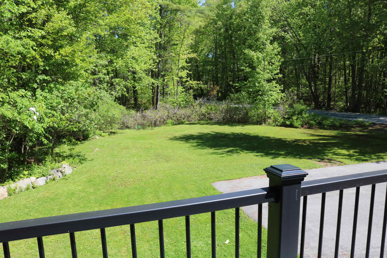
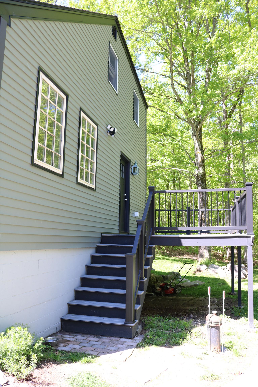
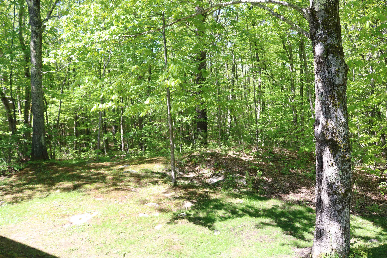
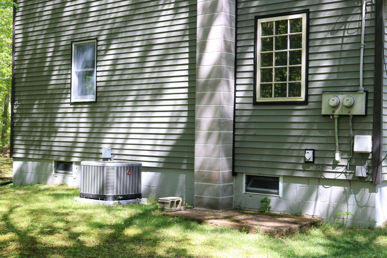
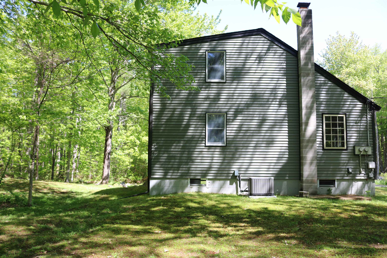
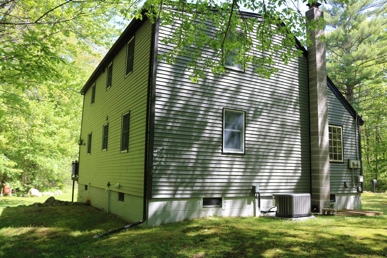
UPDATES, Updates, Updates! This gorgeous fully dormered cape has had many recent improvements within the past few years including; updated bathrooms, kitchen island and lighting, roofing, siding, decking, chimney, heating & hot water system, whole house A/C, water filtration/softening system, and generator ready electric hookup. Located in a peaceful yet convenient location you will find this roomy 2772 square foot home with a first floor bedroom suite. This property offers a serene retreat yet located conveniently close to Dover, Portsmouth, and Routes 4 and 125. The modern, open-concept kitchen and dining area features hardwood flooring, soapstone countertops, handsome cherry wood cabinets, and an abundance of natural light. The flexible first-floor layout includes a separate room that can serve as either a bedroom or an office, with it's own private bath with a walk in shower. There is an additional powder room on the first floor as well. The light filled living room also features hardwood flooring and large windows offering tranquil wooded views. Upstairs, you will find bamboo flooring, three more bedrooms with ample closets, as well as an additional well appointed full bath with pretty granite counters and double sinks. Come take a look.Property Directions
Photo Gallery


Property Location
- MLS ID: 5090260
- Address: 34 Brooks Road
- City/Town: Barrington
- State: NH
- Zip Code: 03825
Property Features
- Color: Green
- Stories: 1.75
- Year Built: 1975
- Flooring:
- Bamboo
- Carpet
- Hardwood
- Heating:
- Forced Air
- Cooling:
- Central AC
- Electric:
- 200+ Amp Service
- Roof:
- Asphalt Shingle
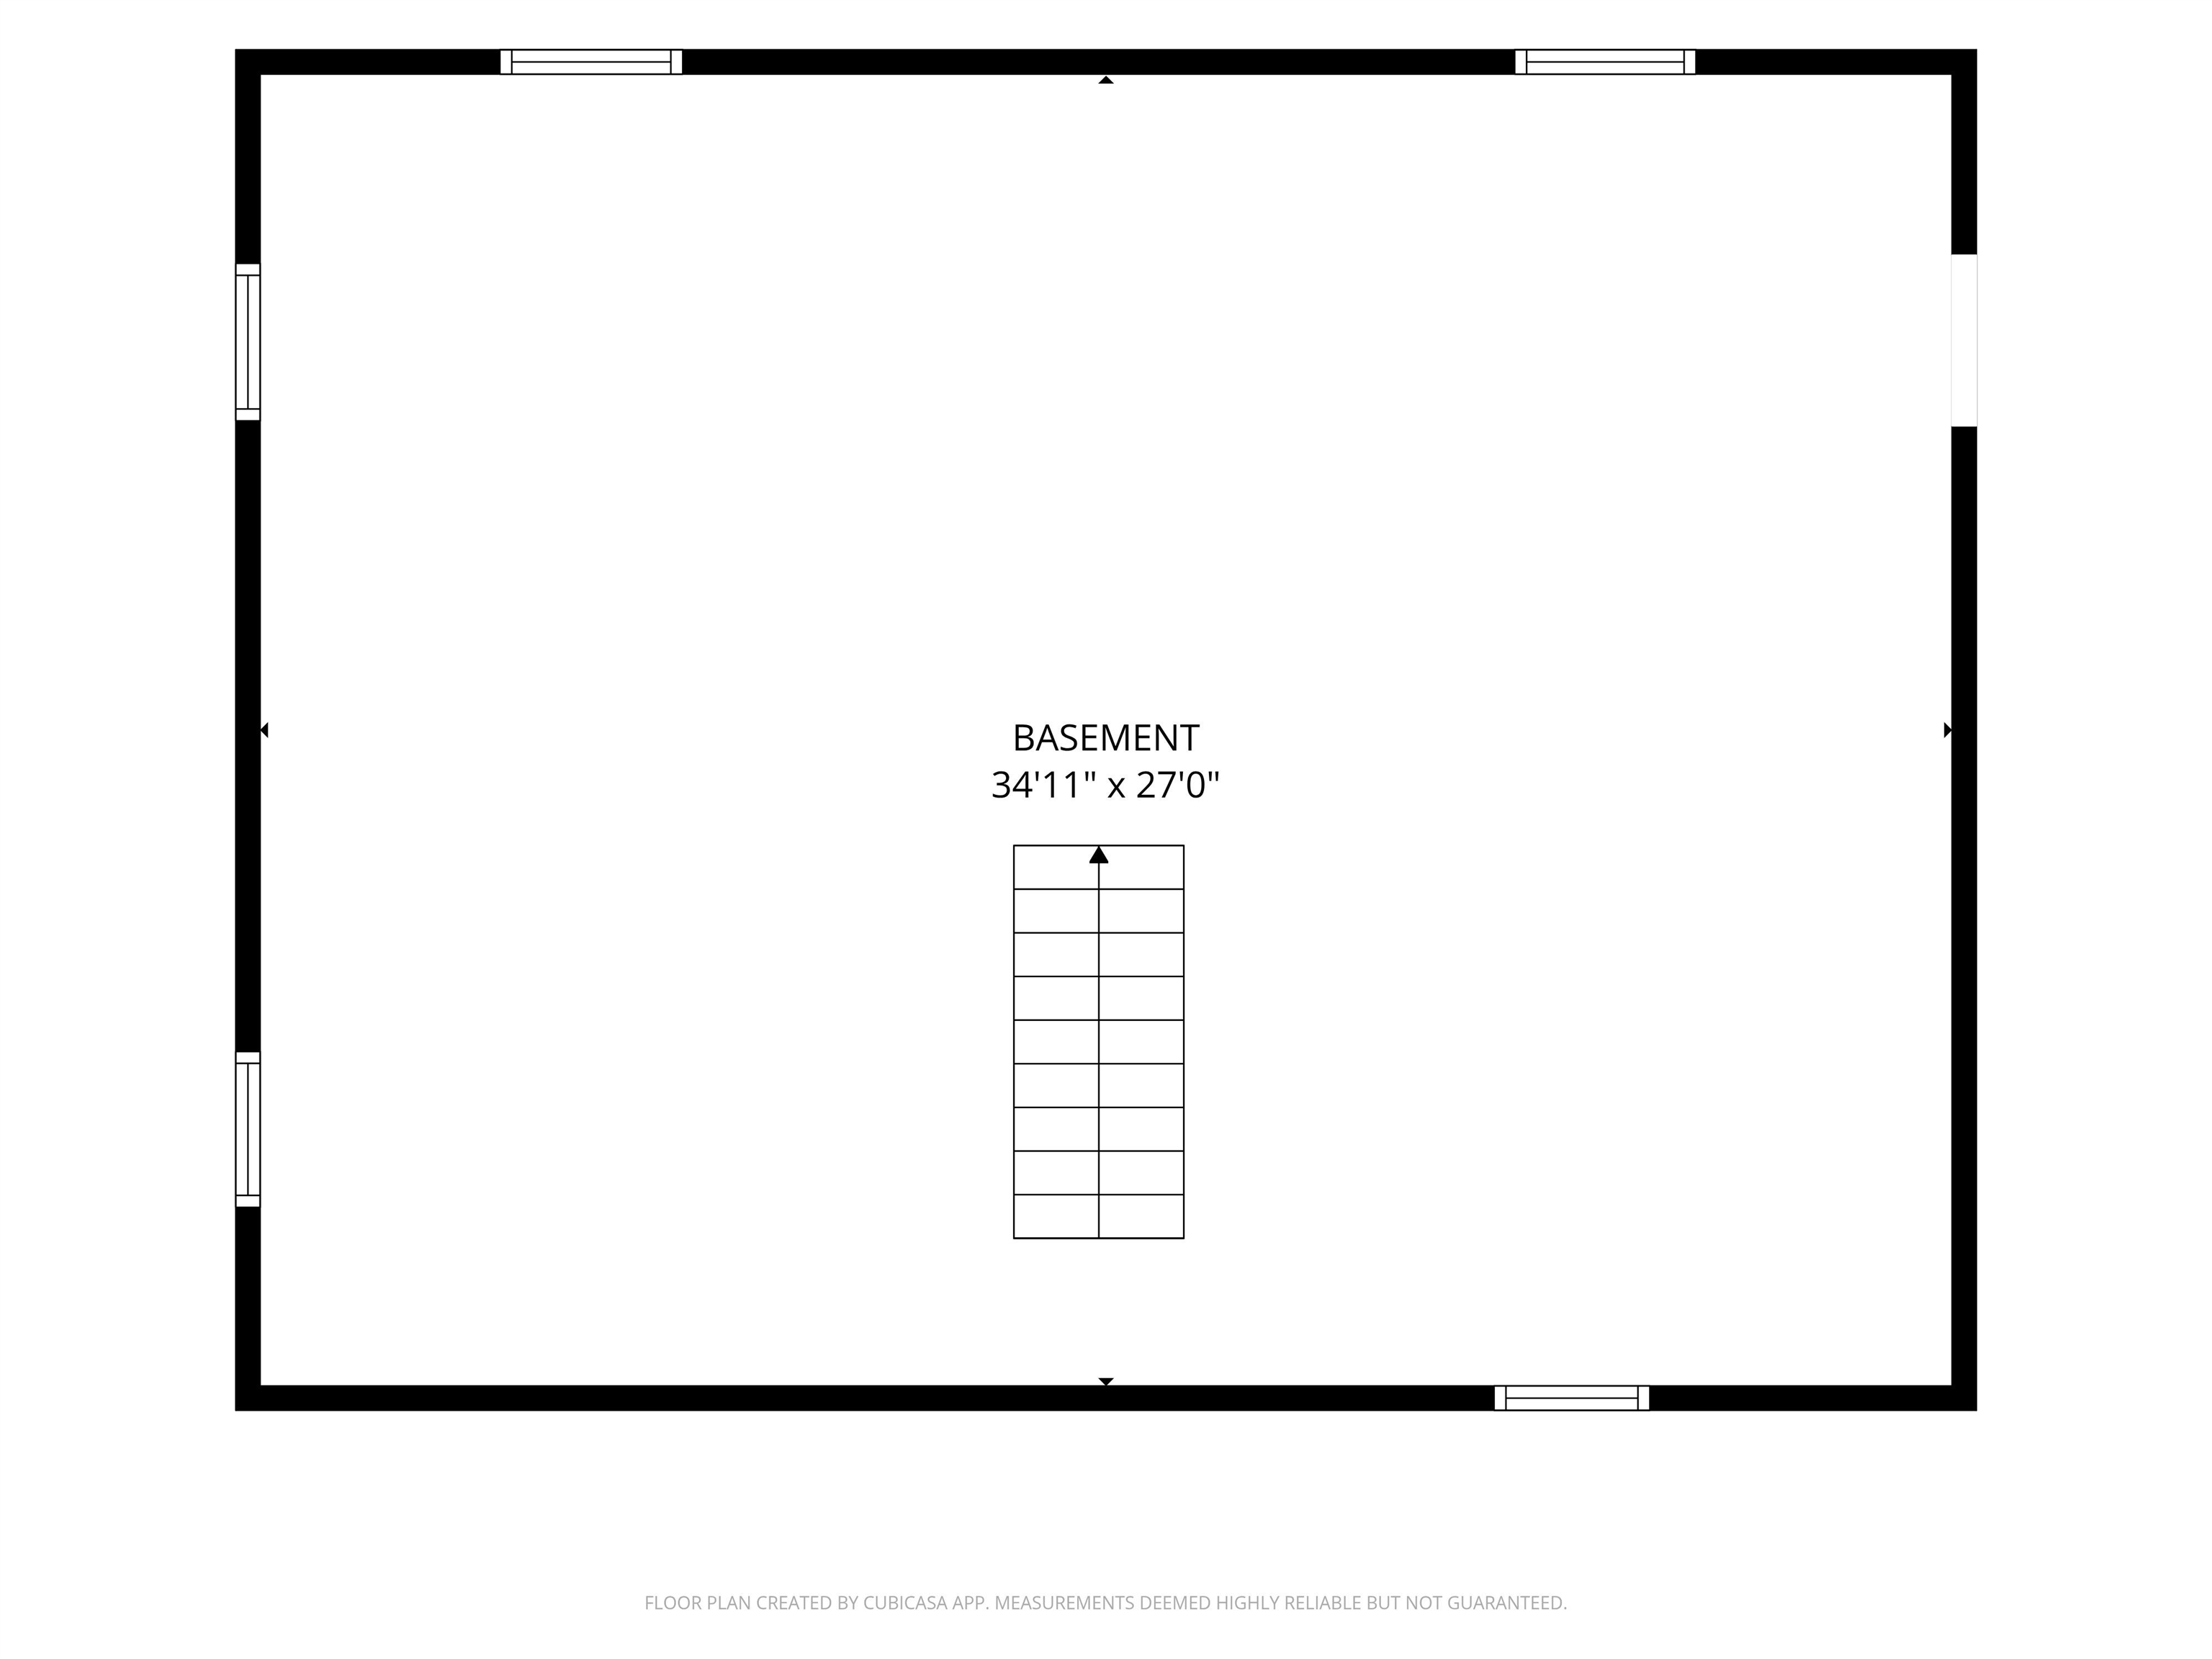
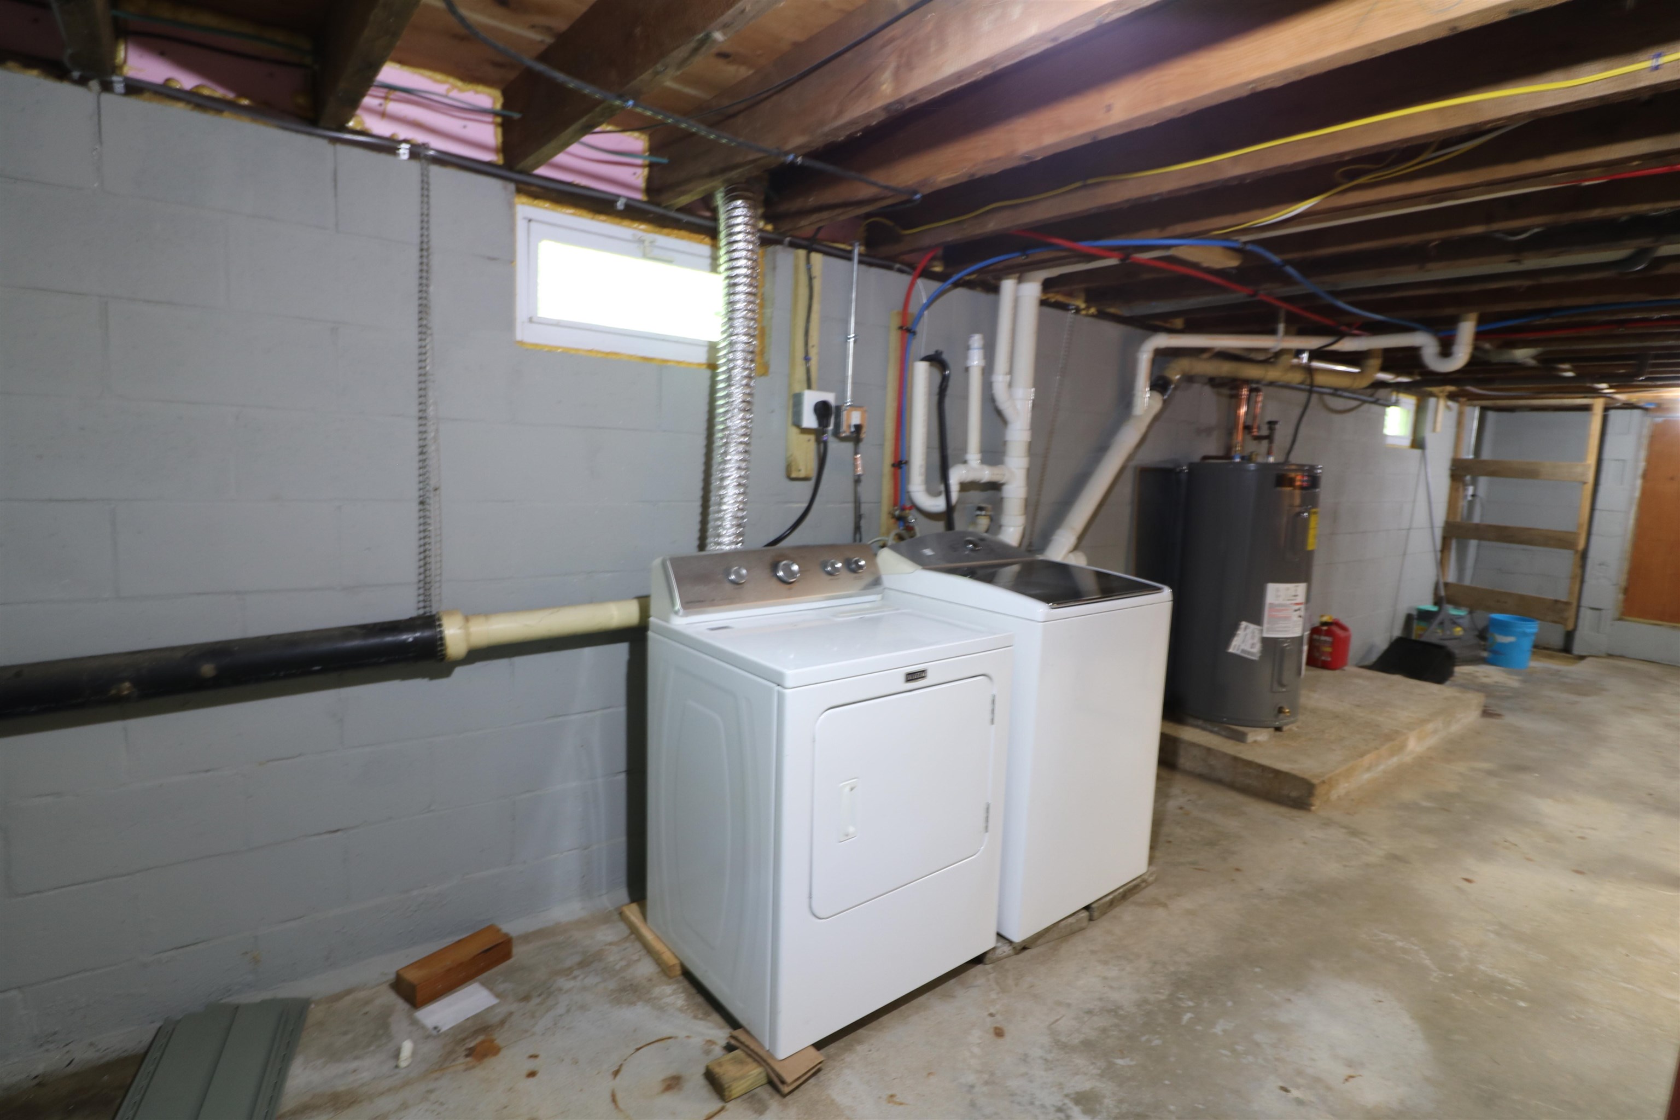
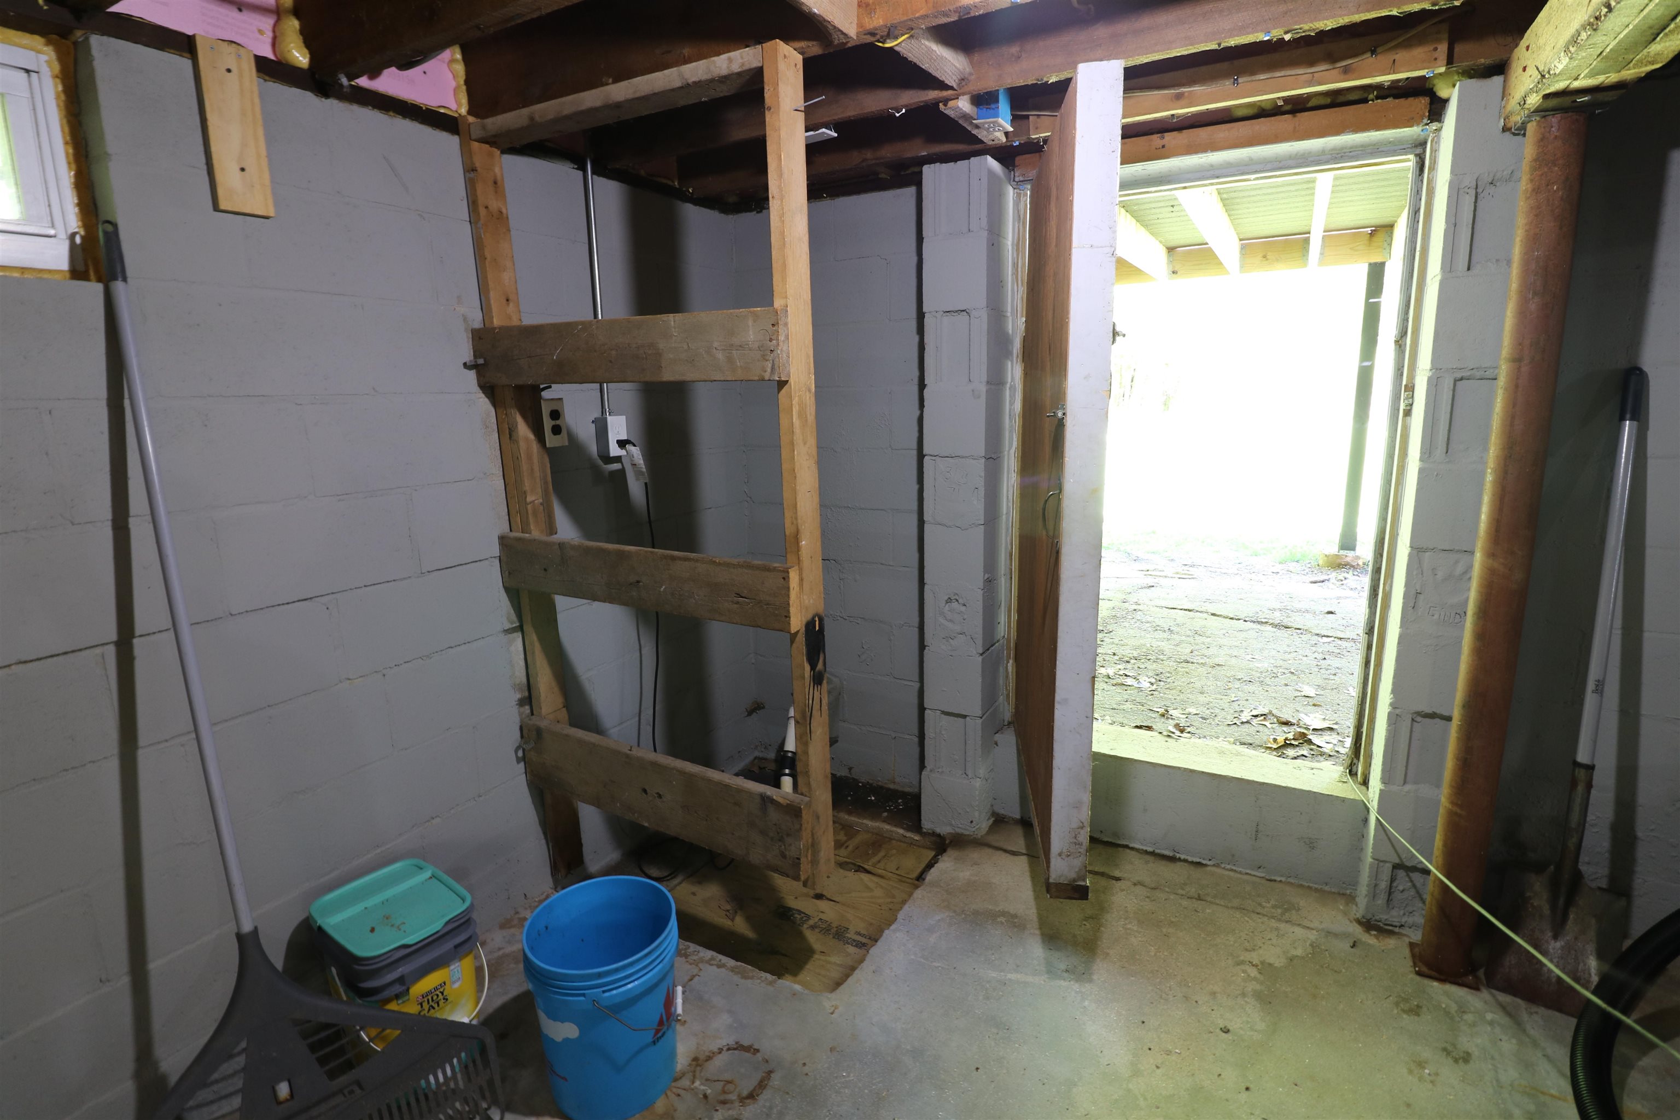
- Basement:
- Y
- Garage Cap: 0
- Driveway:
- Paved
- Sewer:
- Private
- Septic
- Flood Zone:
- U
Rooms by Level
- First Floor:
- Dining Room
- Kitchen
- Living Room
- Second Floor:
- Bedroom
- Room 1: Kitchen | Level: 1
- Room 2: Dining Room | Level: 1
- Room 3: Living Room | Level: 1
- Room 4: Bedroom with Bath | Level: 1
- Room 5: Bedroom | Level: 2
- Room 6: Bedroom | Level: 2
- Room 7: Bedroom | Level: 2
PrimeMLS Copyright Statement

Copyright 2026 PrimeMLS, Inc. All rights reserved. This information is deemed reliable, but not guaranteed. The data relating to real estate displayed on this display comes in part from the IDX Program of PrimeMLS. The information being provided is for consumers' personal, non-commercial use and may not be used for any purpose other than to identify prospective properties consumers may be interested in purchasing. Data updated every 15 minutes.