


37 Cannongate III Road, Nashua, NH | Southern NH Residential Home For Sale
Search for homes and condominiums, commercial property, multi-family property, vacant land, and rental property for sale and rent here in the Plaistow area of New Hampshire. Do you want to receive automated alerts about property availability in the Plaistow NH Region? Log-in below to set up your favorite searches.
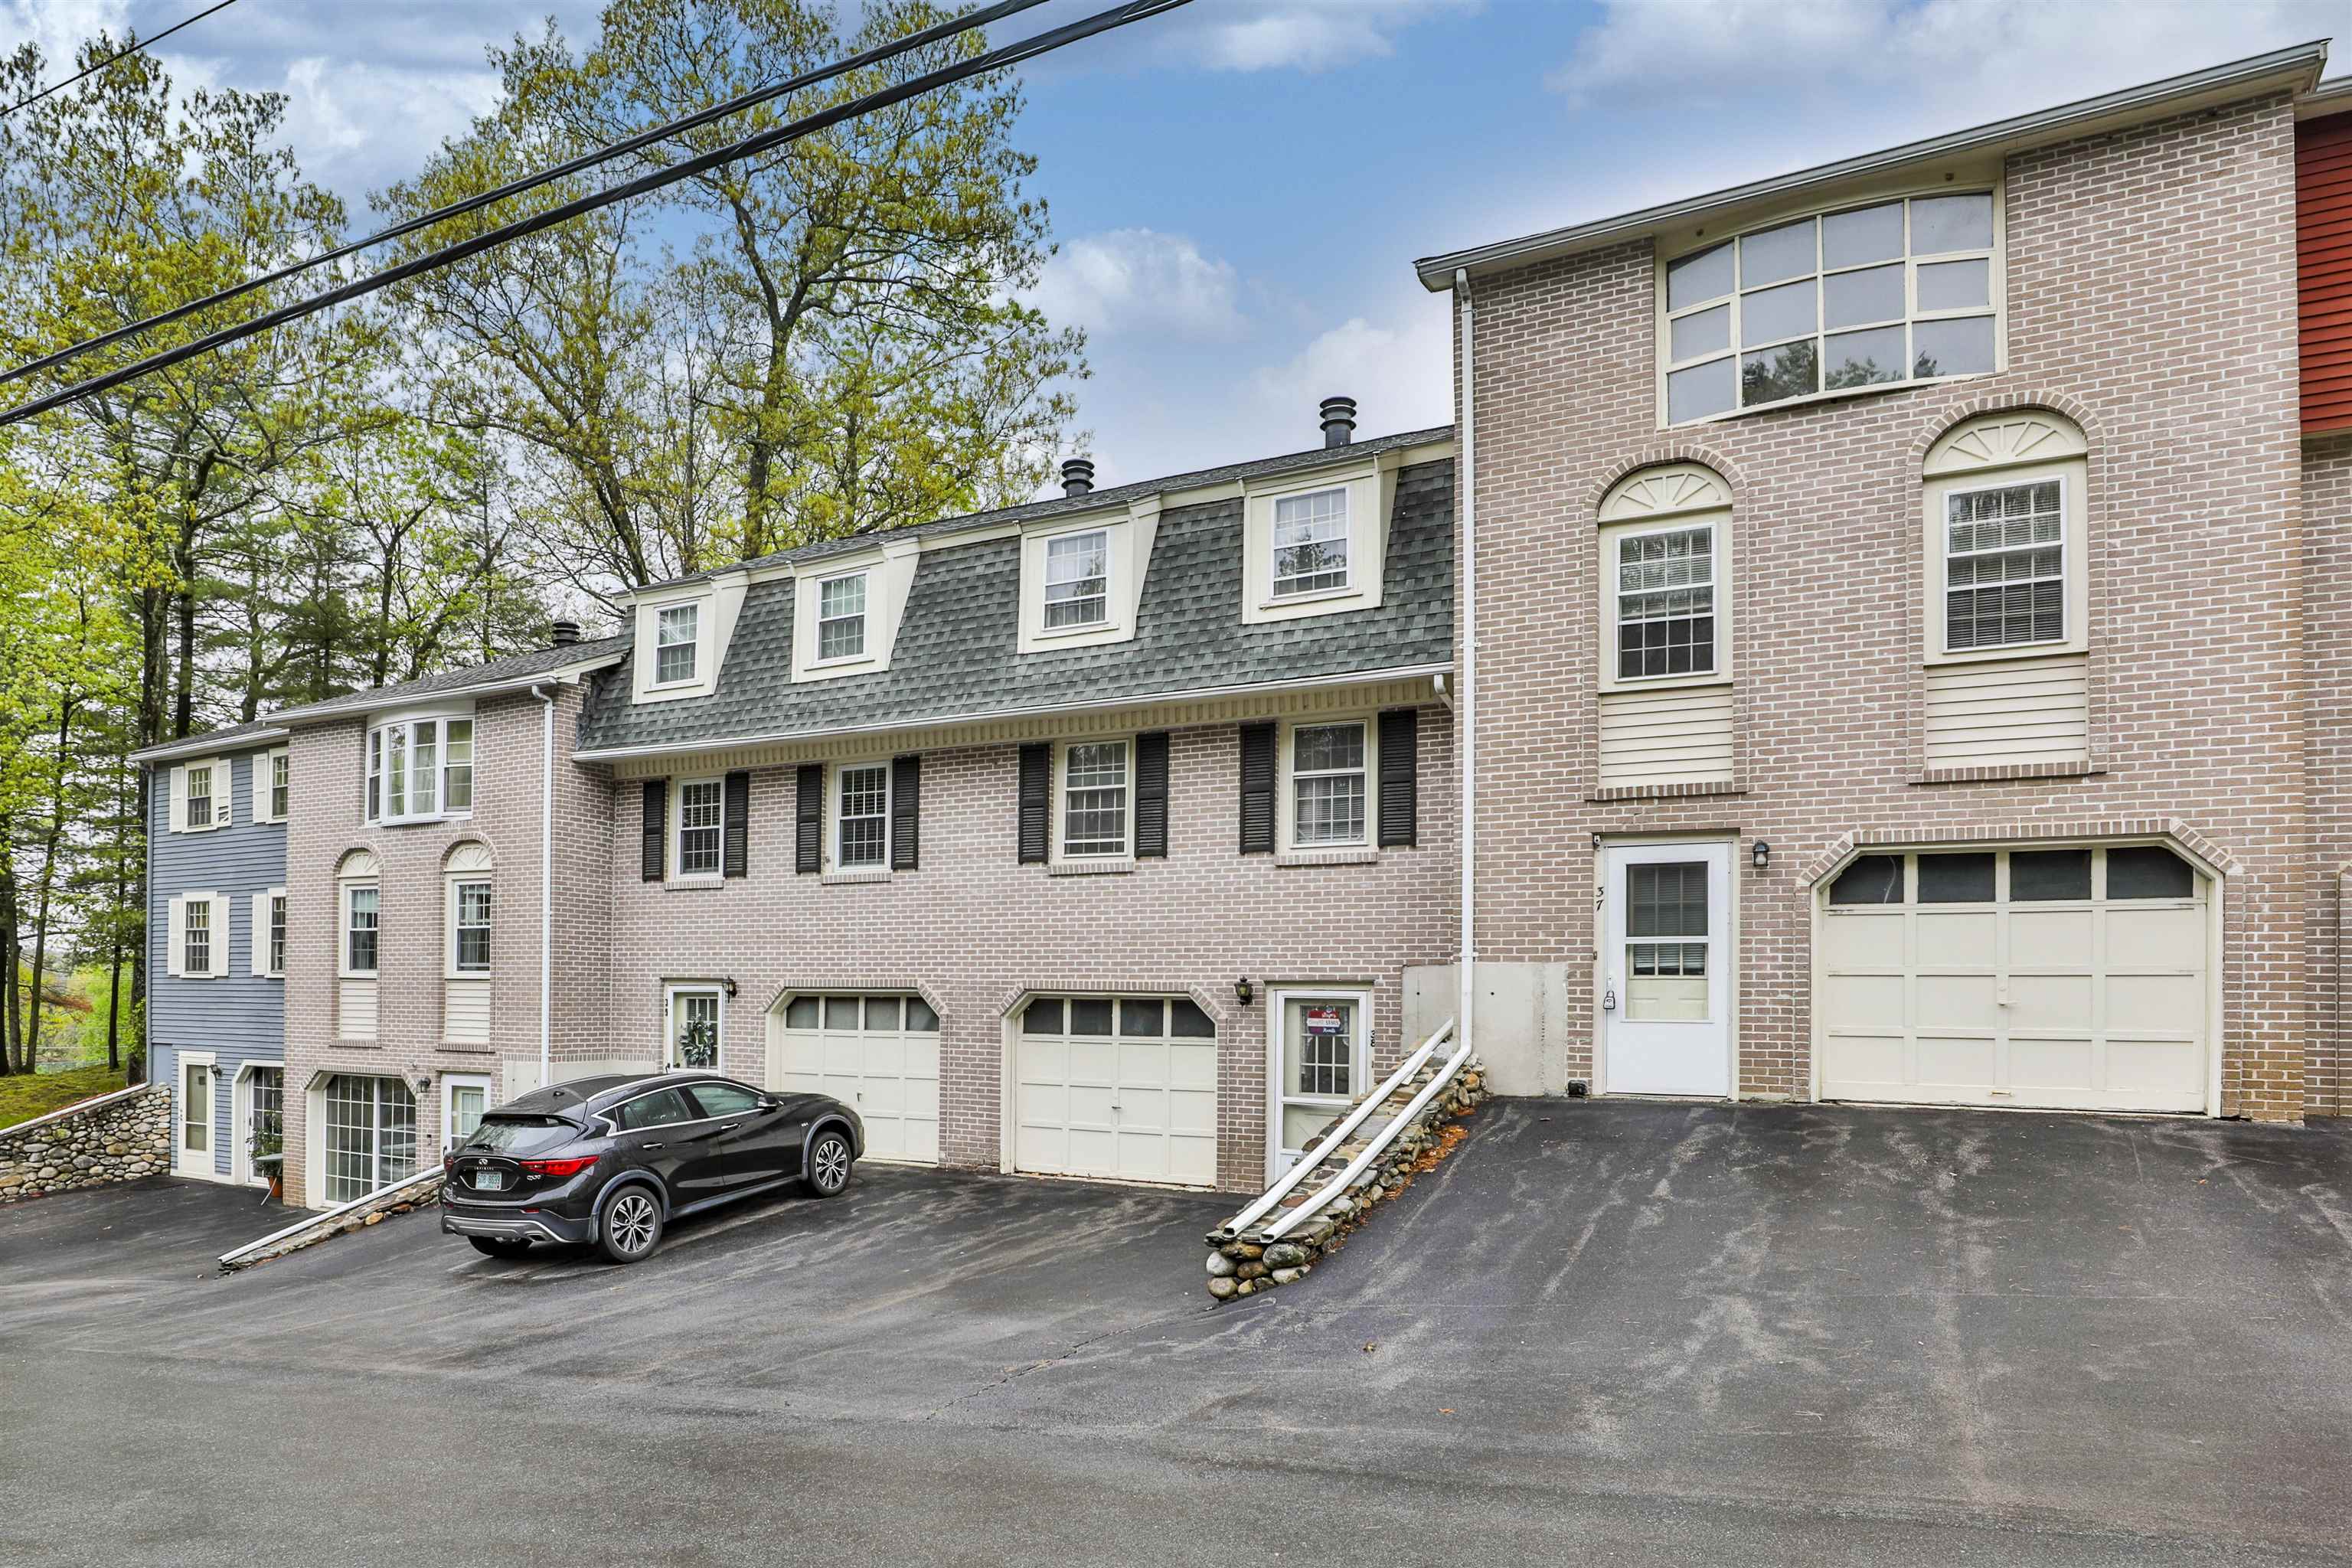
- Listing Office: Pat Clancey Realty
603-883-6565 - Listing Agent: Megan Cardin
- Asking Price: $379,900
- Type: Condo
- Status: Active
- Days-On-Market: 28
- Listing Date: May 17, 2026
- Updated: Jul 13, 2026
- Rooms: 5
- Bedrooms: 2 | Baths: 2
- Sq Ft: 1,008 | Acres: 0.00
- Virtual Tour: Link
Property Description
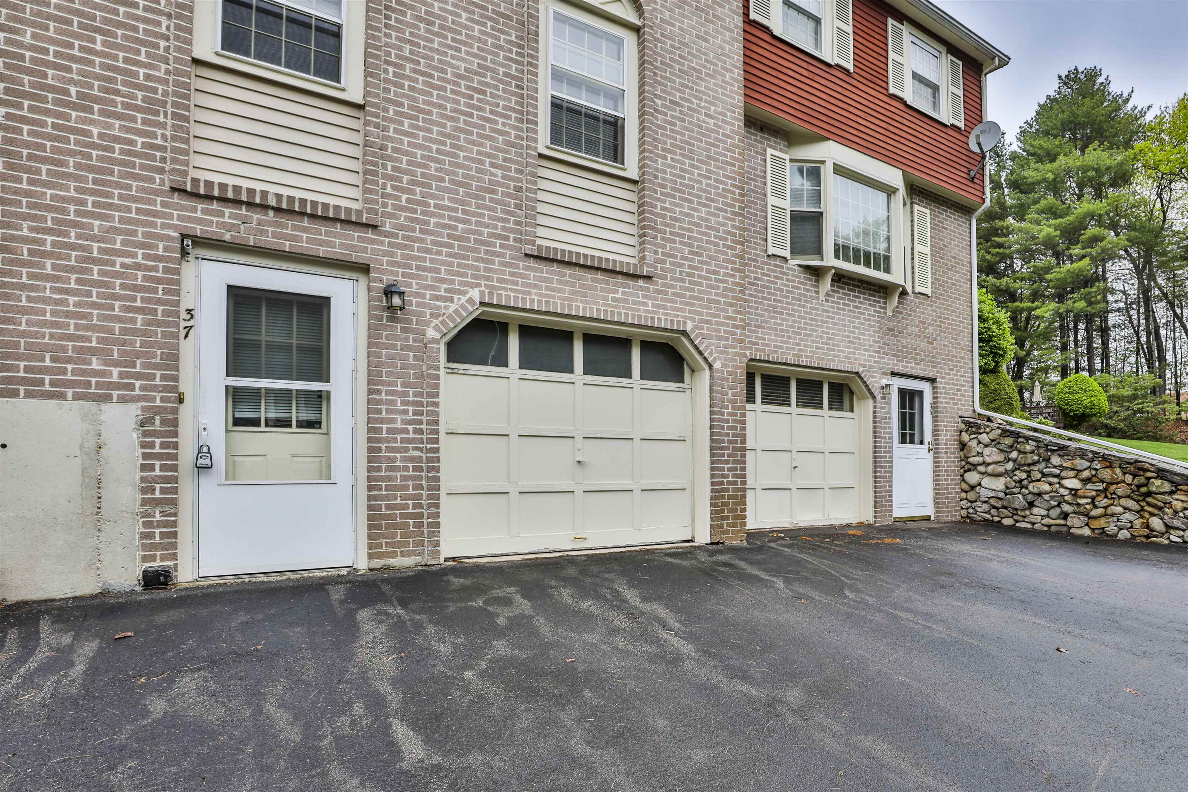
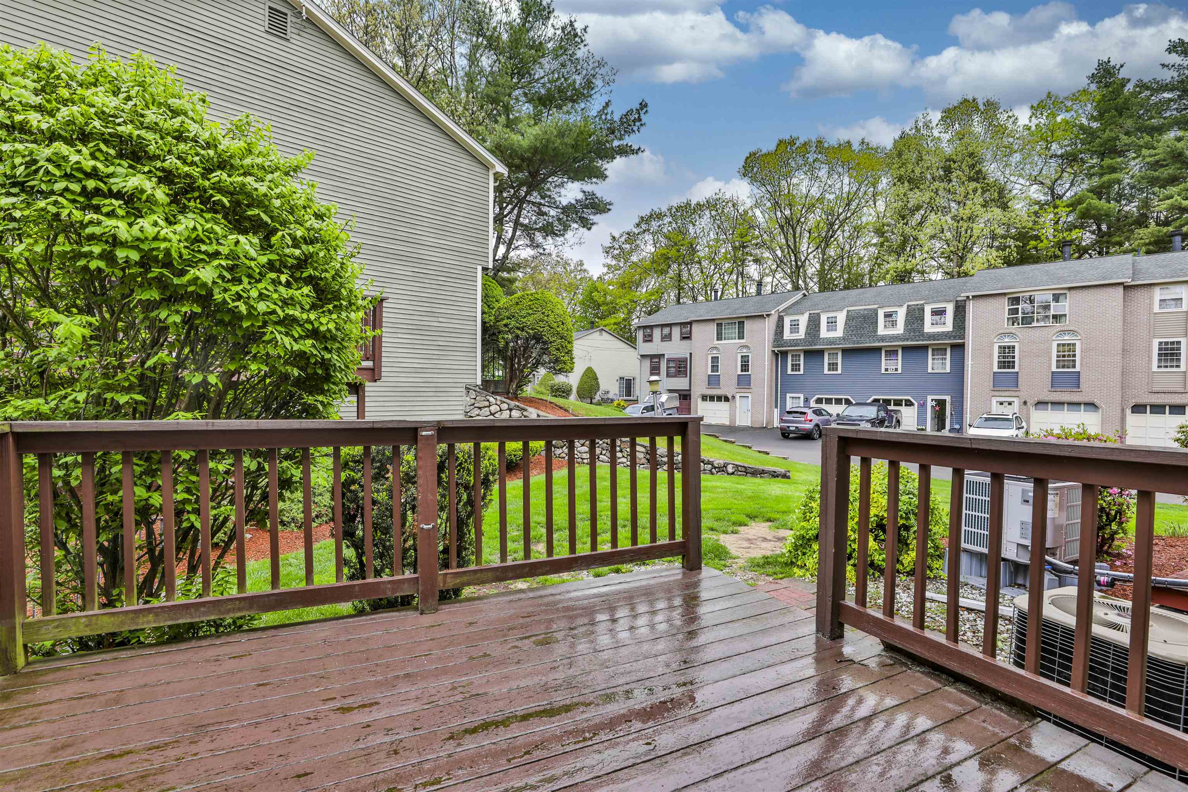
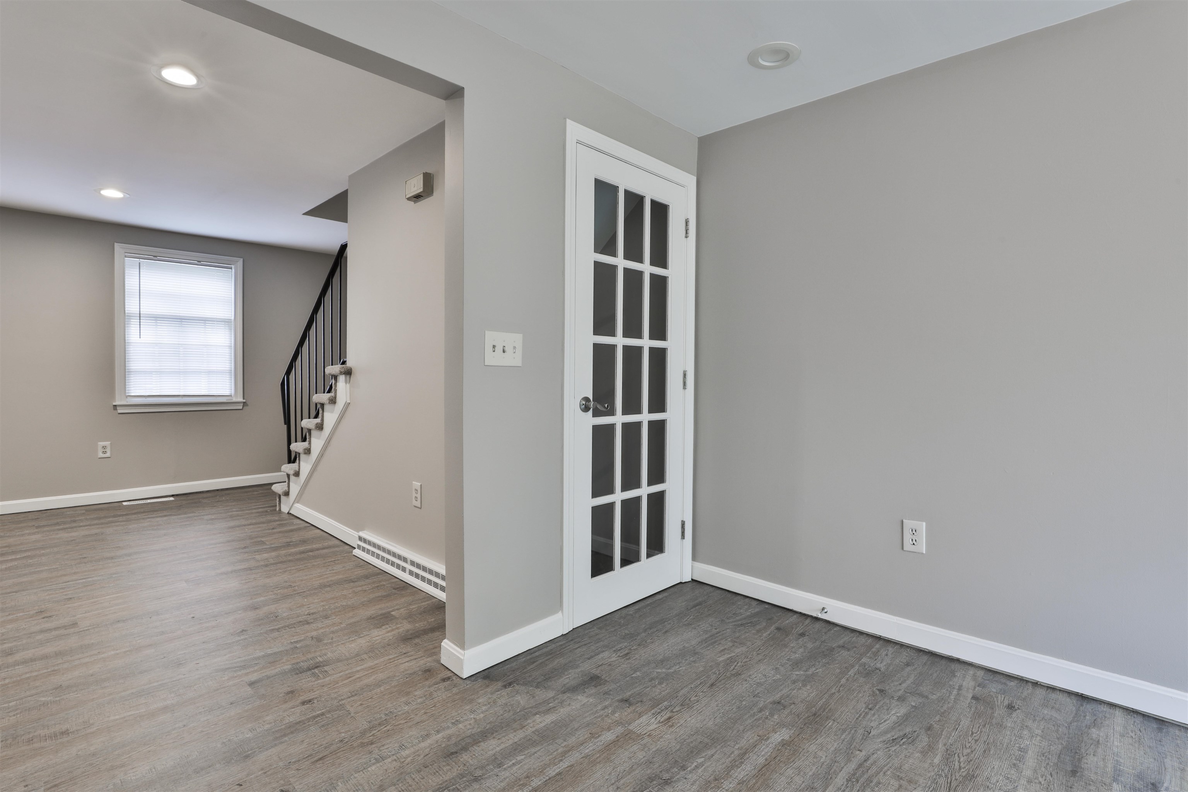
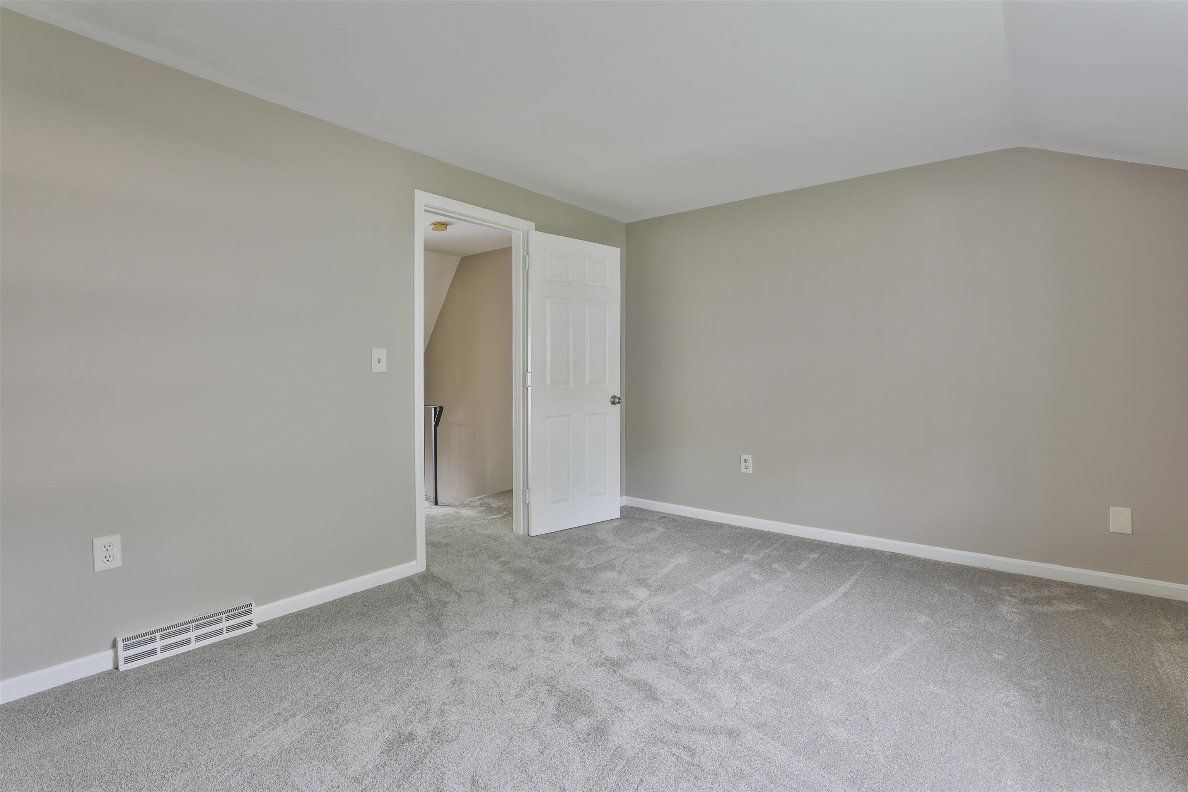
**BACK ON THE MARKET DUE TO BUYER FINANCING!!! Move right in! Welcome to a rare opportunity to own a beautiful 2-bedroom, 1.5 bath townhouse in the desirable Cannongate III. New furnace, new water heater and new central air (June 2026) Freshly painted, new LVP in the dining and family rooms, new carpet on the stairs and both bedrooms. The sun-filled home has a slider leading to your private back porch—ideal for morning coffee or unwinding at sunset. Enjoy access to the amenities including tennis courts and inground pool—just a short walk from your front door. You will love the unbeatable location, close to Route 3, public transportation, and a wide array of shopping, dining, and entertainment options.Property Directions
Amherst St to Cannongate IIIPhoto Gallery



Property Location
- MLS ID: 5089477
- Address: 37 Cannongate III Road
- City/Town: Nashua
- State: NH
- Zip Code: 03063
- School District: Nashua School District
- Elementary: Charlotte Ave Elem School
- Middle School: Pennichuck Junior High School
- High School: Nashua High School North
- Condo Name: Cannongate III
- Condo Fees: $Yes
Property Features
- Stories: 2
- Year Built: 1979
- Flooring:
- Carpet
- Tile
- Vinyl Plank
- Appliances:
- Dishwasher
- Disposal
- Dryer
- Washer
- Domestic Water Heater
- Amenities:
- In-Ground Pool
- Tennis Court
- Heating:
- Natural Gas
- Forced Air
- Cooling:
- Central AC
- Electric:
- 100 Amp Service
- Roof:
- Asphalt Shingle
- Basement:
- Y
- Garage Cap: 1
- Driveway:
- Paved
- Sewer:
- Public
- Flood Zone:
- U
Rooms by Level
- First Floor:
- Bedroom
- Family Room
- Kitchen
- Eat-in Kitchen
- Second Floor:
- Bedroom
- Basement:
- Laundry Room
- Room 1: Kitchen | Level: 1
- Room 2: Eat-in Kitchen | Level: 1
- Room 3: Family Room | Level: 1
- Room 4: Bedroom | Level: 2
- Room 5: Bedroom | Level: 1
- Room 6: Laundry Room | Level: Basem
PrimeMLS Copyright Statement

Copyright 2026 PrimeMLS, Inc. All rights reserved. This information is deemed reliable, but not guaranteed. The data relating to real estate displayed on this display comes in part from the IDX Program of PrimeMLS. The information being provided is for consumers' personal, non-commercial use and may not be used for any purpose other than to identify prospective properties consumers may be interested in purchasing. Data updated every 15 minutes.