


43 Mobile Drive, Hudson, NH | Southern NH Residential Home For Sale
Search for homes and condominiums, commercial property, multi-family property, vacant land, and rental property for sale and rent here in the Plaistow area of New Hampshire. Do you want to receive automated alerts about property availability in the Plaistow NH Region? Log-in below to set up your favorite searches.

- Listing Office: LPT Realty
877-366-2213 - Listing Agent: Andy DeVries
- Asking Price: $162,500
- Type: Mobile Home
- Status: Under Contract
- Days-On-Market: 14
- Listing Date: May 07, 2026
- Updated: May 29, 2026
- Rooms: 6
- Bedrooms: 3 | Baths: 2
- Sq Ft: 1,152 | Acres: 0.00
Property Description
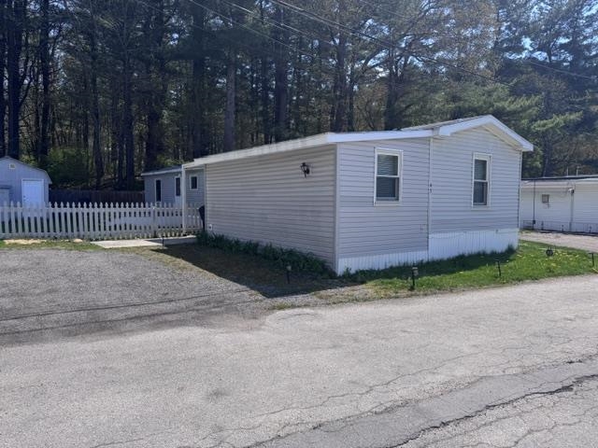
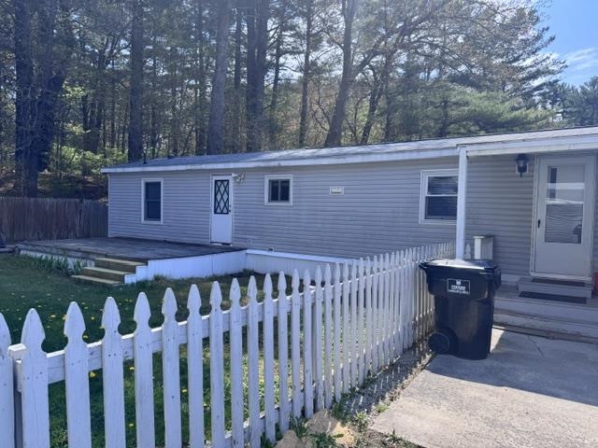
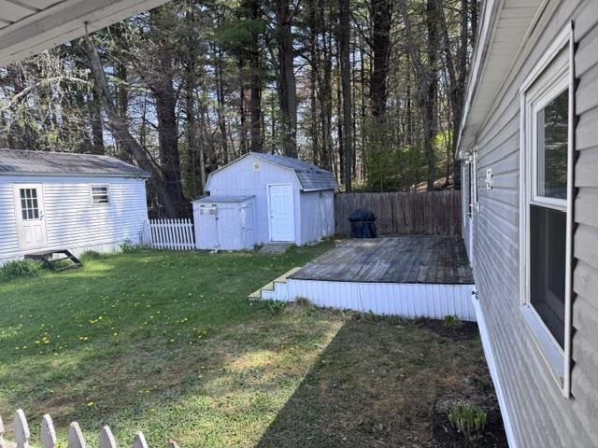
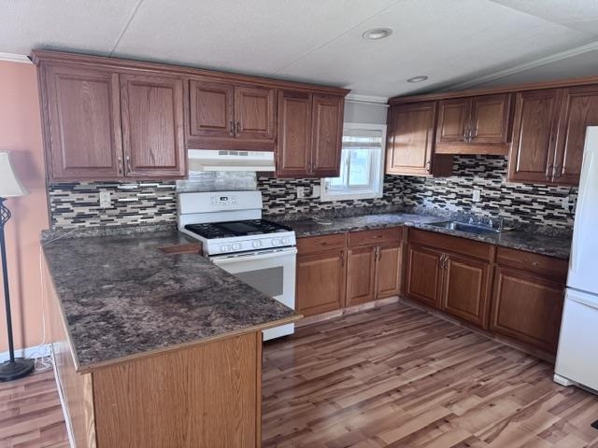
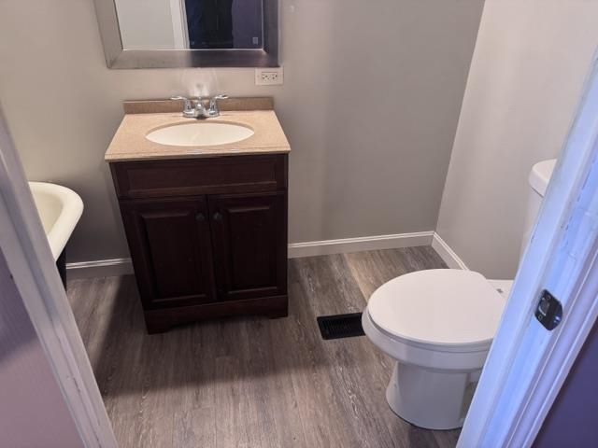
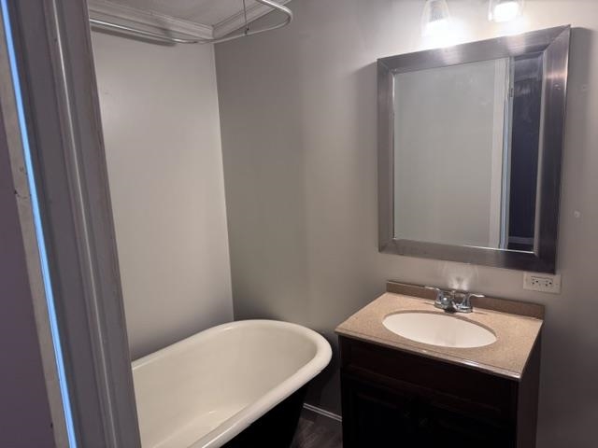
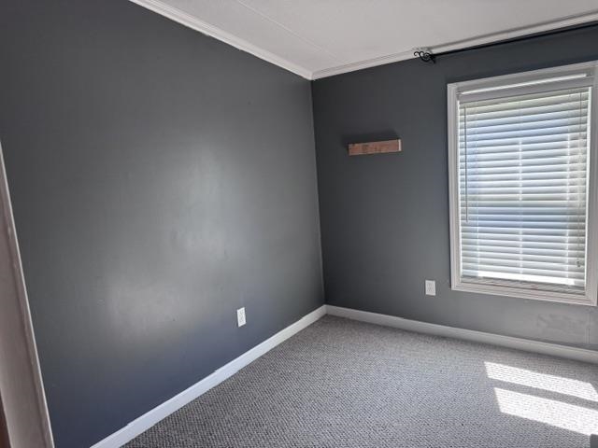
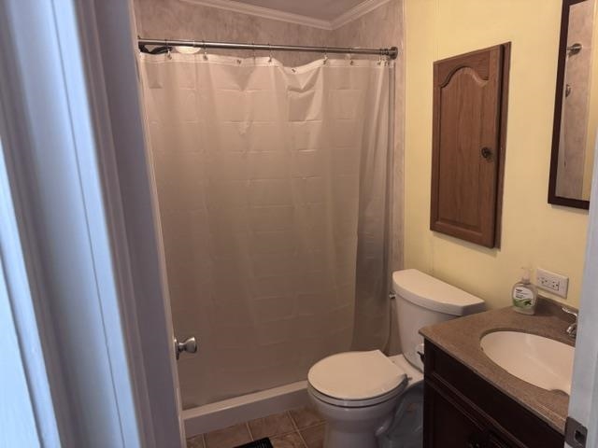
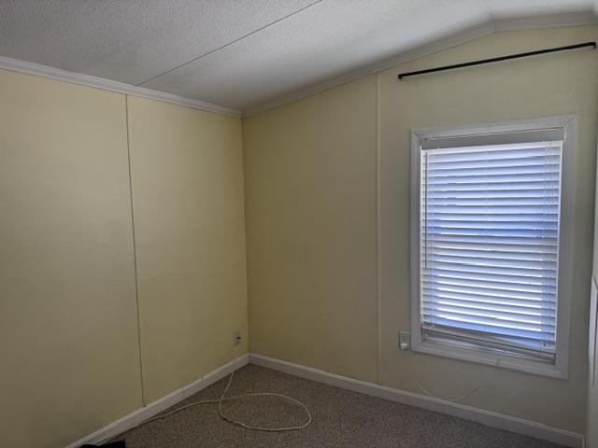
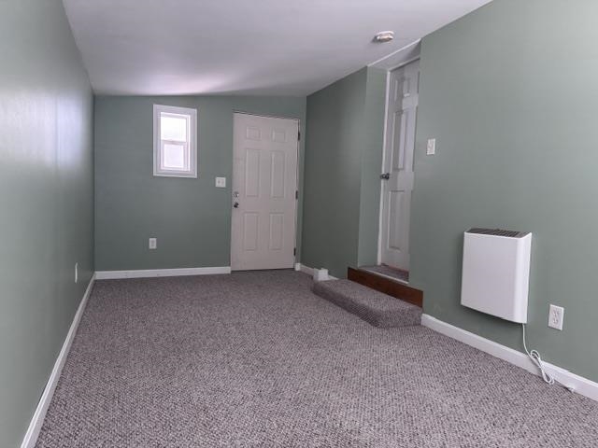
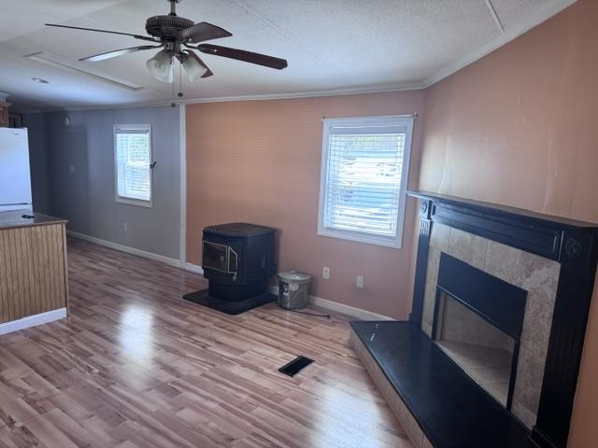
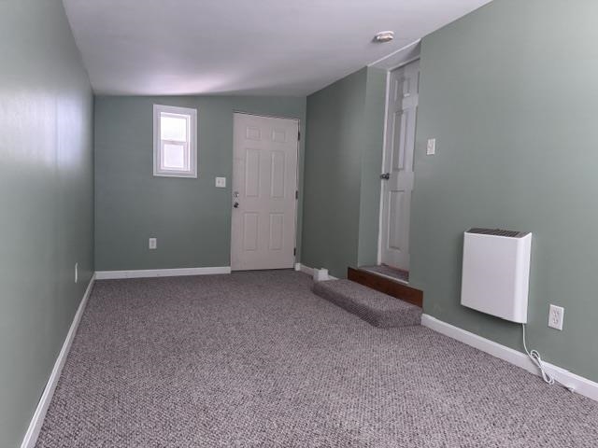
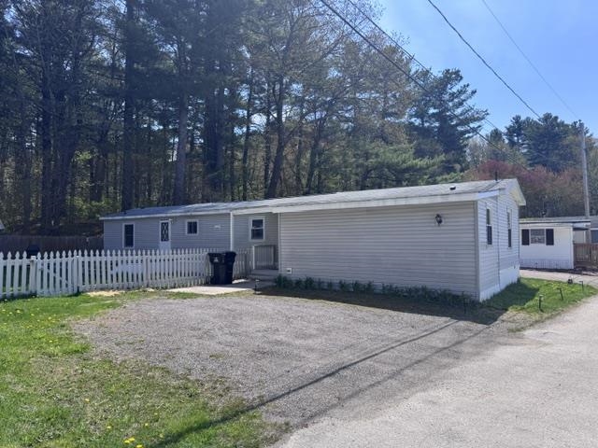
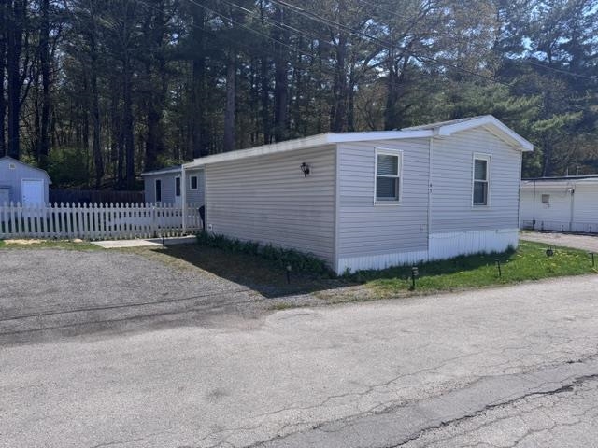
Welcome to this move-in ready 3-bedroom, 2-bath home offering a flexible layout and great use of space. Tucked toward the rear of the park and abutting the woods, this home offers a more private, peaceful setting than most. The home features a bright, open floor plan with vaulted ceilings and a spacious kitchen with plenty of cabinet space. A bonus 10x19 room provides additional living space—perfect for a family room, home office, or even a potential 4th bedroom. The private primary bedroom is located at the back of the home and includes a walk-in closet and full bath. At the front of the home, you’ll find two additional bedrooms and a renovated accessible full bath. Additional features include a well-maintained pellet stove for efficient heating, fenced yard, and parking for three vehicles. Washer and dryer included (as is). Quick close possible. Park approval required. Cats allowed; dogs subject to park approval.Property Directions
RT111 to Kimball Hill rd, turn left into Hudson Mobile Estates, follow road around to #43Photo Gallery
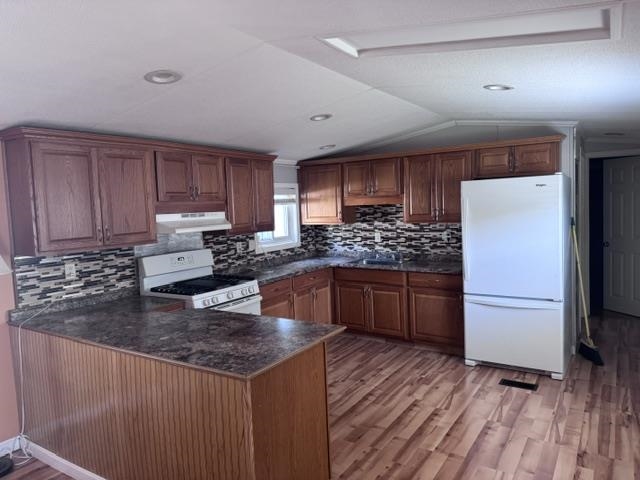
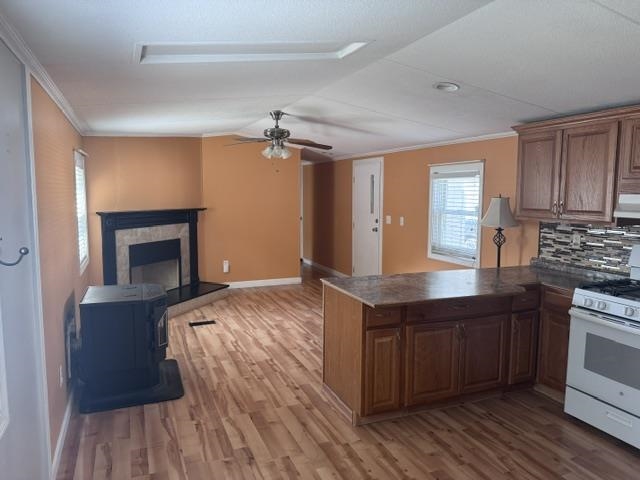
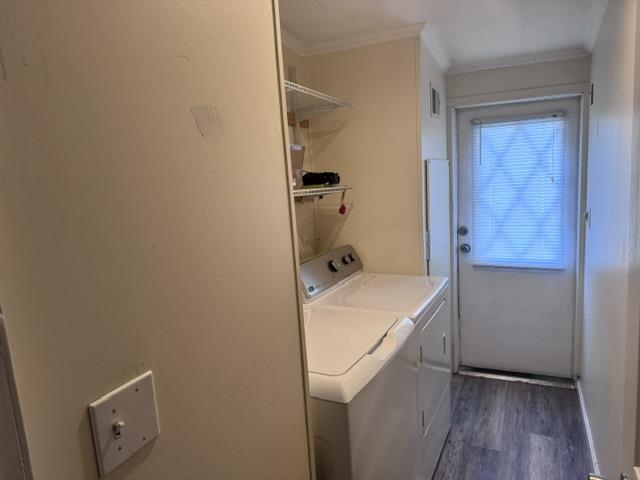
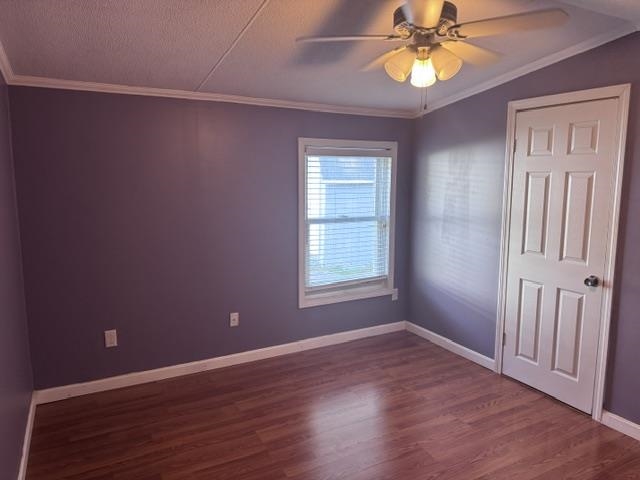
Property Location
- MLS ID: 5087600
- Address: 43 Mobile Drive
- City/Town: Hudson
- State: NH
- Zip Code: 03051
Property Features
- Color: Grey
- Stories: 1
- Year Built: 1998
- Flooring:
- Carpet
- Laminate
- Appliances:
- Dryer
- Refrigerator
- Washer
- Gas Stove
- Heating:
- Propane
- Pellet Stove
- Forced Air
- Cooling:
- None
- Electric:
- Circuit Breaker(s)
- Roof:
- Asphalt Shingle
- Basement:
- N
- Garage Cap: 0
- Driveway:
- Gravel
- Sewer:
- Septic Shared
- Flood Zone:
- N
Rooms by Level
- First Floor:
- Bedroom
- Kitchen
- Living Room
- Primary Bedroom
- Other
- Room 1: Living Room | Level: 1
- Room 2: Kitchen | Level: 1
- Room 3: Primary Bedroom | Level: 1
- Room 4: Bedroom | Level: 1
- Room 5: Bedroom | Level: 1
- Room 6: Other | Level: 1
PrimeMLS Copyright Statement

Copyright 2026 PrimeMLS, Inc. All rights reserved. This information is deemed reliable, but not guaranteed. The data relating to real estate displayed on this display comes in part from the IDX Program of PrimeMLS. The information being provided is for consumers' personal, non-commercial use and may not be used for any purpose other than to identify prospective properties consumers may be interested in purchasing. Data updated every 15 minutes.