


59 Kibrel Court, Sandown, NH | Southern NH Residential Home For Sale
Search for homes and condominiums, commercial property, multi-family property, vacant land, and rental property for sale and rent here in the Plaistow area of New Hampshire. Do you want to receive automated alerts about property availability in the Plaistow NH Region? Log-in below to set up your favorite searches.

- Listing Office: BHHS Verani Salem
603-890-3226 - Listing Agent: Marylou Buckley
Cell: 603-234-6797 - Asking Price: $699,900
- Type: Condo
- Status: Active
- Days-On-Market: 78
- Listing Date: Apr 11, 2026
- Updated: Jul 03, 2026
- Rooms: 7
- Bedrooms: 2 | Baths: 3
- Sq Ft: 2,800 | Acres: 0.00
- Virtual Tour: Link
Property Description
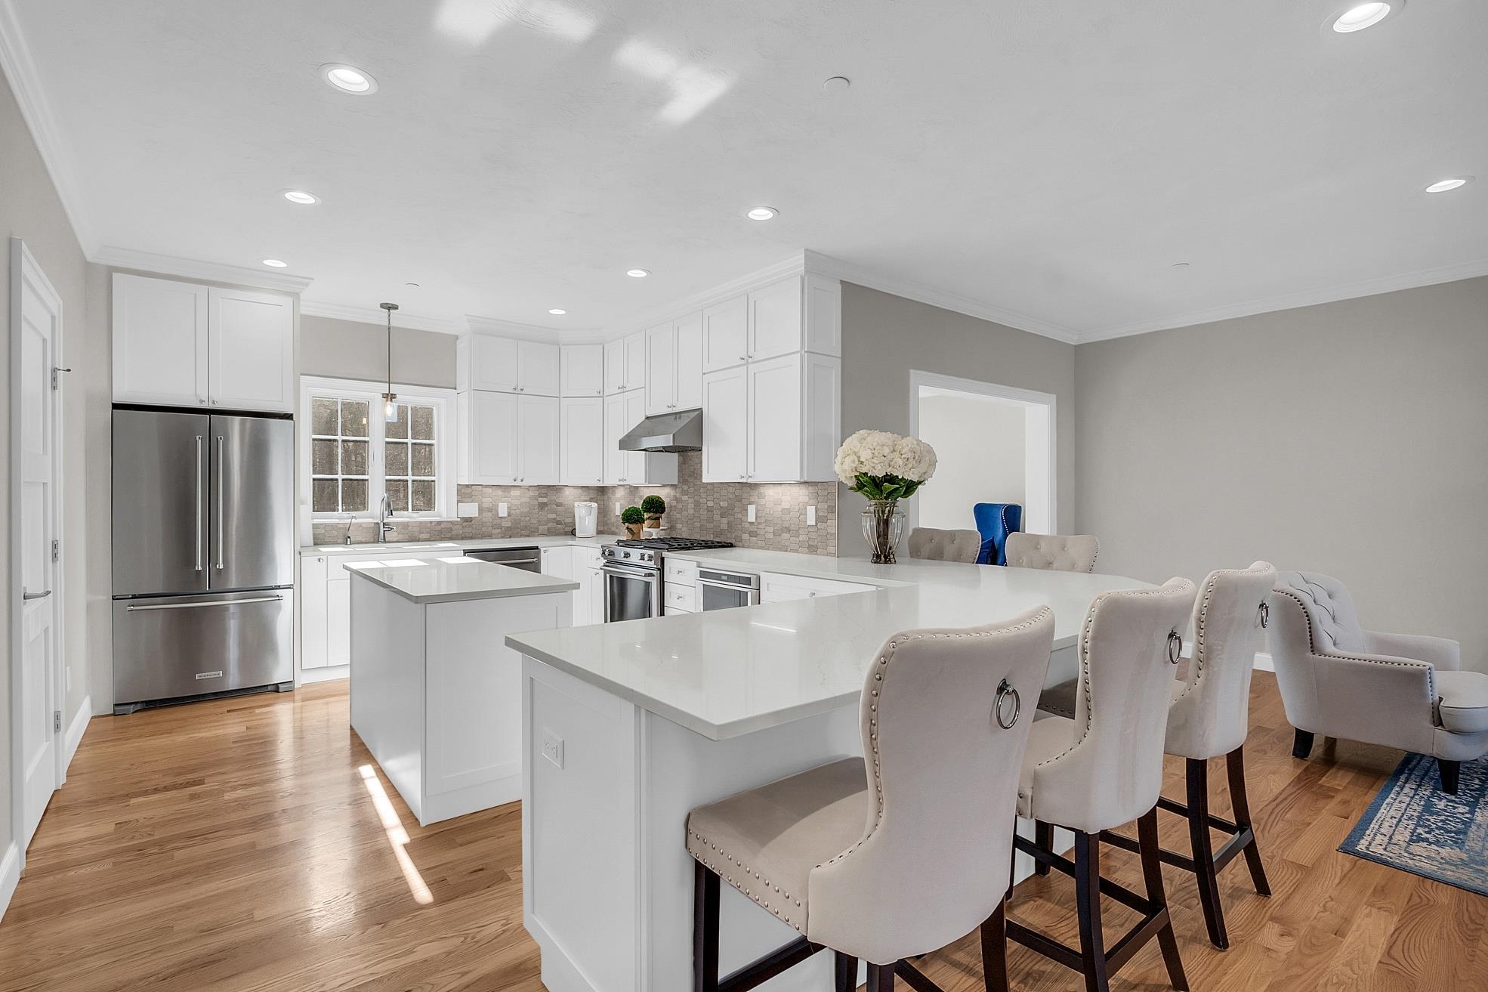
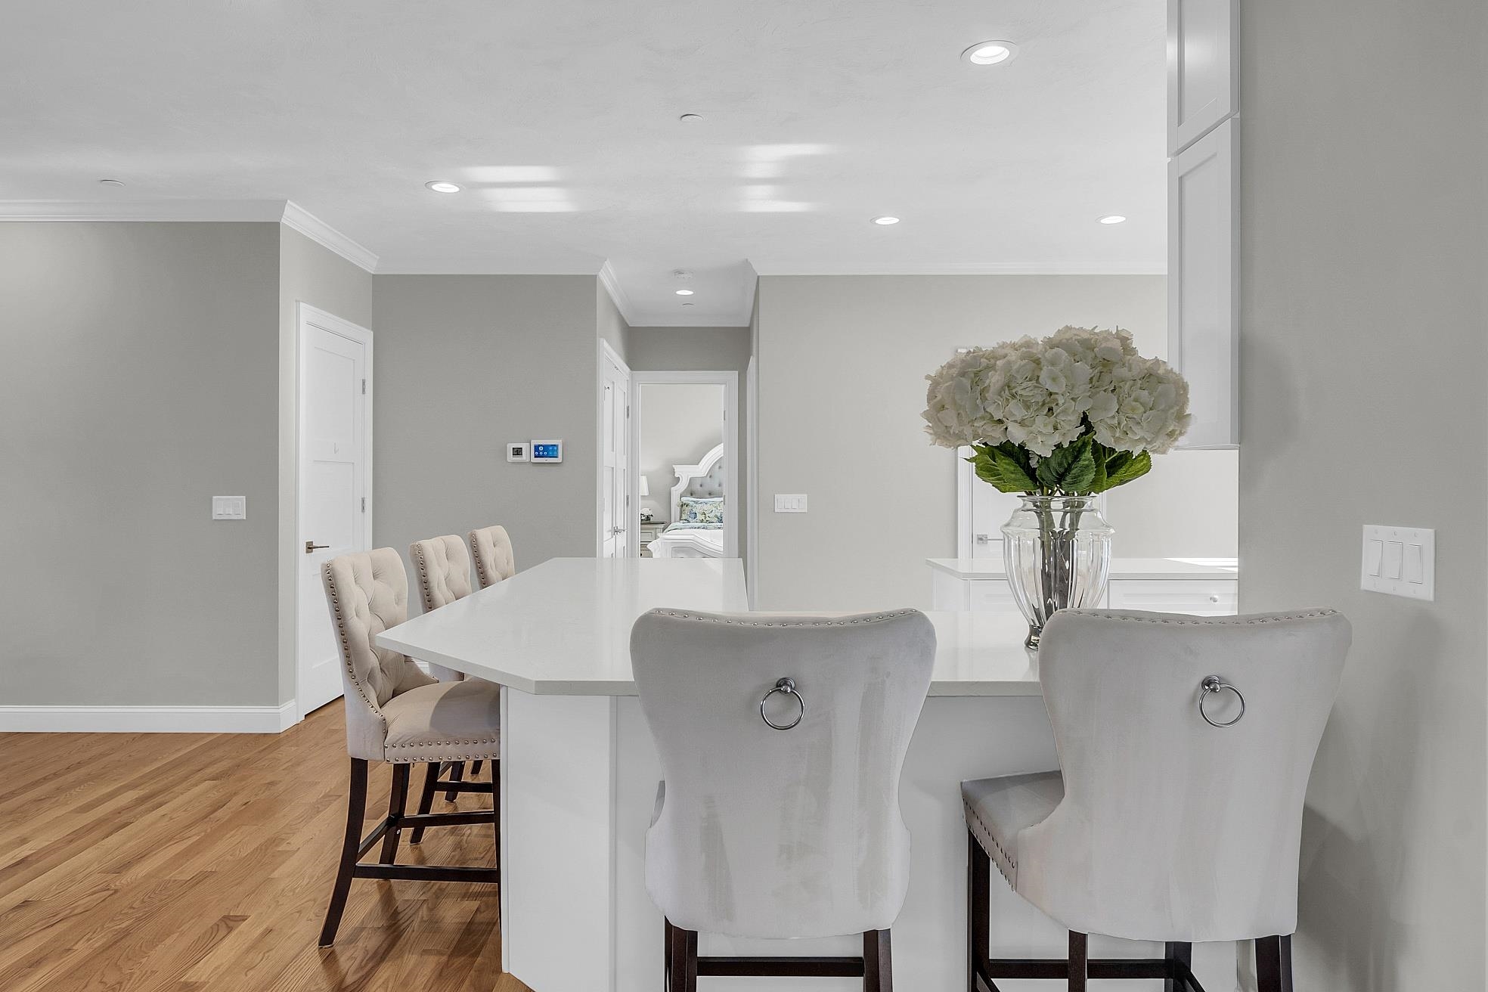
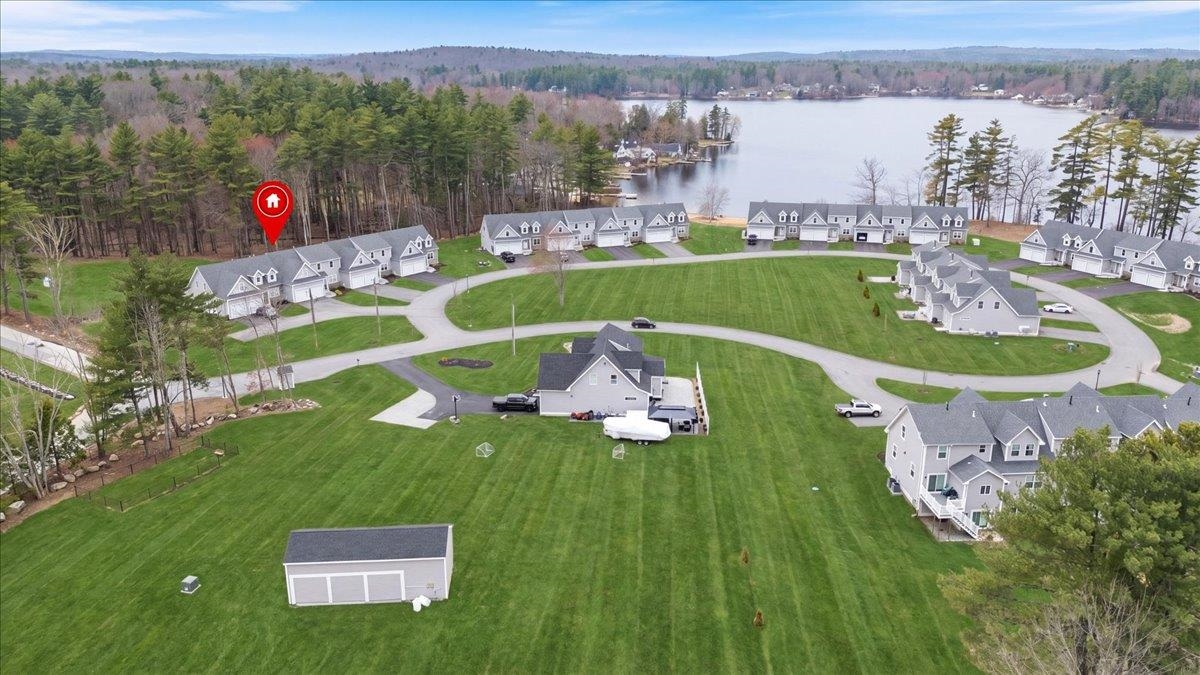
Luxury, comfort, and the beauty of waterfront living come together in this exceptional condominium at **The Dox on Angle Pond**. Designed for those who appreciate quality craftsmanship and effortless living, this beautifully appointed 2-bedroom home offers an elegant retreat with every convenience at your fingertips. From the moment you enter, you'll be captivated by the bright, open floor plan, soaring ceilings, and expansive windows that fill the home with natural light. The gourmet kitchen is both stylish and functional, featuring quartz countertops, premium stainless steel appliances, abundant cabinetry, and a generous center island that makes entertaining as enjoyable as everyday living. The kitchen flows seamlessly into the spacious dining and living areas, creating the perfect setting for intimate evenings or larger gatherings. Just beyond, the sunroom offers a peaceful space to relax in every season and opens onto an expansive bluestone patio where you can enjoy the sights and sounds of nature, entertain guests, or simply unwind with your morning coffee or evening glass of wine. The first-floor primary suite provides the convenience of one-level living while offering a luxurious private retreat complete with a spacious walk-in closet and beautifully appointed en-suite bath. Upstairs, you'll find a generous loft overlooking the main living area, a comfortable second bedroom, and a finished bonus room that offers incredible flexibility as a home office, fitness studio, media room, hobby space, or guest retreat. Life at The Dox is about much more than the home itself. Enjoy exclusive access to a private beach, spend warm summer days kayaking or paddleboarding on scenic Angle Pond, take a refreshing swim, or simply relax by the water and enjoy the peaceful surroundings. Whether you're looking for a full-time residence or a place to escape and recharge, this home offers a rare opportunity to embrace a carefree lifestyle where luxury meets recreation.Property Directions
Route 121A to Pillsbury Road to the DoxPhoto Gallery



Property Location
- MLS ID: 5083163
- Address: 59 Kibrel Court
- City/Town: Sandown
- State: NH
- Zip Code: 03873
- School District: Timberlane Regional
- Elementary: Sandown Central School
- Middle School: Timberlane Regional Middle
- High School: Timberlane Regional High Sch
- Condo Name: Dox at Angle Pond
- Condo Fees: $Yes
- Fee Includes:
- Landscaping
- Plowing
- Recreation
- Sewer
- Water
Property Features
- Stories: 2
- Year Built: 2021
- Flooring:
- Ceramic Tile
- Hardwood
- Appliances:
- Dishwasher
- Range Hood
- Microwave
- Gas Range
- Refrigerator
- Propane Water Heater
- Amenities:
- Master Insurance
- Beach Rights
- Common Acreage
- Snow Removal
- Heating:
- Propane
- Forced Air
- Multi Zone
- Cooling:
- Central AC
- Electric:
- Circuit Breaker(s)
- Roof:
- Architectural Shingle
- Basement:
- Y
- Garage Cap: 2
- Driveway:
- Paved
- Sewer:
- Community
- Shared
- Flood Zone:
- N
Rooms by Level
- First Floor:
- Full Bathroom
- 1/2 Bathroom
- Dining Room
- Family Room
- Kitchen
- Primary Bdm Ste
- Sunroom
- Second Floor:
- Bedroom
- Bonus Room
- Full Bathroom
- Room 1: Kitchen | Level: 1
- Room 2: Dining Room | Level: 1
- Room 3: Family Room | Level: 1
- Room 4: Sunroom | Level: 1
- Room 5: Primary BR Suite | Level: 1
- Room 6: Bedroom | Level: 2
- Room 7: Bonus Room | Level: 2
- Room 8: Bathroom Full | Level: 1
- Room 9: Bathroom Half | Level: 1
- Room 10: Bathroom Full | Level: 2
PrimeMLS Copyright Statement

Copyright 2026 PrimeMLS, Inc. All rights reserved. This information is deemed reliable, but not guaranteed. The data relating to real estate displayed on this display comes in part from the IDX Program of PrimeMLS. The information being provided is for consumers' personal, non-commercial use and may not be used for any purpose other than to identify prospective properties consumers may be interested in purchasing. Data updated every 15 minutes.