
-Southern NH Residential Sold Properties | Page 624 of 3363

Southern NH Real Estate

Selection Criteria

Filter by a Town: All Towns

Featured: No

Low price: $ 0

High price: $ not set

Bedrooms: 0 minimum

Baths: 0 minimum

Property Type: Residential

Sort order: Newest First

Status: Sold Properties

Southern NH Residential Sold Properties | Page 624 of 3363

Search Results

Total Count: 33623 Residential Properties (see/modify selection with menu on right)
Page: 624 of 3363 pages
Asking Price: $659,000
Sold Price: $680,000
Type: Single Family
Status: Closed
Days-On-Market: 8
Listing Date: Apr 20, 2025
Closing Date: Jun 27, 2025
Updated: Jun 27, 2025
Bedrooms: 3
Baths: 3
Sq Ft: 1,936
Acres: 3.31

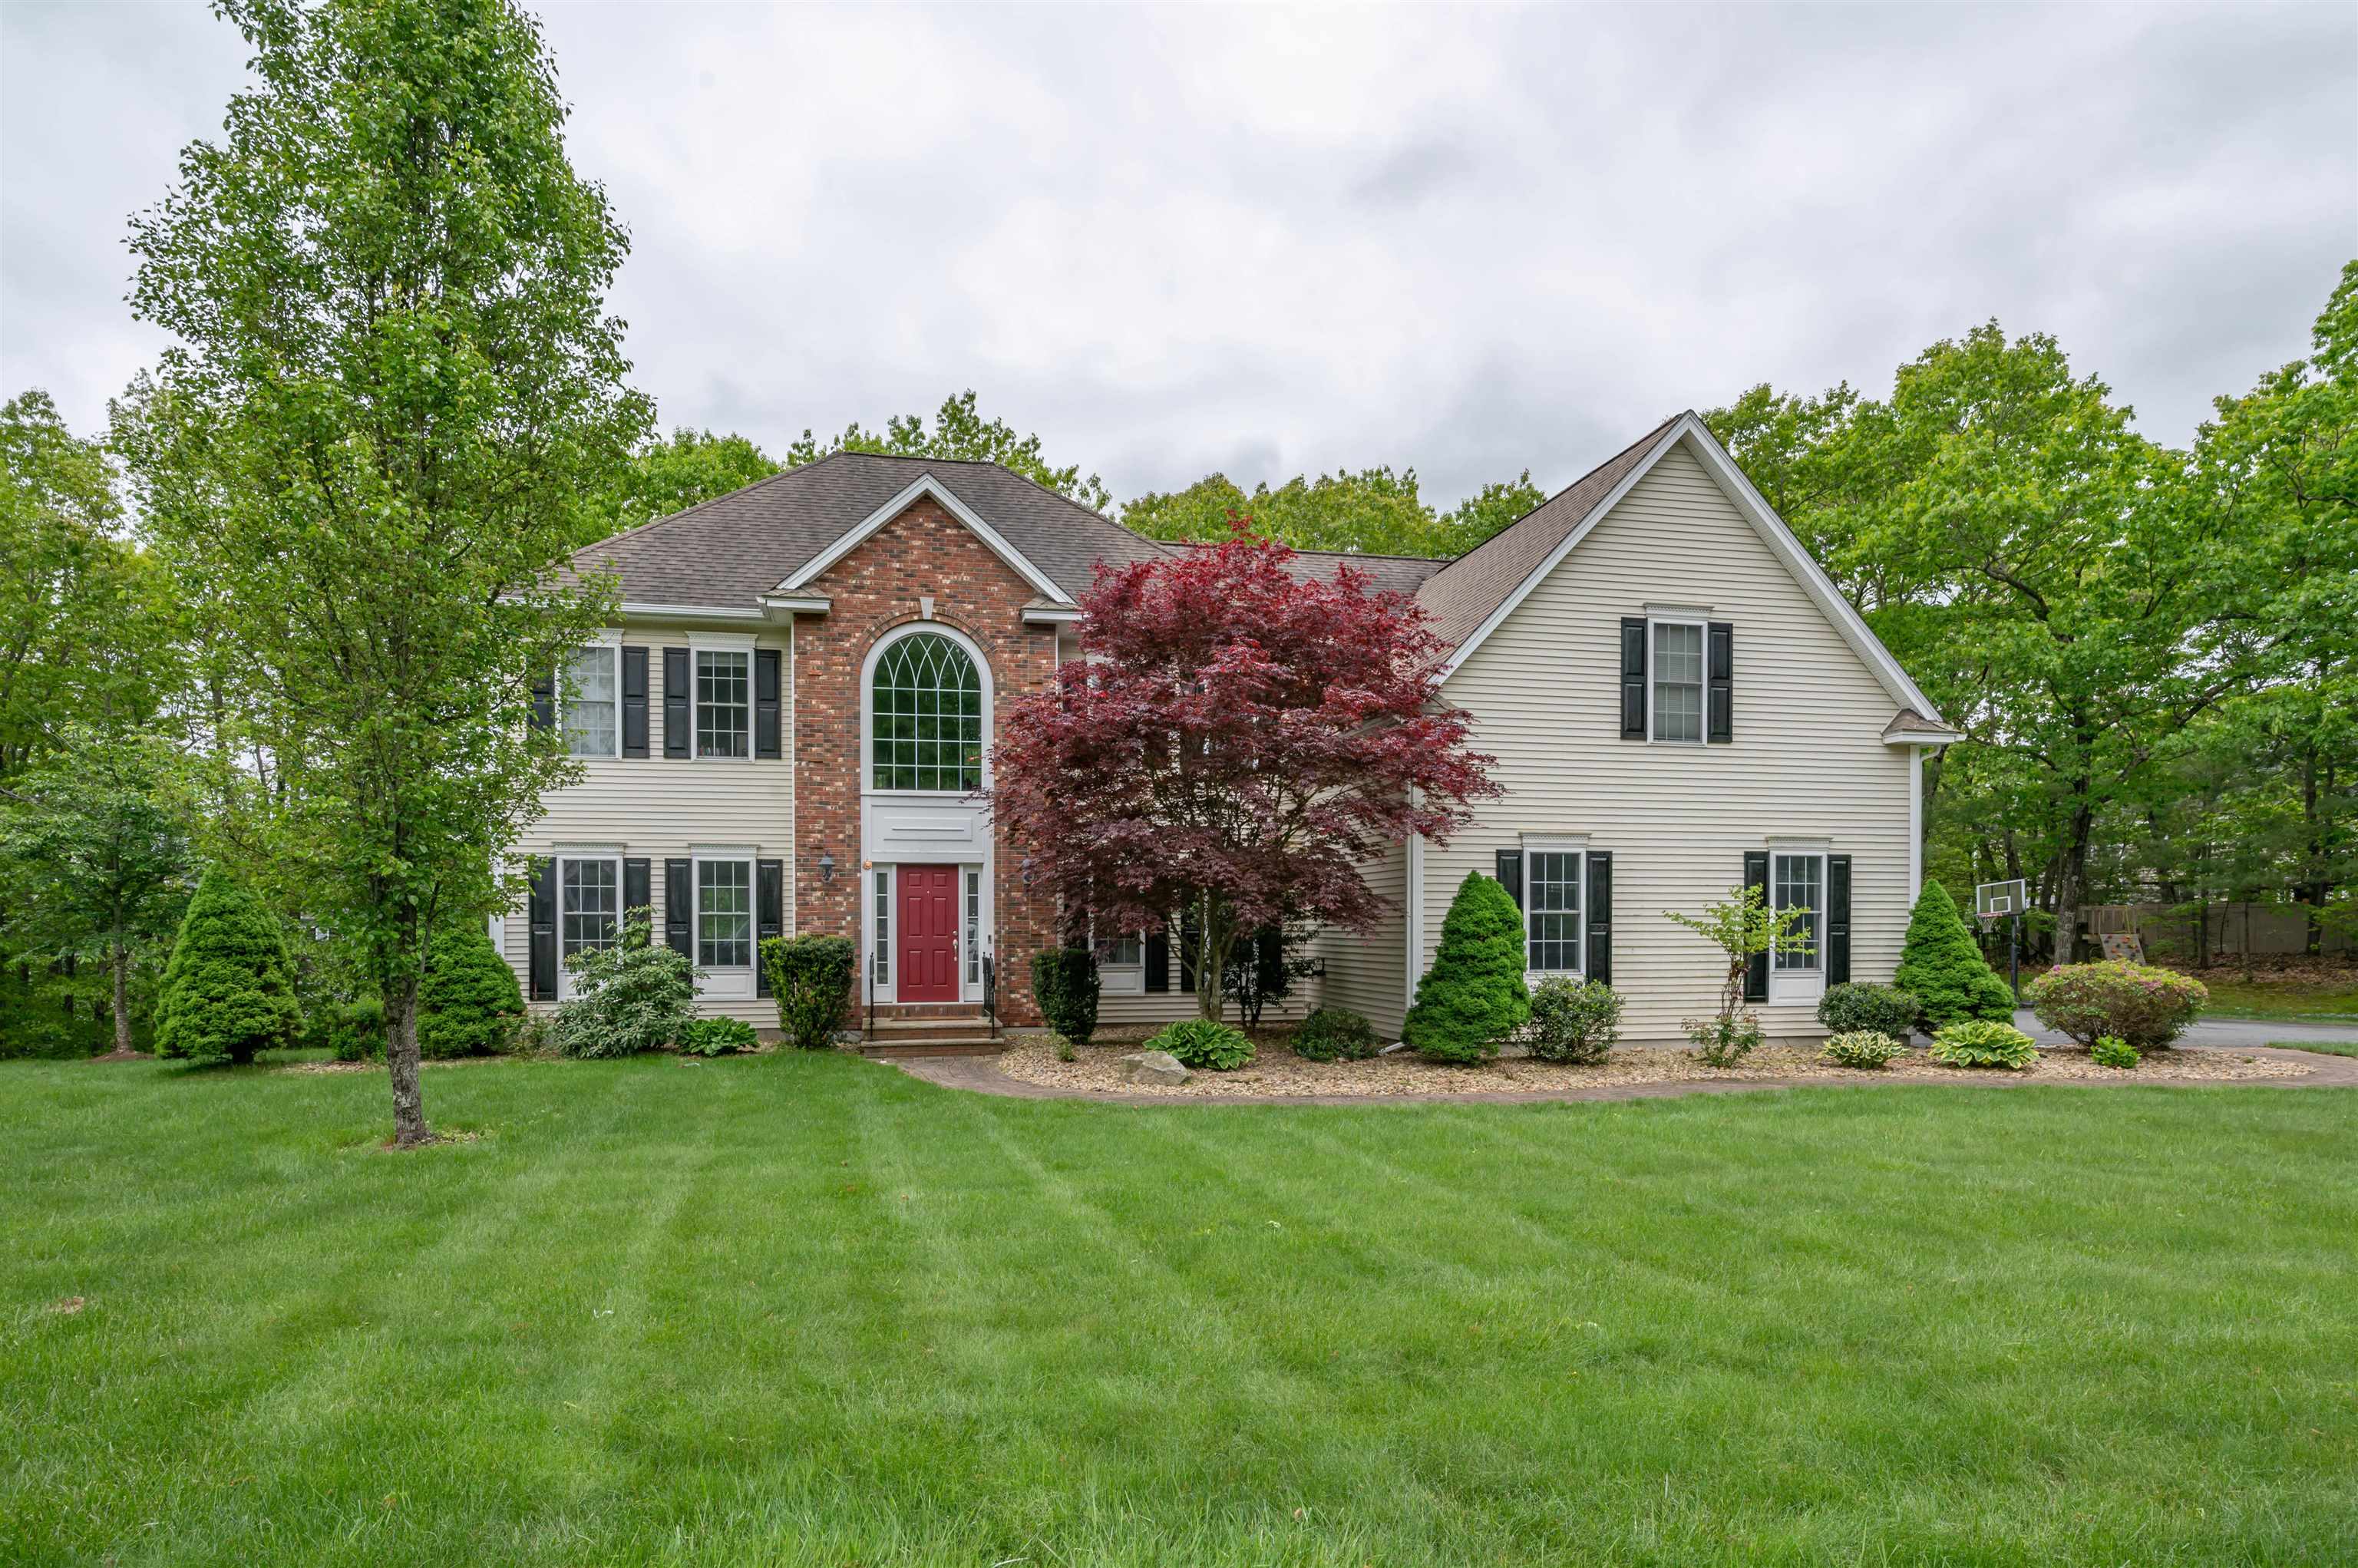
Outstanding opportunity awaits the new owners of this wonderful 3 bedroom 3 bath Colonial Style home on over 6 acres in picturesque Fremont NH. This amazing property offers plenty of space and versatility inside & out. Let the covered porch welcome you to 35 Frost Lane. Open the door to the sunfilled foyer featuring beautiful hardwood floors through out the Living Room, Kitchen, and Dining Room. The chef's kitchen is sure to please with gas stove & fully applianced SS, stylish navy cabinets, and ample center island & counter work space. A pellet stove in the Living Room adds additional warmth & comfort. Sun filled Home Office/Study and 1/2 bath complete first floor. Upstairs you will find a Generous sized Primary Suite with hardwood floor, private bath w/double sinks & walk in closet. 2 additional nicely sized bedrooms & full bath & laundry room. Lower level basement offers plenty of space for utilities, storage & tinkering. Central A/C. Over sized attached direct enrty 2 car garage. Well landscaped with raised veggie beds, peonies, rose bushes, fruit trees & more. Spring is starting to Sprout.


Asking Price: $579,900
Sold Price: $561,500
Type: Condo
Status: Closed
Days-On-Market: 29
Listing Date: Apr 19, 2025
Closing Date: Jun 27, 2025
Updated: Aug 07, 2025
Bedrooms: 3
Baths: 3
Sq Ft: 2,198
Acres: 1.15

Welcome to this spacious 2,772 sq ft 3 bedroom 3 bathroom condex in sought-after Londonderry, offering the privacy of single-family living with no condo fees. Situated on over an acre of wooded land, this home is tucked away from the road and accessed by a long driveway leading to an attached two-car garage. Perfect for entertaining, the expansive backyard features a patio and heated sparkling in-ground pool. Inside, the main level offers a generous living room with hardwood flooring that flows seamlessly into the dining area. The kitchen is outfitted with a double farmer’s sink and sleek black stainless steel appliances with included washer and dryer in the first floor bathroom. Upstairs boasts an oversized primary bedroom with a cute nook, perfect for a desk or a reading space, and a dressing area leading to your en-suite bathroom. Two additional well-sized bedrooms and a full bathroom complete the upper level. The basement offers a finished living area that can serve as a versatile space, ideal for a home office, gym, cozy den or additional storage. Other highlights include hook-ups for portable generator, central air conditioning and a newer furnace providing year-round comfort. Ideally located just minutes from Sunnycrest Farm and Mack’s Apples, this home offers easy access to seasonal apple and berry picking, farm fresh goods and walking trails. This prime location also offers close proximity to shopping, restaurants, and more! Delayed showings until the OH 5/3/25 12-2.


Asking Price: $849,900
Sold Price: $840,000
Type: Single Family
Status: Closed
Days-On-Market: 20
Listing Date: Apr 19, 2025
Closing Date: May 29, 2025
Updated: May 30, 2025
Bedrooms: 4
Baths: 4
Sq Ft: 2,802
Acres: 1.24

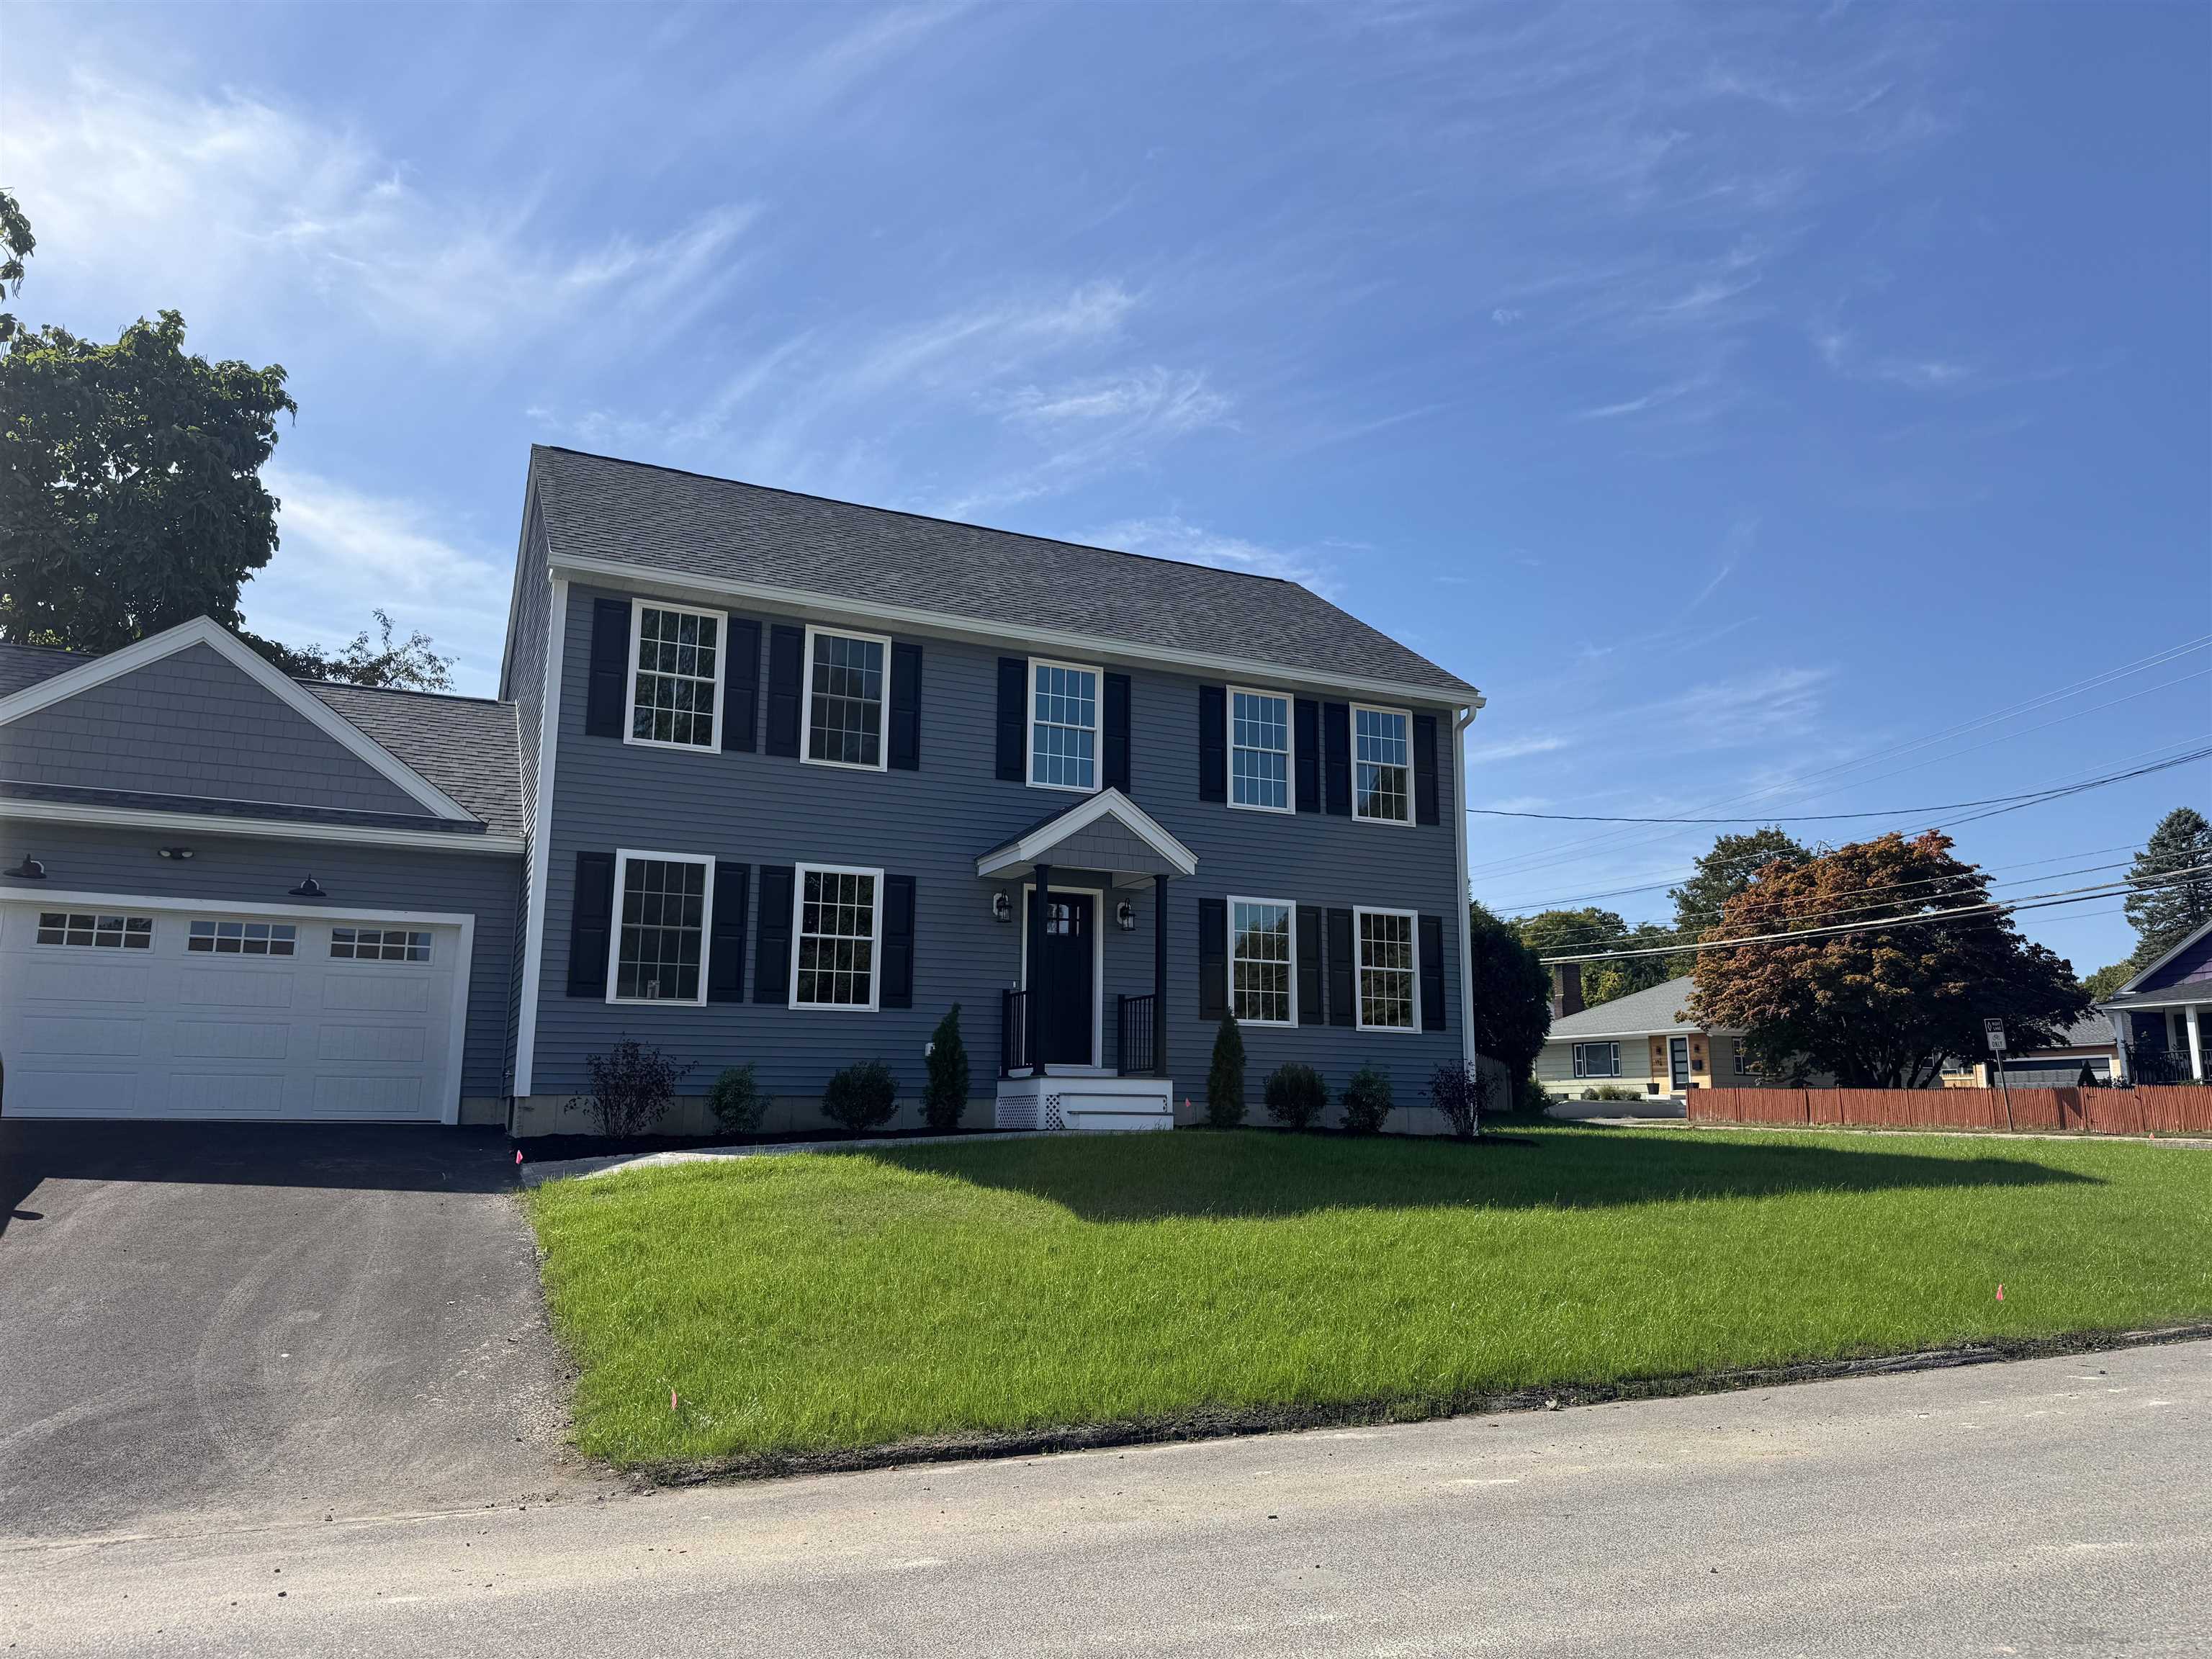
Forget everything you know about "new builds"-this sleek, modern marvel rises above the rest, with style and substance that whispers luxury and shouts meticulous craftsmanship. From the moment you step into the matte white oak real hardwood floors, you'll sense this home is different. Special. Elevated. Impeccably built with a discerning eye for detail, this custom crafted residence. This isn't just a 4 bedroom, this is a 4 bedroom PLUS a dreamy bonus flex space upstairs, ready for your home office, yoga loft or walk in closet of your Pinterest filed fantasies. And if that wasn't enticing enough, the partially finished basement adds an additional bathroom (4 in total) and the 4th bedroom making it perfect for guests, in-laws or the teenager who needs their own space. Quartz countertops gleam in the sun drenched kitchen. Let me point out that every vent cover matches the white oak because yes, the builder really is that thoughtful. No detail has been overlooked, no corner cut, and no comparison exists on the current market. The builder even added gutters. This house is not just a house. It's a vibe! A statement. This is the new standard of what new construction should look and feel like. Lawn, driveway and finishing touches put the home completed within 2 weeks.


Asking Price: $285,000
Sold Price: $285,000
Type: Mobile Home
Status: Closed
Days-On-Market: 6
Listing Date: Apr 19, 2025
Closing Date: May 21, 2025
Updated: May 21, 2025
Bedrooms: 2
Baths: 2
Sq Ft: 1,242
Acres: 0.00

This well-kept 2-bedroom, 2-bath home offers an open-concept layout with updated kitchen and bathrooms, plus full handicap accessibility. Highlights include a charming farmer’s porch, two dedicated parking spaces, and convenient elevator access. Shed and generator. Clean, welcoming, and ready for a quick close. Located in an age-restricted community. No dogs allowed, but cats are welcome. Park approval required. Enjoy access to a clubhouse with a heated pool.


Asking Price: $450,000
Sold Price: $470,000
Type: Single Family
Status: Closed
Days-On-Market: 20
Listing Date: Apr 19, 2025
Closing Date: Jul 07, 2025
Updated: Jul 07, 2025
Bedrooms: 3
Baths: 2
Sq Ft: 1,133
Acres: 0.63

Highest and best offers due June 2nd by 5pm. Here is your second chance! Get ready to fall in love with this move-in ready 3 bedroom ranch in Derry w/ cute curb appeal & ready for a quick close! Just in time to enjoy summer on the gigantic back deck that spans the entire width of the house! Whether you're hosting BBQs, lounging in the sun, or enjoying peaceful mornings with your coffee, this outdoor space is the place to be. Inside, you'll love the convenient single-level living. The large living room features a toasty wood-burning fireplace and is flooded with big, bright windows that let in tons of natural light, giving the home a warm, cheerful vibe all day long. The open-concept layout is perfect for entertaining and everyday living. Need storage or future expansion space? You’ve got it! The enormous unfinished basement offers tons of potential—whether you're dreaming of a game room, home gym, workshop, or additional living space, the possibilities are endless! Top it all off with a 3-year-old roof, a 1-car attached garage PLUS a bonus utility garage underneath—perfect for ATVs, lawn equipment or other toys—and two large side yards for extra room to play, garden, or entertain. Located close to the Londonderry line, you'll enjoy easy access to shopping, dining, and commuter routes while still savoring the charm of this neighborhood. This one truly has it all—space, great potential, even public water & public sewer!


Asking Price: $820,000
Sold Price: $820,000
Type: Single Family
Status: Closed
Days-On-Market: 0
Listing Date: Apr 18, 2025
Closing Date: Apr 18, 2025
Updated: Apr 19, 2025
Bedrooms: 4
Baths: 3
Sq Ft: 2,641
Acres: 0.50

Welcome to Stonegate Estates, one of Pelham's newest subdivisions. The spacious eat-in kitchen features granite countertops and stainless-steel appliances, making it ideal for both everyday meals and entertaining. The open concept layout flows seamlessly from the kitchen into the living room and dining room, creating a bright and inviting space for family gatherings. This home boasts hardwood flooring throughout the first floor and upstairs hallway. With 4 generously sized bedrooms and 2.5 bathrooms, including the primary bath, there's plenty of space for the entire family. Additionally, the 2-car under garage provides ample storage and convenience with easy access to the home


Asking Price: $589,900
Sold Price: $609,900
Type: Single Family
Status: Closed
Days-On-Market: 14
Listing Date: Apr 18, 2025
Closing Date: May 21, 2025
Updated: Jul 28, 2025
Bedrooms: 5
Baths: 2
Sq Ft: 2,288
Acres: 0.72

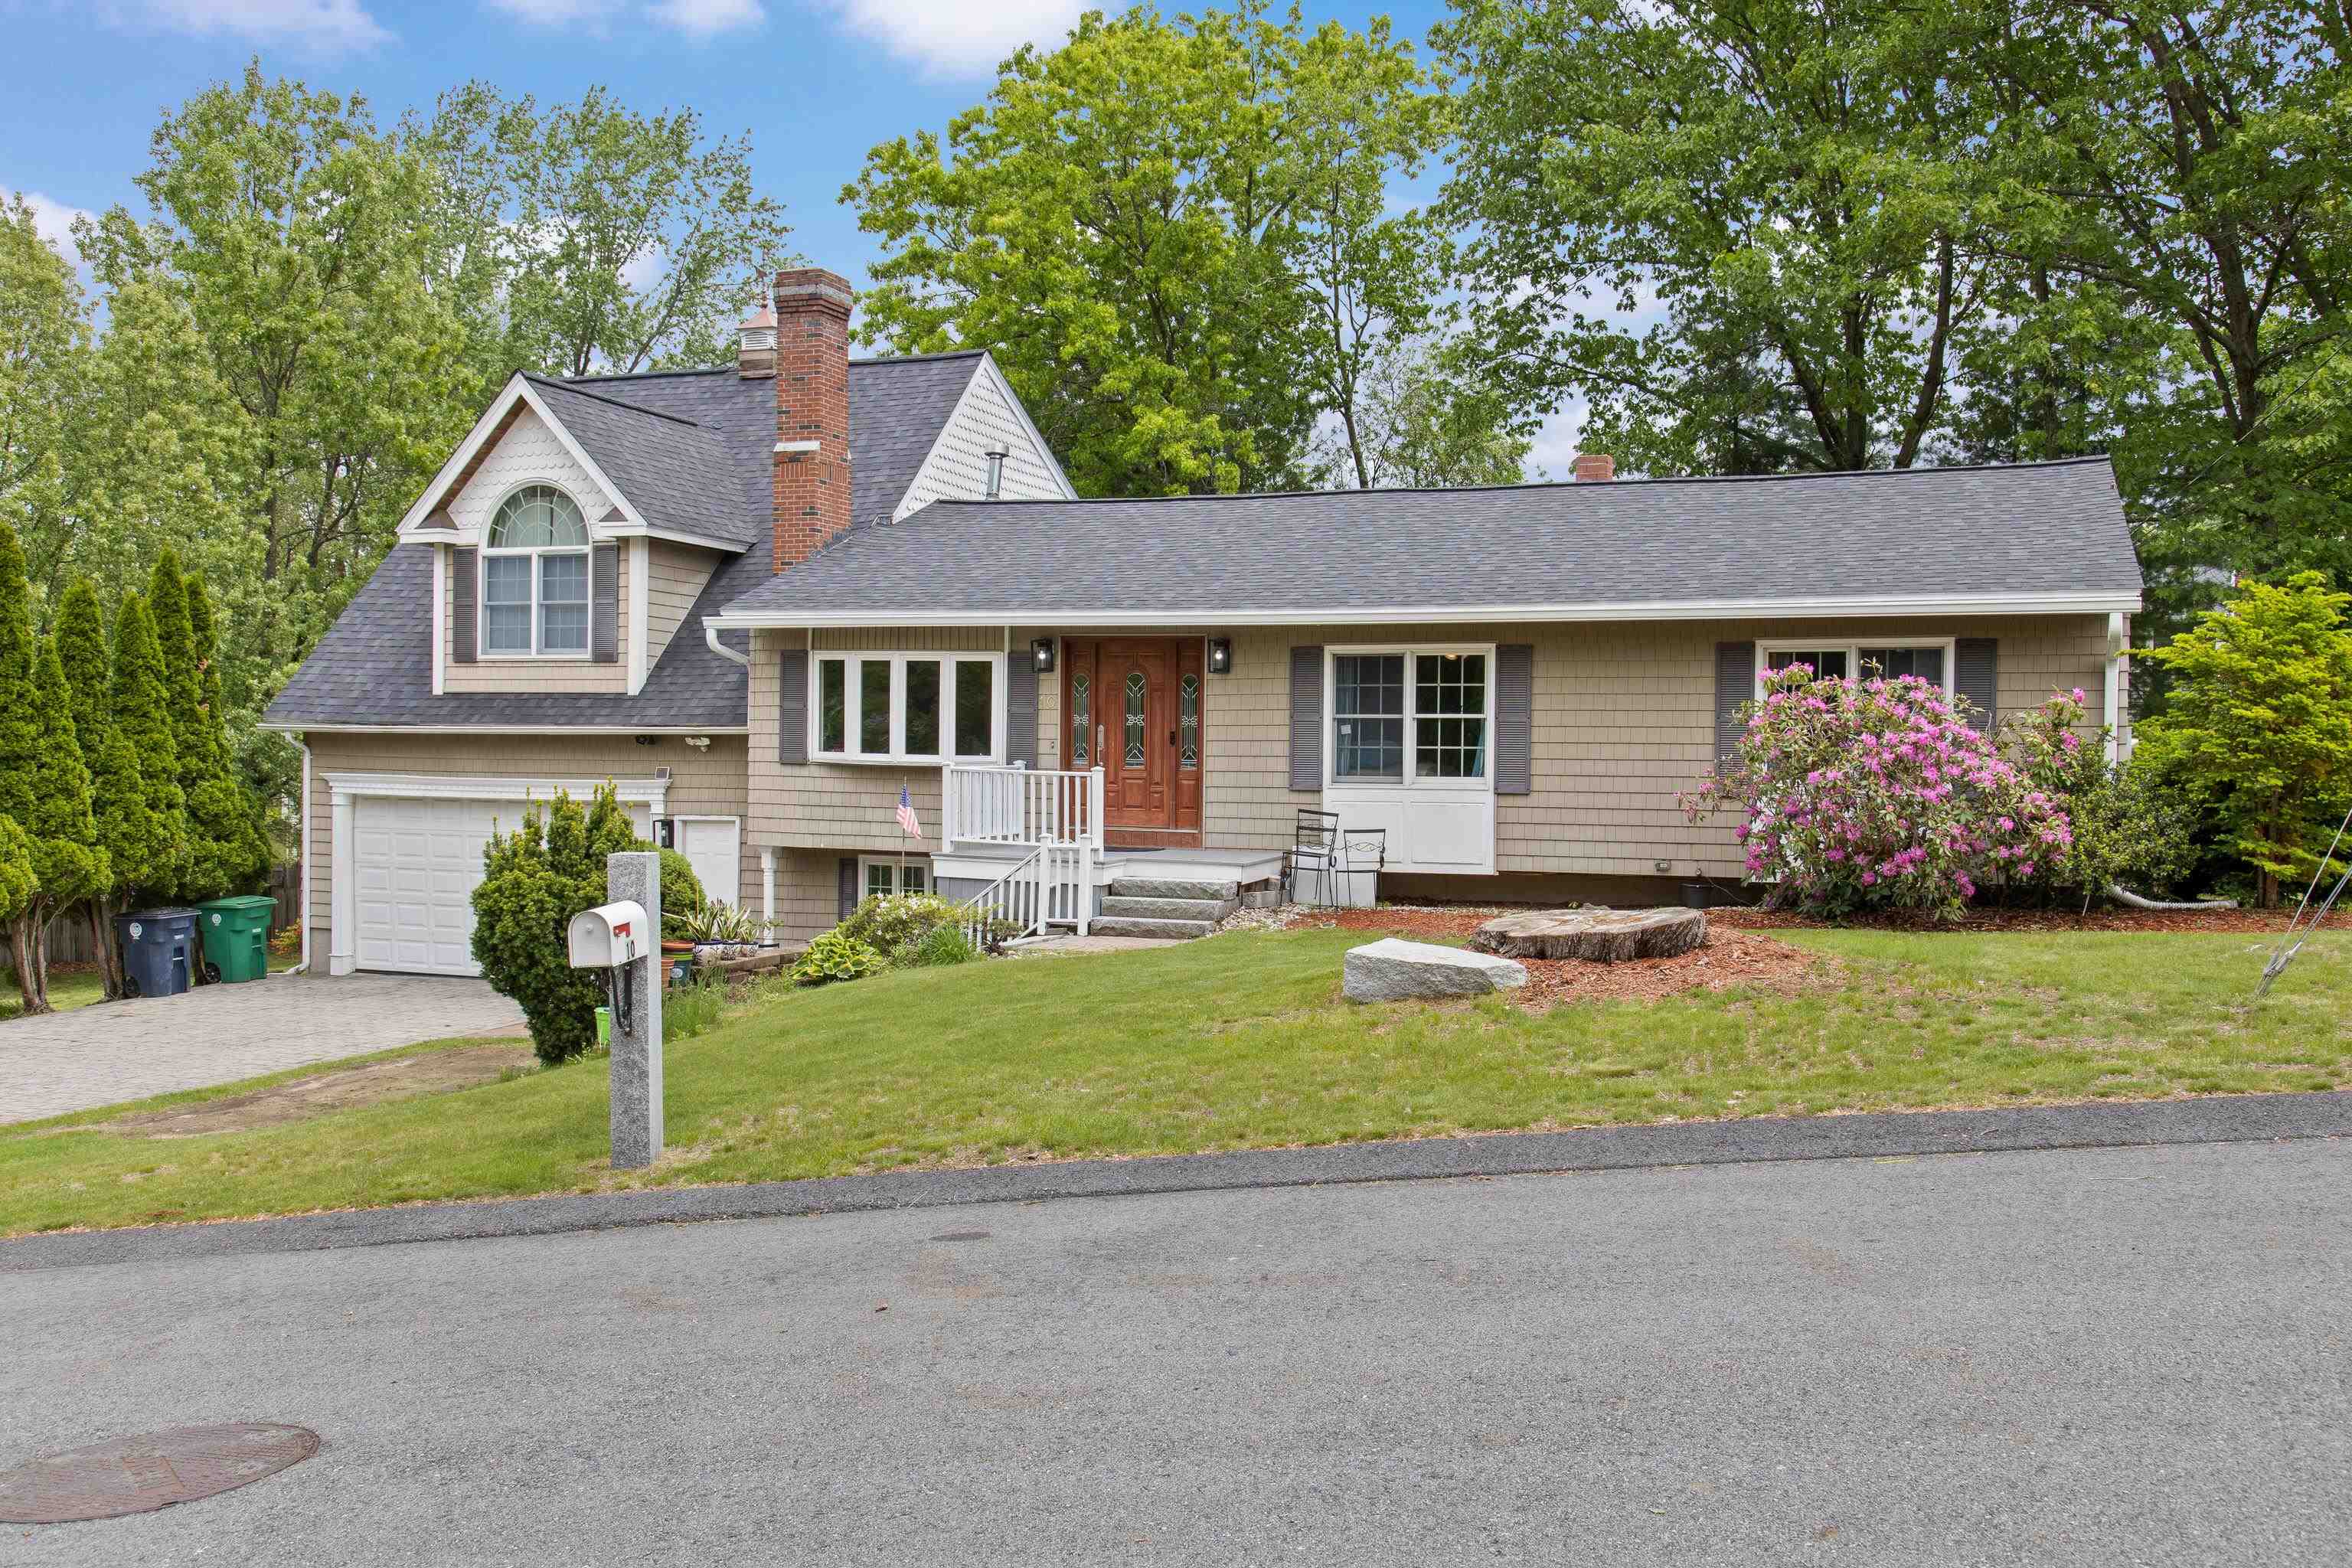
Beautiful split with lots of upgrades deceptively large with 5 bedrooms of which 2 are partial below grade, 2 baths, updated Kitchen with new appliances and modern granite, refinished hardwood floors, new windows, new roof, new siding, large sunroom/Porch, family room, modern baths, Mini Splits for heating and AC and so much more. The setting is wonderful and in a very convenient location. This home is truly worth seeing. Owner is a Licensed Agent.


Asking Price: $619,000
Sold Price: $620,000
Type: Single Family
Status: Closed
Days-On-Market: 55
Listing Date: Apr 18, 2025
Closing Date: Aug 19, 2025
Updated: Aug 19, 2025
Bedrooms: 3
Baths: 1
Sq Ft: 1,709
Acres: 0.28

Welcome to this meticulously maintained 3-bedroom Cape-style residence situated in a desirable neighborhood setting, offering convenient access to Rockingham Mall and Tuscan Village. The main level features a welcoming open-concept layout bathed in natural light, showcasing a cozy den area that leads to to your kitchen featuring granite countertops with a tiled backsplash, stainless steel appliances, hardwood flooring, recessed lighting, that flows into the spacious living room. The stylish full bathroom with glass shower doors and the primary main bedroom with double closets complete the main level of the home. The second level offers two comfortable bedrooms and abundant storage. The partially finished basement provides excellent recreational space with a bar and living area, along with laundry facilities, storage, and a well-organized workshop. Outside, enjoy a serene backyard ideal for outdoor activities, a deck with a retractable solar shade, a large shed, and an attached garage with ample off-street parking. Additional features include mature landscaping, a portable generator hook-up, a fenced dog area and irrigation system. Enjoy easy commuting with proximity to I-93, I-495, and Route 28 in tax-free New Hampshire. This move-in ready home awaits its new owners. Schedule your tour today and make this ONE yours. Showings begin Sunday 4/27 at Noon to 2PM.


Asking Price: $515,000
Sold Price: $548,000
Type: Single Family
Status: Closed
Days-On-Market: 6
Listing Date: Apr 18, 2025
Closing Date: May 20, 2025
Updated: May 21, 2025
Bedrooms: 3
Baths: 2
Sq Ft: 1,882
Acres: 0.90

Newly refinished floors and freshly painted interior rooms! Soak in the history of this 3-bed, 1.5-bath, 1 car garage, Cape-style home on .90 acres, which is a blend of historic character and modern updates. Be captivated by newly refinished wide-board pumpkin pine floors, exposed hand-hewn beams, and original fireplaces that echo the past. Sun Rm overlooking perennial gardens and Country-style kitchen, w/ an island and a large picture window, perfect for cooking & entertaining. The first floor offers single-level living w/ a bedroom that has closet expansion potential, a remodeled full bath, and inviting dining & family rooms w/ ventless gas fireplaces. Upstairs, you'll find four rooms - two add'l bedrooms, one w/ a vaulted ceiling, a half bath, a den or home office, and a sitting area that could be customized to fit your needs—whether it’s a hobby area or potential closet or bath expansion. Outdoor spaces feature a 6'; high fenced-in yard, a chicken coop, a shed, and a detached 1 car garage. UPDATES since 2015 - new side deck, kitchen flooring, remodeled bath, refurbished 1st & 2nd-flr hardwood, a 20KW generator, mini-splits, ventless gas FP inserts, basement waterproofing, and more! Own a piece of Atkinson history with the Cogswell House EST. in 1766 and named after Nathaniel Cogswell, a prominent Atkinsonian of 19 children and a son William who was one of the founders of Atkinson Academy. Don’t miss your chance to own a slice of history!


Asking Price: $269,900
Sold Price: $275,000
Type: Condo
Status: Closed
Days-On-Market: 3
Listing Date: Apr 18, 2025
Closing Date: May 09, 2025
Updated: May 09, 2025
Bedrooms: 2
Baths: 1
Sq Ft: 810
Acres: 0.00

Spacious corner unit in commuter friendly location!! This light and bright corner unit has been freshly painted, new flooring installed, new appliances and a hasS a large Garage. Nothing to do but move in! Located in a back building near the tennis courts, one could argue that it is the best spot in the development! Spend hot summer days at the inground pool or just crank the AC in your unit. Quick close possible! Showings begin at the Open House, Saturday 4-19-25, 1:00-3:00pm.


PrimeMLS Copyright Statement

Copyright 2026 PrimeMLS, Inc. All rights reserved. This information is deemed reliable, but not guaranteed. The data relating to real estate displayed on this display comes in part from the IDX Program of PrimeMLS. The information being provided is for consumers' personal, non-commercial use and may not be used for any purpose other than to identify prospective properties consumers may be interested in purchasing. Data updated every 15 minutes.

Selection Criteria

Filter by a Town: All Towns

Featured: No

Low price: $ 0

High price: $ not set

Bedrooms: 0 minimum

Baths: 0 minimum

Property Type: Residential

Sort order: Newest First

Status: Sold Properties