-Southern NH Residential Sold Properties | Page 610 of 3362

Southern NH Real Estate

Selection Criteria

Filter by a Town: All Towns

Featured: No

Low price: $ 0

High price: $ not set

Bedrooms: 0 minimum

Baths: 0 minimum

Property Type: Residential

Sort order: Newest First

Status: Sold Properties

Southern NH Residential Sold Properties | Page 610 of 3362

Search Results

Total Count: 33619 Residential Properties (see/modify selection with menu on right)
Page: 610 of 3362 pages
Asking Price: $715,000
Sold Price: $710,000
Type: Single Family
Status: Closed
Days-On-Market: 15
Listing Date: Apr 25, 2025
Closing Date: Jun 20, 2025
Updated: Jun 20, 2025
Bedrooms: 4
Baths: 3
Sq Ft: 2,652
Acres: 2.86

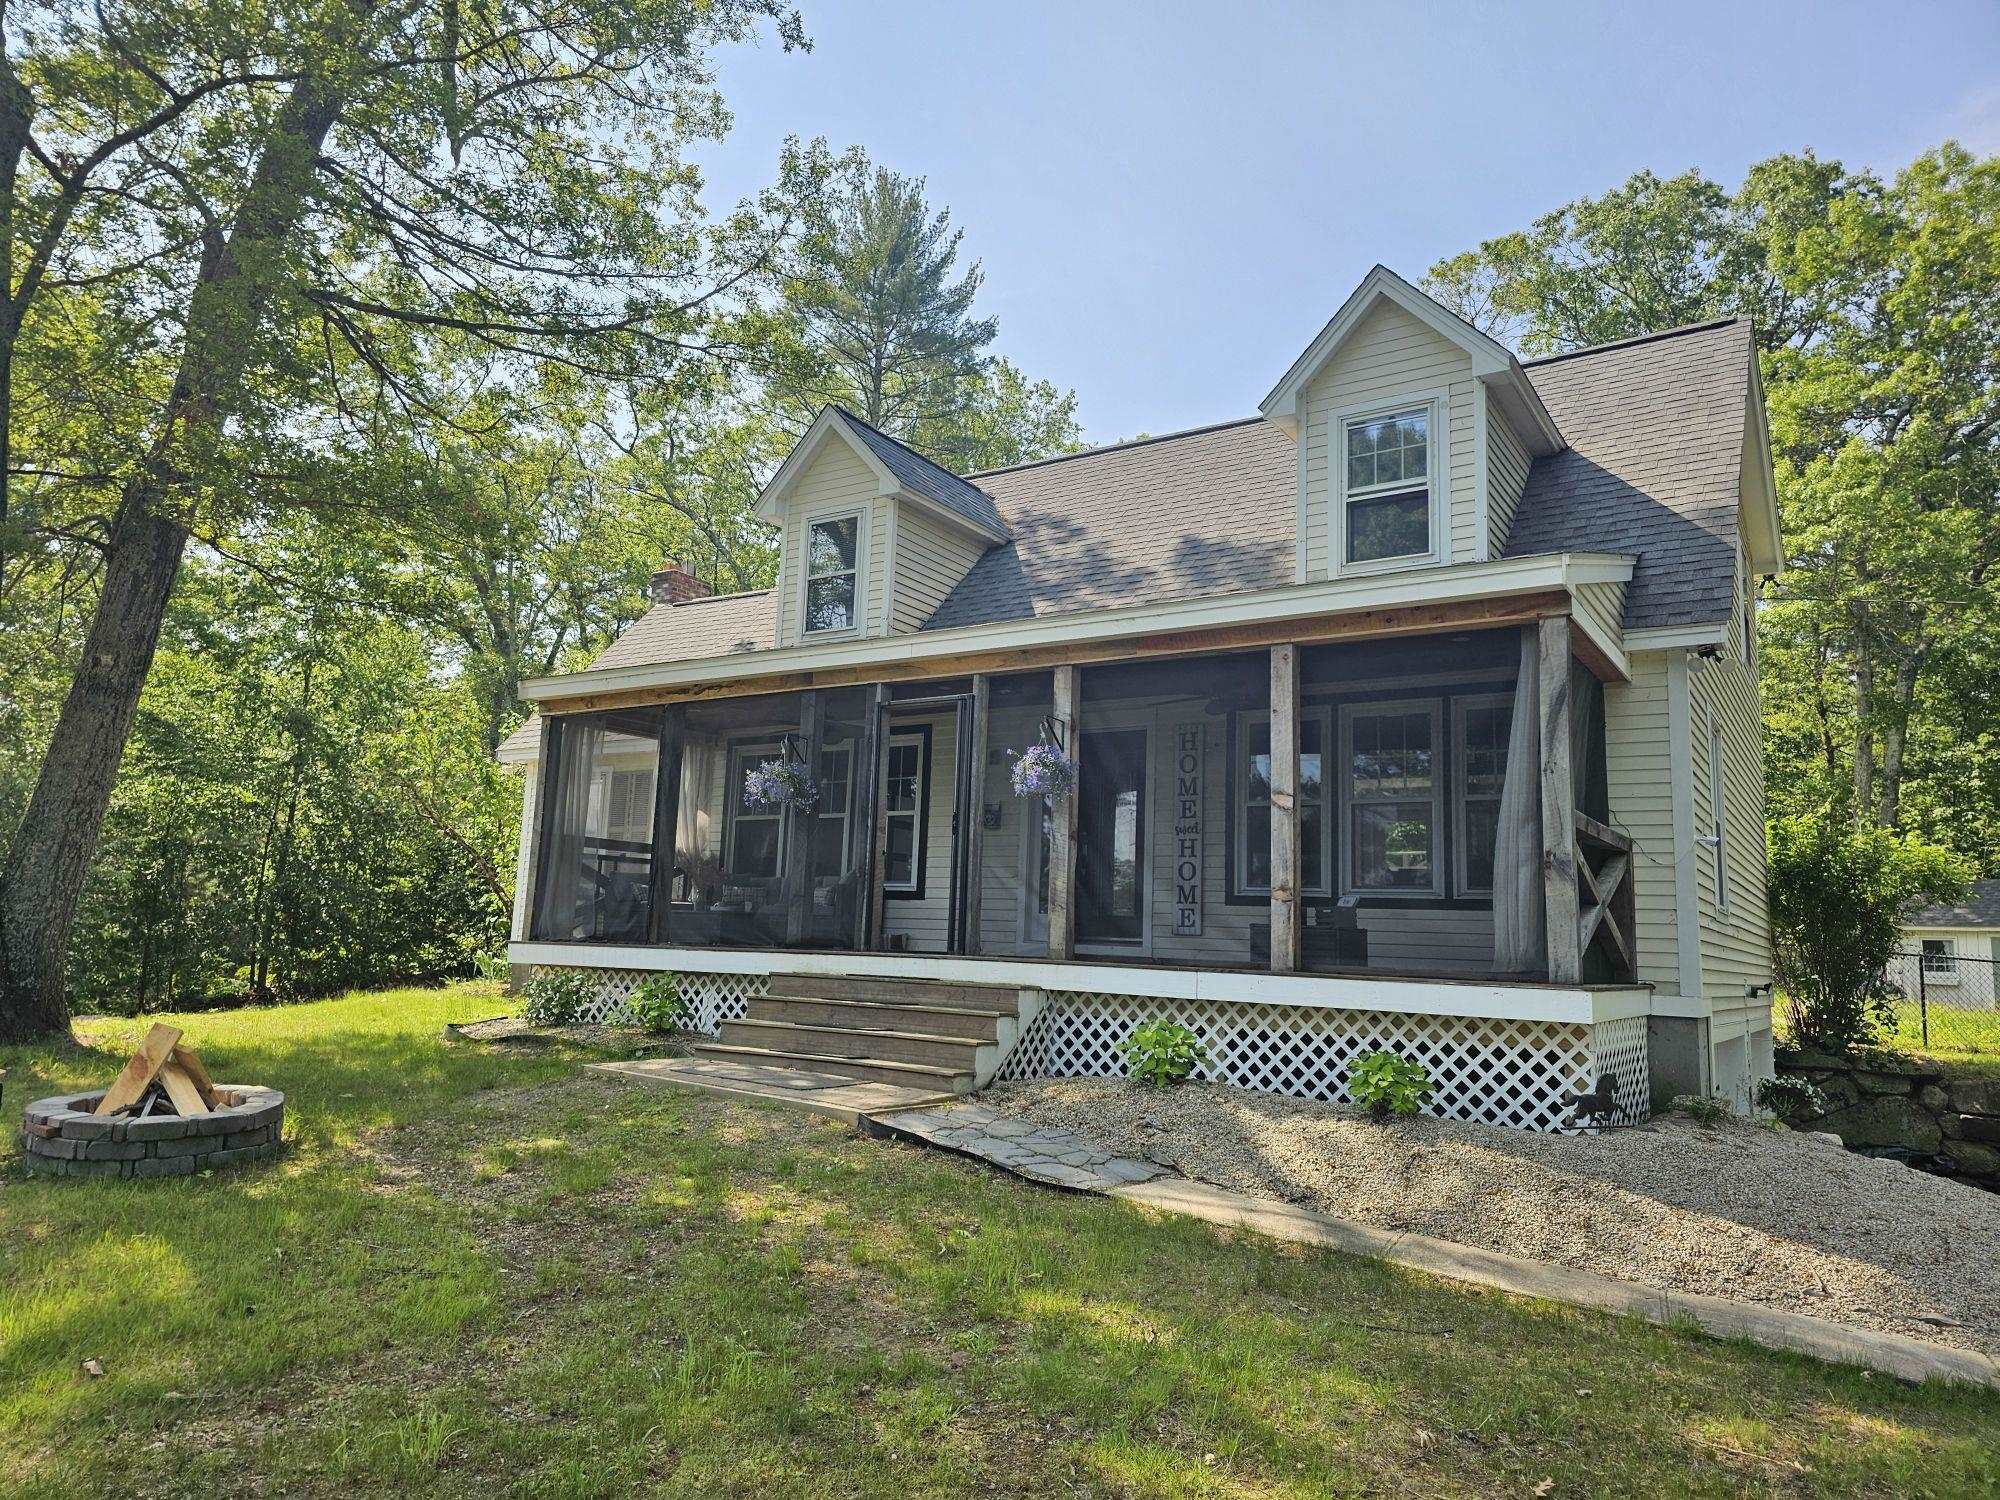
Open house canceled! Tucked away on almost 3 private acres, this beautifully maintained contemporary home blends comfort, style, and space. Step into the sun-filled living room featuring vaulted ceilings and a bright, airy feel—perfect for both relaxing and entertaining. Enjoy central air, a newer roof, and public water—plus the added peace of mind with generator hookups ready to go. Outdoor living shines with an enormous wrap-around deck plus a bonus lower deck, ideal for summer gatherings or quiet mornings surrounded by nature. A bonus side driveway area offers extra parking or versatile use. Inside, a finished room on the first floor makes a perfect home office, playroom, or guest space, while the second level includes bonus storage, helping keep life organized. Enjoy the best of both worlds with secluded privacy and excellent access to commuting routes and nearby shopping—a rare combination in a property this unique. Welcome home!


Asking Price: $684,900
Sold Price: $690,650
Type: Condo
Status: Closed
Days-On-Market: 94
Listing Date: Apr 25, 2025
Closing Date: Nov 21, 2025
Updated: Nov 24, 2025
Bedrooms: 3
Baths: 3
Sq Ft: 1,559
Acres: 0.00

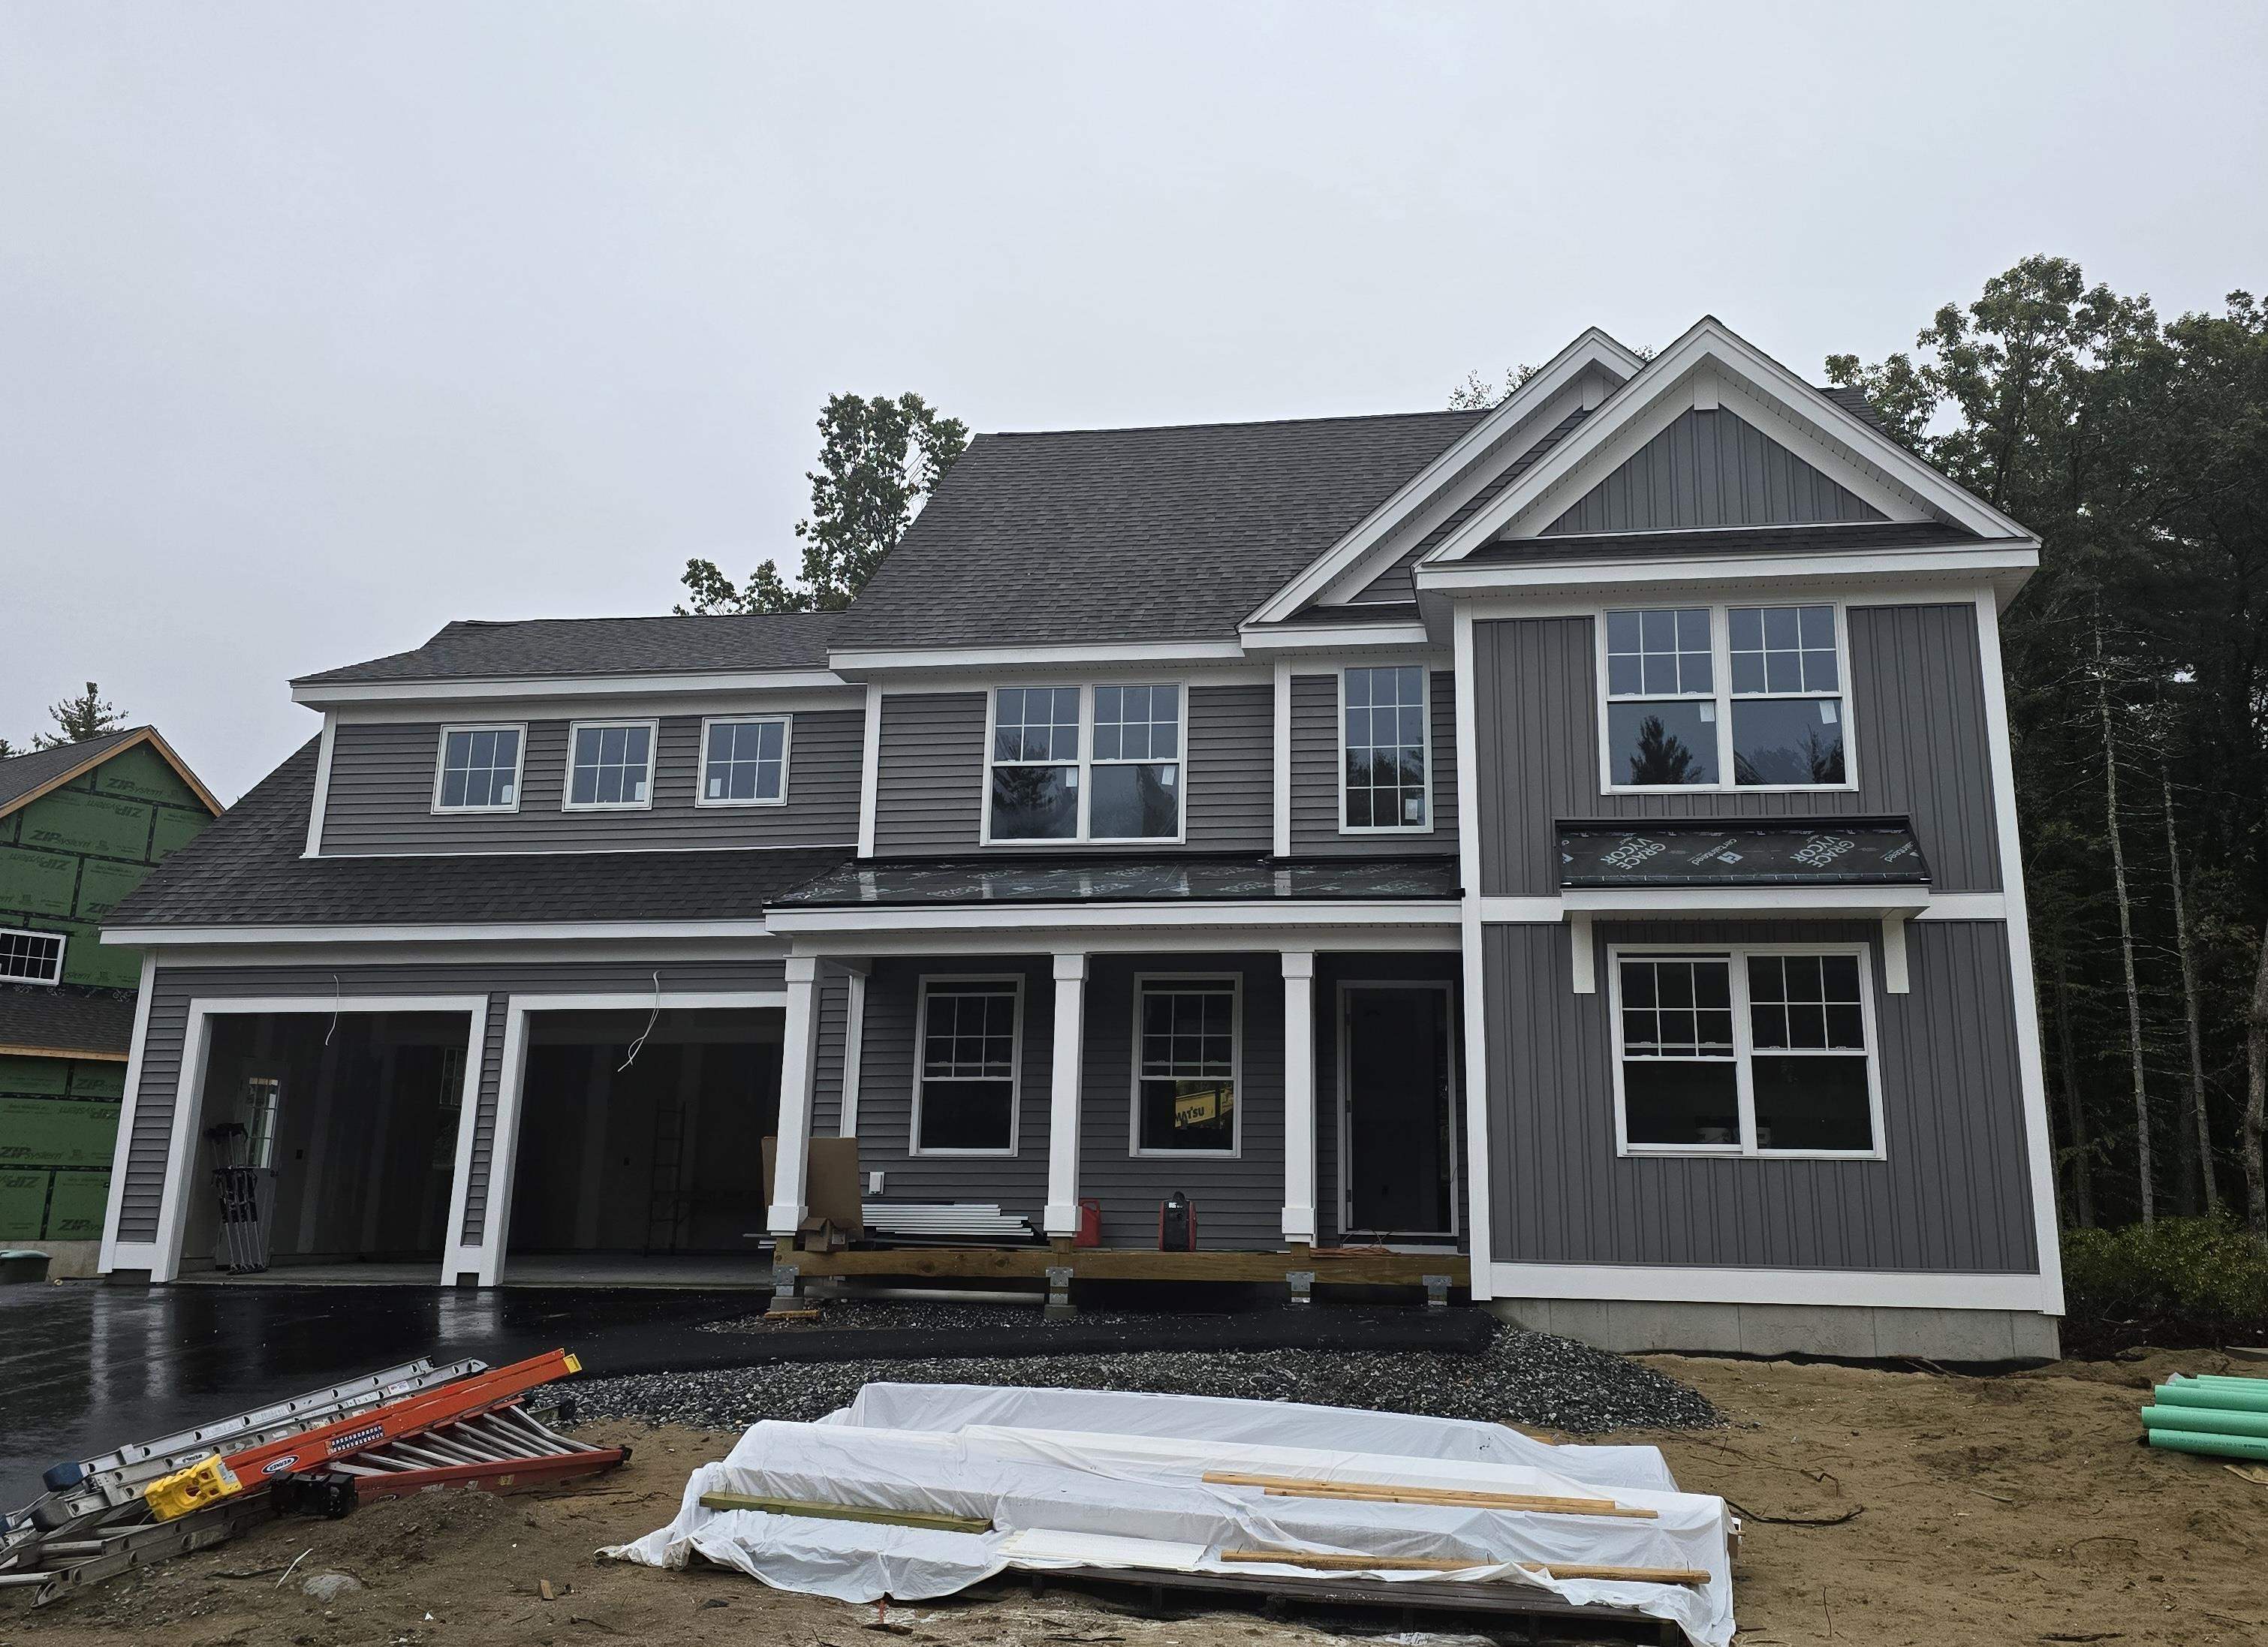
To Be Built! Introducing Doucet Landing, a development of 83 detached condominiums in desirable South Nashua. The DERBY 2 has an open concept floor plan for seamless living with a 9 foot ceiling on the first floor. These Energy Star code compliant homes redefine comfort and style with high-end finishes and state-of-the art heating and cooling systems. Indulge in luxury with standard features including custom cabinetry, quartz or granite countertops, hardwood and tile flooring, and custom trim. Beote Construction's sterling reputation for delivering exceptional homes shines through in every detail. All pictures are facsimiles of similar homes built by Beote Construction.


Asking Price: $690,000
Sold Price: $685,000
Type: Single Family
Status: Closed
Days-On-Market: 24
Listing Date: Apr 25, 2025
Closing Date: Jun 18, 2025
Updated: Jun 19, 2025
Bedrooms: 3
Baths: 2
Sq Ft: 2,398
Acres: 0.48

Located on a peaceful cul-de-sac in a desirable Nashua neighborhood, 17 Cindy Drive presents a charming, meticulously maintained Colonial home. Situated on a generous 0.48-acre lot, this 2,398-square-foot residence offers three bedrooms and two bathrooms, providing ample and adaptable living space. A standout feature is the versatile bonus room, ideal for a home office, playroom, or guest suite. The property boasts an oversized two-car garage, offering extra room for parking, storage, or hobbies. Above the garage lies a significant unfinished space, presenting a unique opportunity to create a custom game room, home theater, or fitness area. The quiet cul-de-sac location ensures tranquility and safety. The outdoor space is equally appealing, featuring a fully fenced-in backyard, perfect for secure outdoor activities and entertaining. The interior layout includes spacious living and dining areas. Residents will appreciate the convenient access to Nashua's amenities, including excellent schools, diverse shopping and dining, parks, and commuting routes. 17 Cindy Drive offers a blend of comfort, functionality, and potential in a sought-after setting.


Asking Price: $634,900
Sold Price: $720,850
Type: Condo
Status: Closed
Days-On-Market: 10
Listing Date: Apr 25, 2025
Closing Date: Nov 14, 2025
Updated: Nov 14, 2025
Bedrooms: 2
Baths: 2
Sq Ft: 1,962
Acres: 0.00

The CUB is an open concept ranch with two bedrooms, 2 baths, and 9-foot ceilings. This unit includes a tile primary shower, hardwood floors in bedrooms, and a finished basement. These Energy Star code-compliant homes redefine comfort and style with high-end finishes and state-of-the-art heating and cooling systems. Indulge in luxury with standard features including custom cabinetry, quartz or granite countertops, hardwood and tile flooring, and custom trim. Beote Construction's sterling reputation for delivering exceptional homes shines through in every detail. Some pictures are a facsimile of similar homes built by Beote Construction. Please do not enter the property without an appointment.


Asking Price: $799,000
Sold Price: $779,300
Type: Single Family
Status: Closed
Days-On-Market: 0
Listing Date: Apr 25, 2025
Closing Date: Mar 11, 2026
Updated: Mar 13, 2026
Bedrooms: 4
Baths: 3
Sq Ft: 2,391
Acres: 1.70

New construction with an ADU! Welcome home to this 3-bedroom, 2.5-bathroom Cape, with modern, open-concept living. The spacious kitchen flows seamlessly into the dining and living areas, perfect for entertaining. The first floor also features a convenient laundry area and a versatile flex room ideal for a home office or study. Upstairs, you'll find two bedrooms along with a spacious primary suite complete with an en-suite. Additional highlights include central A/C, a large basement for storage or future expansion, and an Accessory Dwelling Unit (ADU) located above the attached 2-car garage. The ADU includes 1 bedroom, kitchen/dining area, a ¾ bath, and its own private entrance. Located in desirable Barrington, this property offers easy access to both the Seacoast and the White Mountains, making it a perfect spot for commuting and recreation. This home is currently under construction and scheduled for completion by mid-summer 2025. Don’t miss this opportunity to create your dream home now!


Asking Price: $959,999
Sold Price: $955,000
Type: Single Family
Status: Closed
Days-On-Market: 5
Listing Date: Apr 25, 2025
Closing Date: Jun 13, 2025
Updated: Jun 13, 2025
Bedrooms: 4
Baths: 4
Sq Ft: 2,563
Acres: 0.54

Presenting" 102 Grouse Run", Located at the Top of the Hill in Garland Woods, this home is a Real BEAUTY ! Entering the tastefully decorated home you will see a Lovely Living Room with Gas Fireplace for cozy evenings . The Kitchen is Stunning with White Cabinetry and Back Splash . A fully vented stove , large island and generous sized pantry make this Kitchen a Joy ! Also has a great Dinning Area to celebrate with good company. Check out a First Floor Primary Suite, currently being used as a large size Family Room with lots of options !!! Upstairs enter into the Serene Primary Bedroom Suite with Walk in Closet and Full bath. Two other good size bedrooms and a full bath, and unfinished attic space complete the second floor. Lots of future possibilities, Game Room ,Theater Room !!! Off the kitchen there is a Large Deck and Patio Area for Entertaining. The Yard is Private and Inviting. The Covered Front Porch front is so welcoming to enjoy the evening sunsets. This unique neighborhood is surrounded by green space, conservation land and walking trails. A truly desirable neighborhood to make your NEW HOME SWEET HOME !!! OPEN HOUSE SAT and SUN. 11am to 1pm Stop on by and see this BEAUTIFUL HOME!!!


Asking Price: $575,000
Sold Price: $625,000
Type: Single Family
Status: Closed
Days-On-Market: 3
Listing Date: Apr 25, 2025
Closing Date: May 29, 2025
Updated: May 30, 2025
Bedrooms: 3
Baths: 2
Sq Ft: 1,976
Acres: 0.92

JUST IN TIME FOR SUMMER FUN! A RANCH RETREAT ON A GARDEN LOT…THE SWEET LIFE STARTS HERE! Begin your morning on a welcoming covered front porch, sipping coffee and birdwatching in the embrace of this lovely home set on a beautifully landscaped corner lot. Inside, the warmth of a brick fireplace anchors the living room and refinished hardwood floors offer a fresh, inviting feel. Invite guests to grab light bites and drinks in the white kitchen before making your way out to the elevated deck overlooking a lush outdoor oasis. Vibrant perennial gardens and fiery Japanese maples provide a stunning backdrop, and something is always in bloom in this thoughtfully curated landscape. Fire up the grill and chill on the granite patio as guests cool off with a dip in the inground pool. Harvest apples, peaches, pears and plums from the mini orchard and savor fresh blueberries and grapes from the bounty of your land. There is so much outdoor living to enjoy! As sun sets, retreat to the screened gazebo for cocktails and conversation or a rousing game of cards, bug free! The party continues inside on the lower level in the rec room for movie nights warmed by a pellet stove, and two finished rooms provide ideal space for work-from-home or extra guests. Unwind in the primary suite with ensuite bath or in one of two generously sized bedrooms that easily accommodate everyone. From the first sip of coffee to the last splash in the pool THIS IS WHERE MEMORIES ARE WAITING TO BE MADE! WELCOME HOME!


Asking Price: $560,000
Sold Price: $560,000
Type: Single Family
Status: Closed
Days-On-Market: 5
Listing Date: Apr 25, 2025
Closing Date: Jun 17, 2025
Updated: Jun 17, 2025
Bedrooms: 3
Baths: 2
Sq Ft: 2,053
Acres: 0.28

Welcome to this 3-bedroom, 2-bathroom split-level home, perfectly blending comfort, functionality, and charm. Located in a desirable neighborhood, this property boasts a thoughtfully designed layout ideal for both relaxing and entertaining. Step inside to find hardwood floors in the kitchen and living room, offering a warm and inviting atmosphere. The kitchen is perfect for home-cooked meals and gatherings, seamlessly flowing into the bright, open living space. Enjoy the outdoors in your spacious, fully fenced-in backyard—perfect for pets, and outdoor get-togethers. Unwind under the charming gazebo or take advantage of the storage shed for all your tools and equipment. The home also features a 2-car garage and leased solar panels for energy efficiency and cost savings. OFFERS DUE: Tuesday, 4/28 @2:00


Asking Price: $310,000
Sold Price: $310,000
Type: Condo
Status: Closed
Days-On-Market: 4
Listing Date: Apr 25, 2025
Closing Date: Jul 02, 2025
Updated: Jul 02, 2025
Bedrooms: 2
Baths: 2
Sq Ft: 1,064
Acres: 0.00

Welcome to 88 Shelburne Road! This 2-bedroom, 1.5-bath townhome offers a a great opportunity with all the important upgrades already taken care of, updated Anderson windows, sliding glass door and storm door, plus a newer boiler and hot water heater. The big-ticket items are done, leaving the aesthetic updates as a blank canvas for your personal touch. No interior photos just yet, our seller is busy packing but come see the potential in person starting Sunday 1-3 at the open house!


PrimeMLS Copyright Statement

Copyright 2026 PrimeMLS, Inc. All rights reserved. This information is deemed reliable, but not guaranteed. The data relating to real estate displayed on this display comes in part from the IDX Program of PrimeMLS. The information being provided is for consumers' personal, non-commercial use and may not be used for any purpose other than to identify prospective properties consumers may be interested in purchasing. Data updated every 15 minutes.

Selection Criteria

Filter by a Town: All Towns

Featured: No

Low price: $ 0

High price: $ not set

Bedrooms: 0 minimum

Baths: 0 minimum

Property Type: Residential

Sort order: Newest First

Status: Sold Properties