
-Southern NH Residential Sold Properties | Page 443 of 3451

Southern NH Real Estate

Selection Criteria

Filter by a Town: All Towns

Featured: No

Low price: $ 0

High price: $ not set

Bedrooms: 0 minimum

Baths: 0 minimum

Property Type: Residential

Sort order: Newest First

Status: Sold Properties

Southern NH Residential Sold Properties | Page 443 of 3451

Search Results

Total Count: 34502 Residential Properties (see/modify selection with menu on right)
Page: 443 of 3451 pages
Asking Price: $459,000
Sold Price: $450,000
Type: Condo
Status: Closed
Days-On-Market: 83
Listing Date: Sep 11, 2025
Closing Date: Mar 04, 2026
Updated: Mar 06, 2026
Bedrooms: 3
Baths: 2
Sq Ft: 1,272
Acres: 0.00

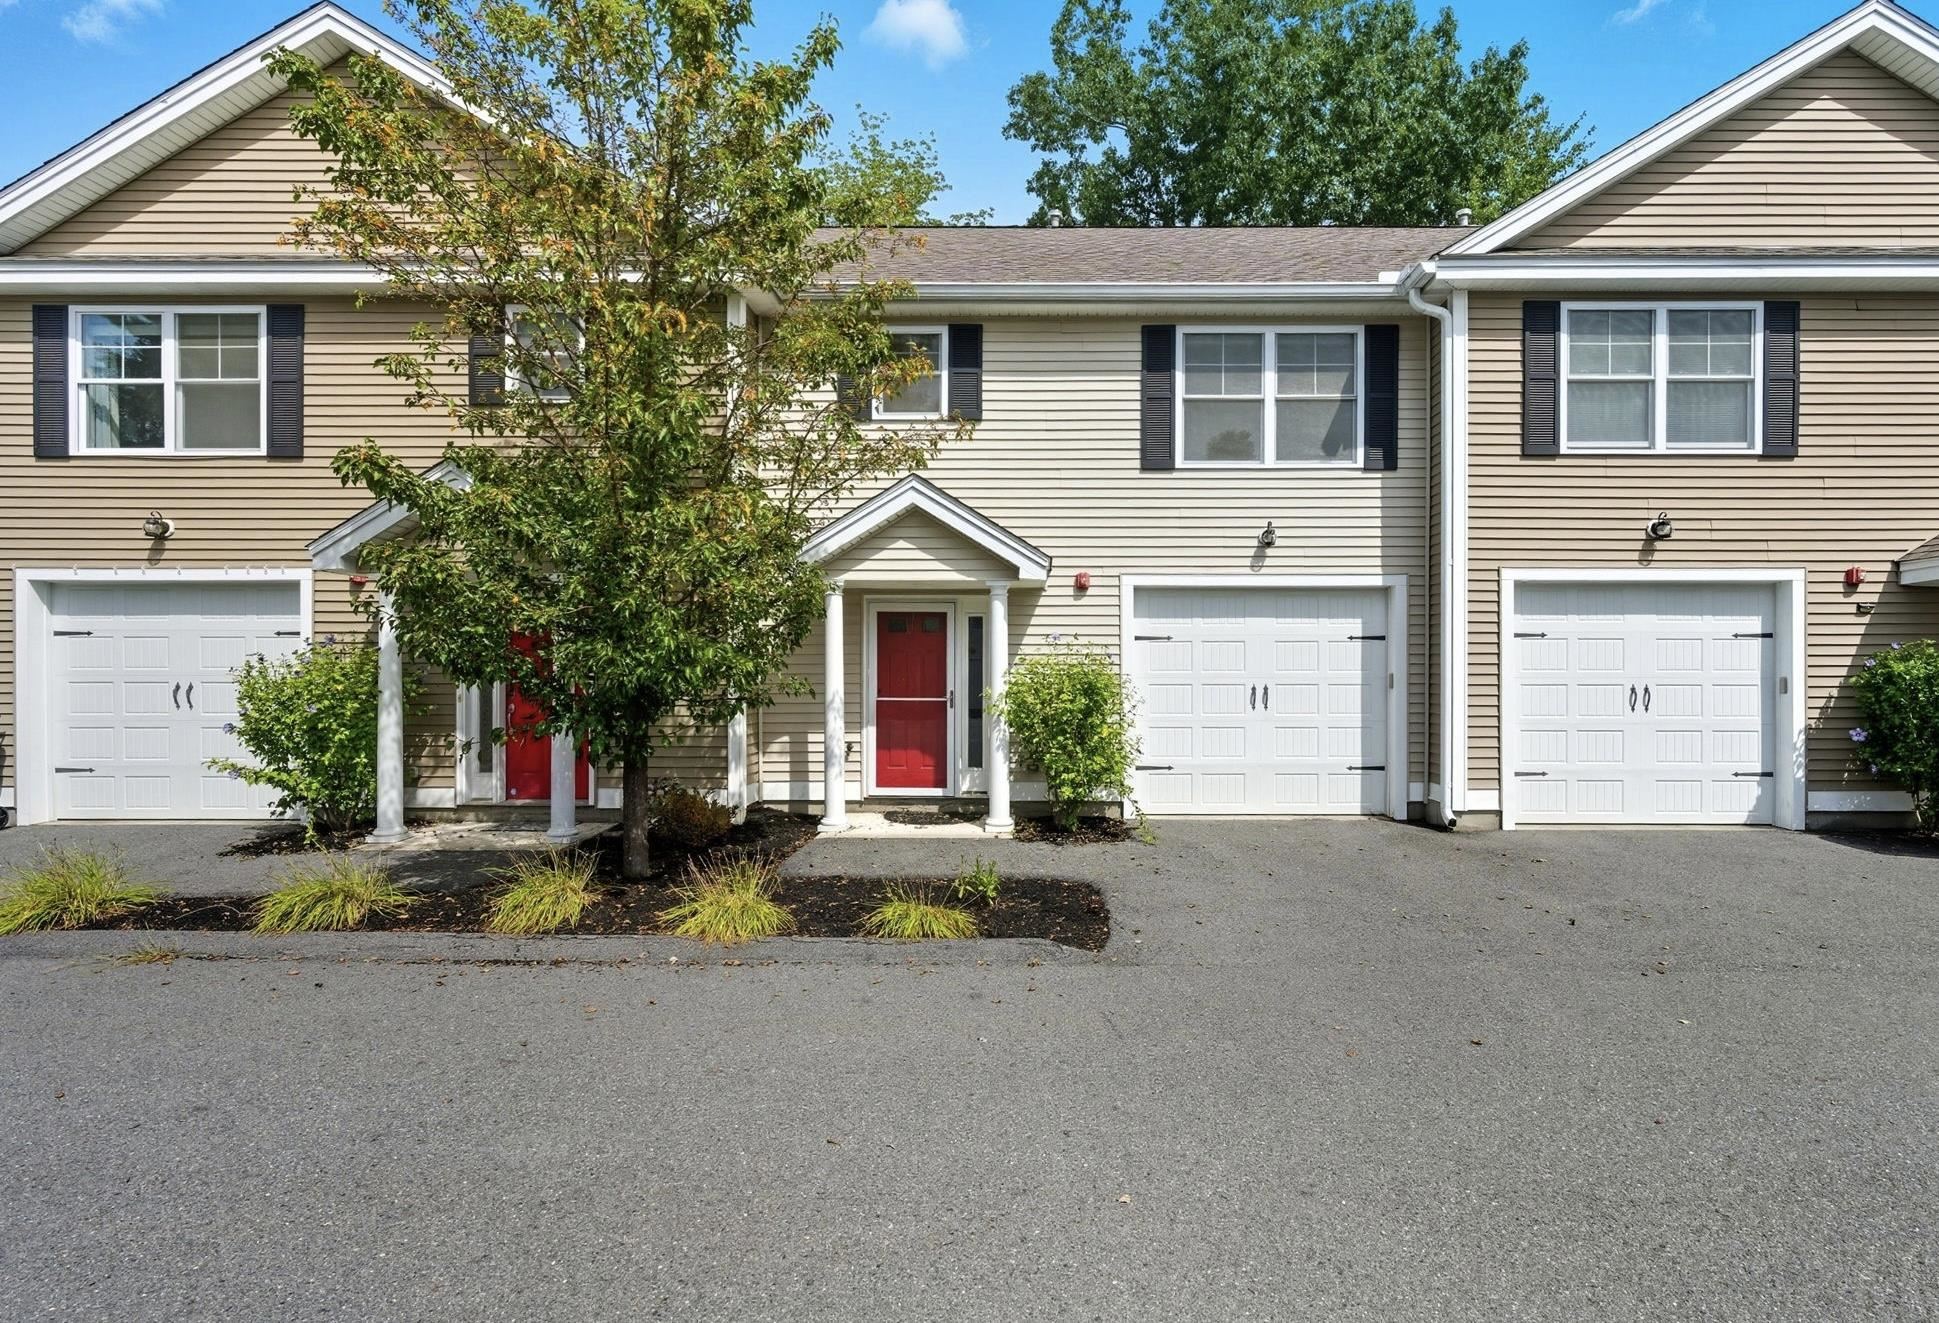
Turnkey and move-in ready, this townhouse-style condo offers over 1,250 sq. ft. of comfortable living. The bright, open living & dining area, highlighted by hardwood flooring and recessed lighting, flows seamlessly into a modern kitchen with granite countertops, stainless steel appliances, and ample cabinet space. A convenient half bath completes the first floor. Upstairs, you’ll find three bedrooms, including a spacious primary suite with a walk-in closet and updated flooring, plus a full bath and laundry closet. Step outside to your private patio, ideal for entertaining or relaxing. The large one-car garage provides storage, with additional parking available. Recent updates include fresh paint and vinyl flooring (2025). With a low condo fee, pet-friendly policies, and a prime location near shopping, highways, and more, this condo checks all the boxes.


Asking Price: $774,900
Sold Price: $787,500
Type: Single Family
Status: Closed
Days-On-Market: 32
Listing Date: Sep 11, 2025
Closing Date: Nov 14, 2025
Updated: Nov 14, 2025
Bedrooms: 3
Baths: 3
Sq Ft: 2,700
Acres: 0.19

OCTOBER 12th, 2025 OPEN HOUSE CANCELLED!!!! Located in one of the area's most sought-after neighborhoods, this spacious and stylish 3-bedroom, 2.5-bath home offers the perfect blend of comfort, convenience, and charm. Just minutes from top-rated schools, the Amtrak train station, and major highways, commuting is a breeze—plus you're only 10 minutes from the beach, 20 to Portsmouth and an hour to Boston. Step inside to find gleaming hardwood floors throughout and an inviting open-concept kitchen that flows seamlessly into the cozy den featuring a gas fireplace—ideal for everyday living and entertaining. A formal living room (currently used as a playroom) and a dedicated dining room provide additional space for hosting guests or relaxing with family. Upstairs, the primary suite is a true retreat with vaulted ceilings, walk-in closet and a private en-suite bath. Enjoy the ease of second-floor laundry, 2 other generous bedroom sizes and a full bathroom. The fully finished walk-out basement offers endless possibilities—movie theater, home gym, office, or teen suite—you decide! Enjoy outdoor living on the expansive back deck or lower patio, ideal for barbecues and gatherings. This home also features central air, natural gas, city water and sewer, a whole house generator. Don’t miss your chance to own this exceptional property in a fantastic location!


Asking Price: $1,225,000
Sold Price: $1,190,000
Type: Single Family
Status: Closed
Days-On-Market: 7
Listing Date: Sep 11, 2025
Closing Date: Nov 03, 2025
Updated: Nov 04, 2025
Bedrooms: 4
Baths: 3
Sq Ft: 4,112
Acres: 1.00

OFFER DEADLINE TUESDAY 9/16 @ 11:00 AM Welcome to this stunning brick Colonial, nestled in one of North Salem’s most sought-after cul-de-sac neighborhoods. Offering over 4,000 sqft of beautifully updated living space, this 4-bedroom, 3-bath home with a 3-car garage blends timeless elegance with modern comfort. Step into the grand foyer that leads to a formal dining room and a sun-filled living room. At the heart of the home is a spectacular great room featuring tray ceilings, a double brick fireplace, and a refinished wet bar—the perfect space to relax or entertain. The updated kitchen flows effortlessly to your private backyard retreat, complete with a heated Gunite pool (with removable pool fence), custom brick oven, expansive deck with electric awning, and a fully fenced yard—ideal for summer entertaining or cozy fall evenings by the fire. Upstairs, the luxurious primary suite boasts double closets with custom organizers and a fully renovated spa-like bath that will take your breath away. Three additional generously sized bedrooms and a second full bath complete the upper level. Extras include an insulated shed, whole-house Generac generator, and tasteful updates throughout. Nothing to do but move in and enjoy the lifestyle this special home offers! Showings Begin at Open House on Saturday 9/13 at 12:30


Asking Price: $945,000
Sold Price: $970,000
Type: Single Family
Status: Closed
Days-On-Market: 152
Listing Date: Sep 11, 2025
Closing Date: May 20, 2026
Updated: May 21, 2026
Bedrooms: 3
Baths: 4
Sq Ft: 3,899
Acres: 2.01

Back on the market due to buyer financing—now is your second chance to make this exceptional home yours! Imagine a home designed not just to live in—but to gather in. Where game days become traditions and spring and summer days are spent enjoying your own private backyard retreat. This custom-built executive ranch offers easy one-level living with a layout ideal for both everyday comfort and entertaining. The eat-in kitchen features granite countertops, cherry cabinetry, a breakfast area, and peninsula seating, opening to the dining room and expansive living room with a granite gas fireplace. A four-season sunroom off the kitchen provides year-round enjoyment and opens to double decks—perfect for grilling, BBQs, and outdoor dining. The private backyard offers space for a firepit, horseshoes, and lawn games—ideal for making the most of the warmer months. French doors off the living room lead to a flexible office or fourth bedroom with vaulted ceilings. A main-level laundry/mudroom with pocket doors and a nearby half bath add convenience. The fully furnished lower level is ready for immediate enjoyment with a custom mahogany wet bar, pool table, media built-ins with surround sound, and comfortable seating—all included. The secluded primary suite offers a spa-like retreat with jetted tub, tiled shower, double vanities, and a large walk-in closet. Two additional bedrooms and a full bath are located on the opposite side of the home for added privacy. A welcoming farmer’s porch, walk-up attic, and oversized three-car garage provide charm and storage, while a whole-house generator and irrigation system add peace of mind. Set on two private acres just five miles from Epping’s shopping, dining, entertainment, major routes, and the Amtrak. A peaceful setting with easy commuting—this is more than a home, it’s a lifestyle.


Asking Price: $350,000
Sold Price: $370,000
Type: Single Family
Status: Closed
Days-On-Market: 5
Listing Date: Sep 11, 2025
Closing Date: Oct 16, 2025
Updated: Oct 17, 2025
Bedrooms: 4
Baths: 2
Sq Ft: 1,380
Acres: 0.14

Diamond in the Rough! Bring your vision and finishing touches to this solid home with a great layout and unbeatable location. While the exterior needs attention—including paint, windows, and general cosmetic updates—the bones of the house are strong and many big-ticket items are already done for you! Enjoy peace of mind with a new heating system, new hot water tank, new central air, and a new roof. Inside offers a functional floor plan with plenty of potential to make it your own. Whether you’re looking to build equity, or a contractor seeking your next project, this property checks the boxes. With its combination of prime location, solid structure, and valuable updates, it’s ready to be transformed into a true gem.


Asking Price: $560,000
Sold Price: $560,000
Type: Single Family
Status: Closed
Days-On-Market: 33
Listing Date: Sep 11, 2025
Closing Date: Nov 14, 2025
Updated: Nov 19, 2025
Bedrooms: 3
Baths: 2
Sq Ft: 1,483
Acres: 0.21

Walk into your new home with views of Millville Lake. This sun-filled, move-in ready home is clean, updated and ready for you to make it yours. Designed for those who love convenience, space and the outdoors, this property blends comfort with the serenity of lakeside living. As you step inside you'll pass a convenient mud room to a bright, open living room that spans the front of the home, enhanced by gleaming wood floors and a cozy electric fireplace. Glass sliders in the dining room and the kitchen door open to a two-tiered deck, the perfect spot to sip your morning coffee or host summer barbecues while overlooking the private, level backyard fully fenced in and private with a shed for storage. The formal dining room features stylish sliding barn doors and flows seamlessly into the updated kitchen with stainless steel appliances, including a new fridge, a GE Profile stove and microwave. A useful half bath completes the main floor. Upstairs, the spacious primary bedroom offers a walk-in closet and direct access to the renovated full bath. Additional highlights include: 3 mini-split units providing cooling and backup heating source; Generator-ready setup for peace of mind. Enjoy neighborhood access to a Millville Lake's sandy beach and boat launch inviting you to swim, kayak or simply relax by the water. This is more than a home—it’s a lifestyle! If you missed the Open House, schedule a private showing today! Public records indicate 2 bedrooms. Recently appraised at 573+K!


Asking Price: $1,100,000
Sold Price: $1,000,000
Type: Single Family
Status: Closed
Days-On-Market: 51
Listing Date: Sep 11, 2025
Closing Date: Nov 25, 2025
Updated: Nov 25, 2025
Bedrooms: 4
Baths: 3
Sq Ft: 3,990
Acres: 10.00

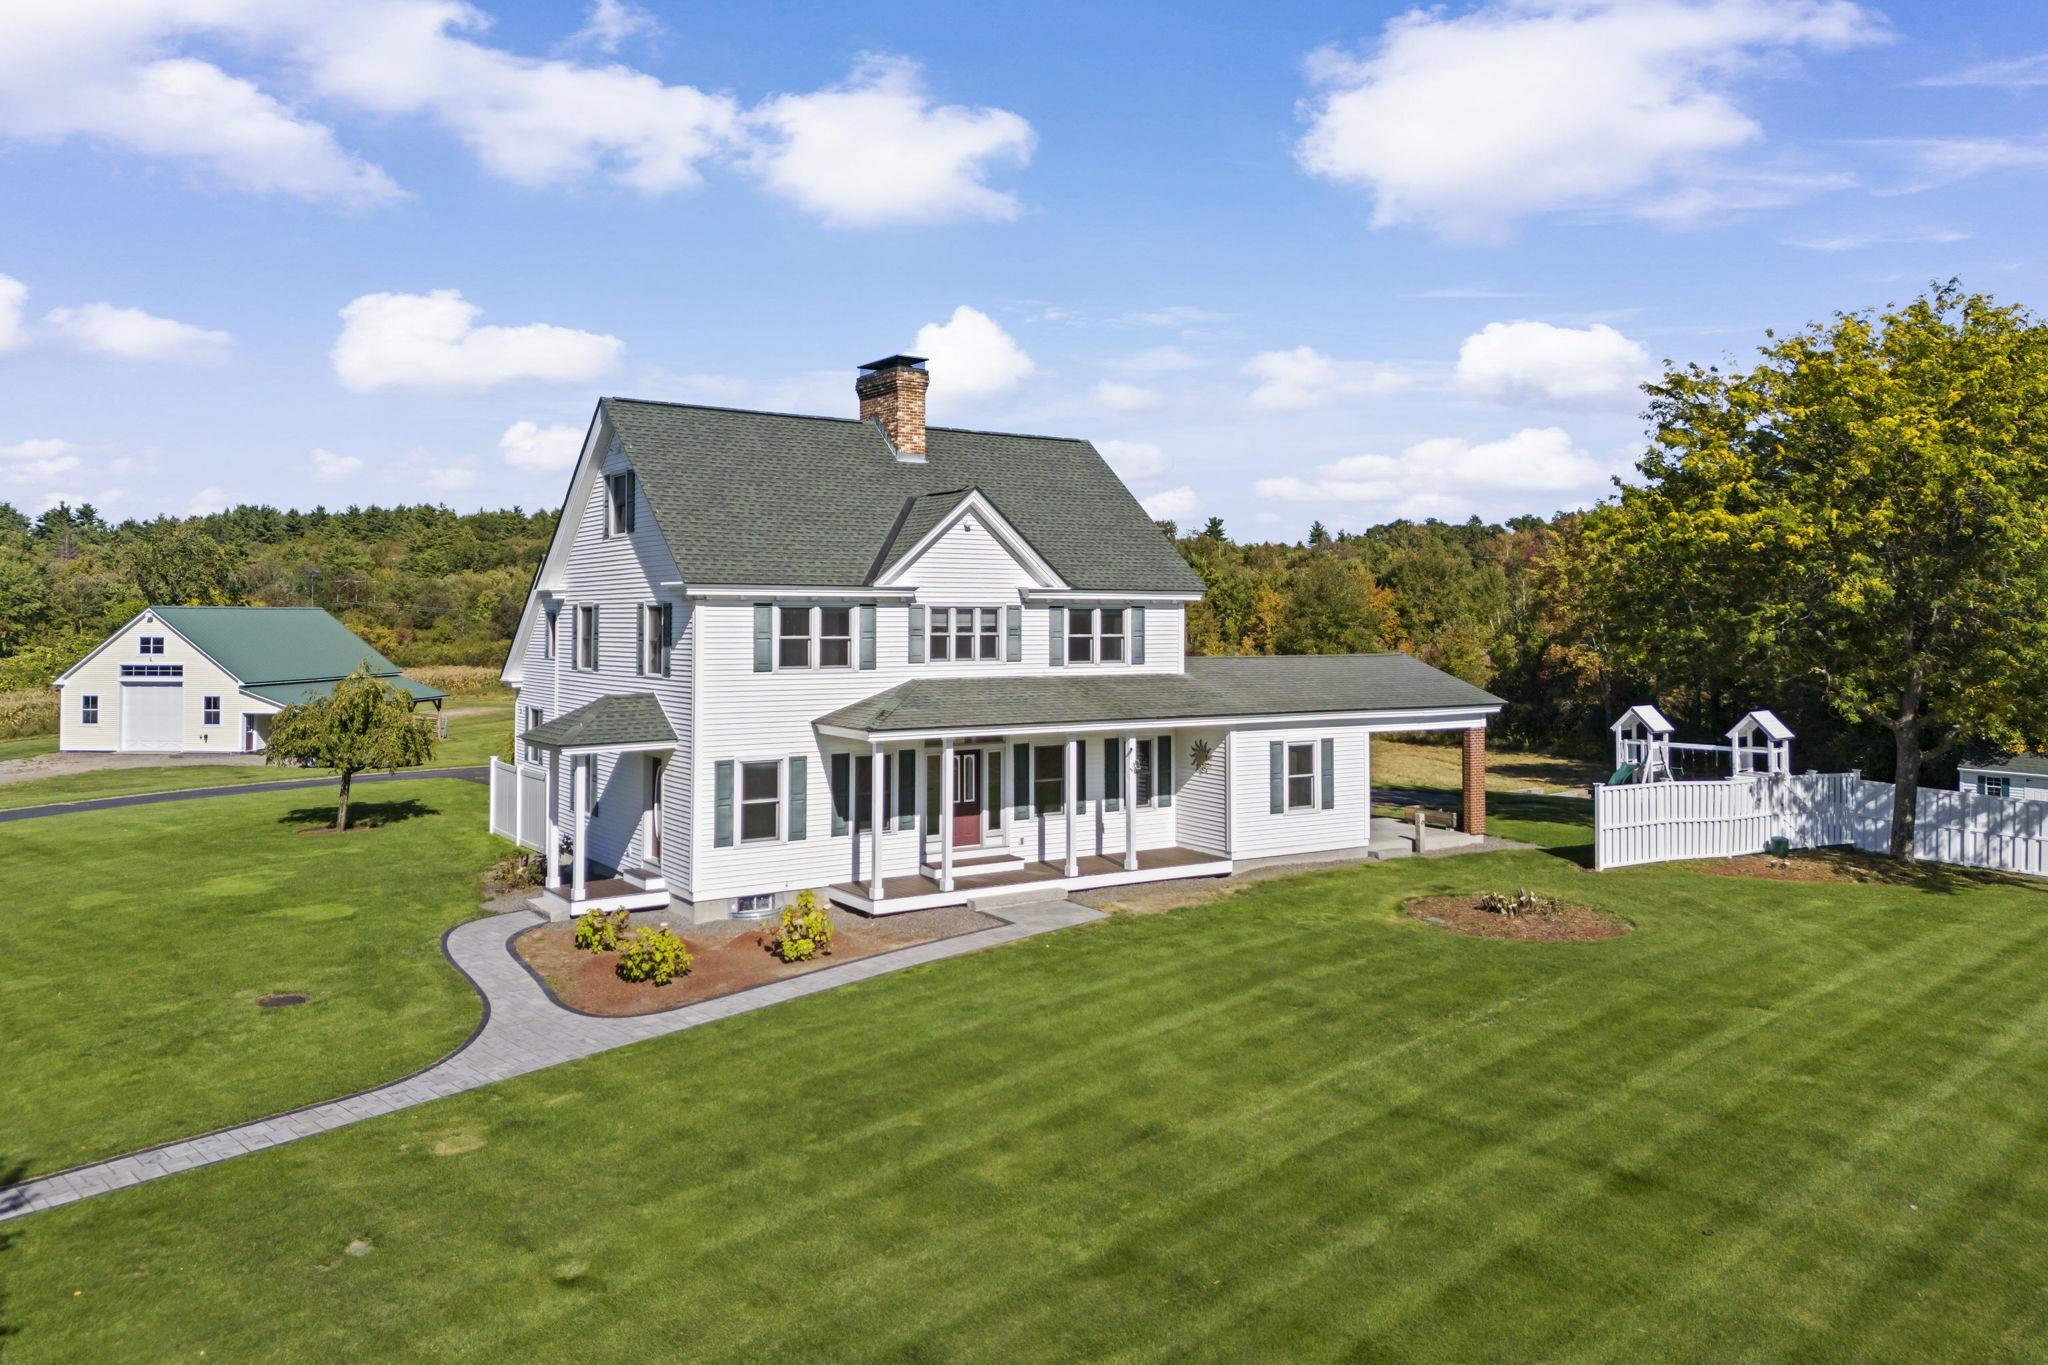
Gorgeous reproduction home on 10 open acres of land. Spacious country kitchen with granite countertops, 9 ft ceilings, central air and plenty of natural light. "Center Hill" Barn complete with stalls, water and electricity.


Asking Price: $840,000
Sold Price: $840,000
Type: Single Family
Status: Closed
Days-On-Market: 5
Listing Date: Sep 11, 2025
Closing Date: Oct 14, 2025
Updated: Oct 14, 2025
Bedrooms: 4
Baths: 3
Sq Ft: 2,665
Acres: 0.50

We're thrilled to welcome you to this brand-new construction located in an exclusive 42-lot subdivision in Pelham, NH. This spacious four-bedroom, three-bathroom home combines modern design with quality finishes to offer the perfect blend of comfort and style. The first floor features an open- concept layout with a bright and airy living room that flows seamlessly into the dining area and kitchen. The kitchen is complete with quartz countertops, an oversized island with built-in microwave, and plenty of cabinetry for storage, with the addition of a large pantry. Throughout the entire first floor and upstairs hallway, you will find hardwood flooring. The second floor includes primary suite with a beautifully tiled shower, glass doors, and large walk-in closet. Three additional bedrooms offer ample space for family, guests, or home office. A walk-up attic provides excellent potential for future expansion or additional storage. The home also includes a two-car garage under. The home is move in ready and situated close to schools, shopping, and major commuter routes. Don’t miss your chance to own a new home in a growing and vibrant community. This new construction home is completed and move in ready.


Asking Price: $750,000
Sold Price: $735,000
Type: Single Family
Status: Closed
Days-On-Market: 89
Listing Date: Sep 11, 2025
Closing Date: Feb 13, 2026
Updated: Feb 13, 2026
Bedrooms: 4
Baths: 4
Sq Ft: 3,298
Acres: 2.46

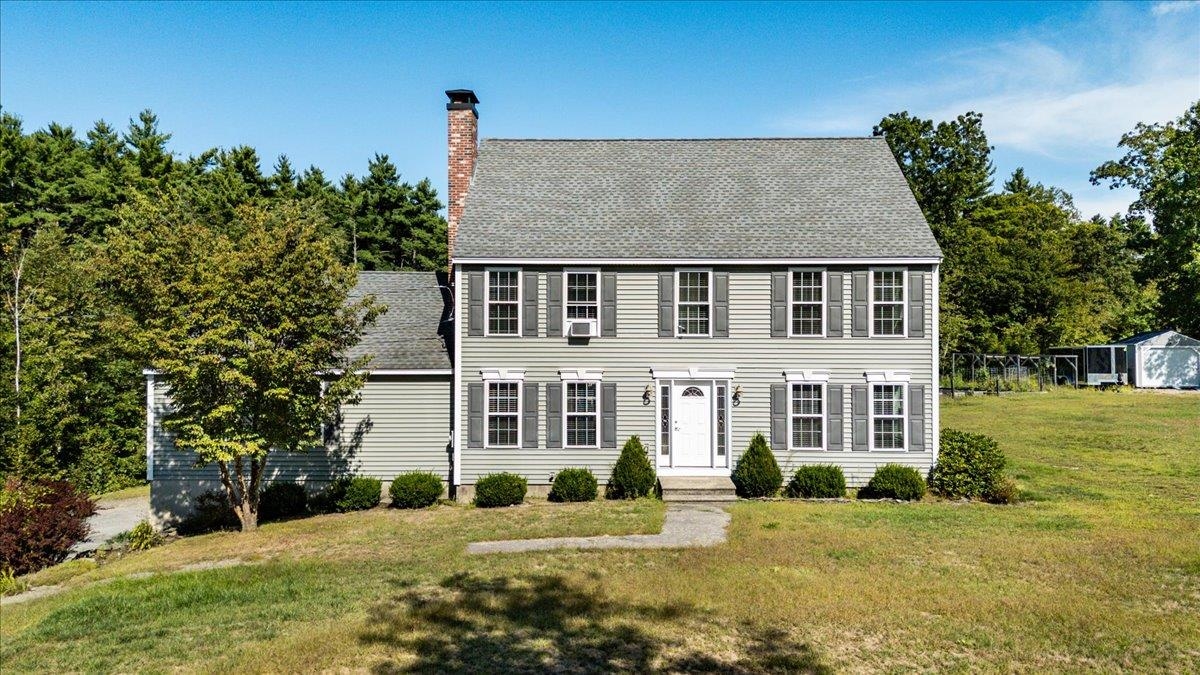
Welcome to this well-maintained 4BR/4BA Colonial, perfectly situated in one of Chester’s most sought-after neighborhoods. Nestled on a corner lot with over 2.4 acres, this property offers both privacy and curb appeal, surrounded by vibrant flowers, established gardens, and a full irrigation system to keep the grounds lush and green. Inside, this home is loaded with updates featuring brand new hickory hardwood floors on the first level, a kitchen with quartz countertops, new tile flooring, and new appliances, and a seamless flow into the living room for entertaining. A first-floor bedroom with its own ensuite bath makes this home ideal for multigenerational living. Upstairs you’ll find three generously sized bedrooms with brand new carpet, including a primary suite designed for comfort and luxury-with a soaking tub, tiled shower, radiant tile flooring, and a large walk-in closet. A spacious attic offers the opportunity to expand and add even more living space. The large finished basement provides incredible flexibility-perfect for a game room, media room, or hosting gatherings. Additional improvements include both first-floor bathrooms fully renovated in Aug. 2024, a large back deck (2021) overlooking the yard, a 12x20 shed (2023), whole house surge protector, generator ready, roof, windows, and siding all just 12 years old. This well-maintained Colonial is loaded with updates, offers versatile living options, and sits on beautifully landscaped grounds a true Chester gem.


Asking Price: $1,350,000
Sold Price: $1,200,000
Type: Single Family
Status: Closed
Days-On-Market: 117
Listing Date: Sep 11, 2025
Closing Date: Feb 20, 2026
Updated: Feb 22, 2026
Bedrooms: 7
Baths: 6
Sq Ft: 7,083
Acres: 1.01

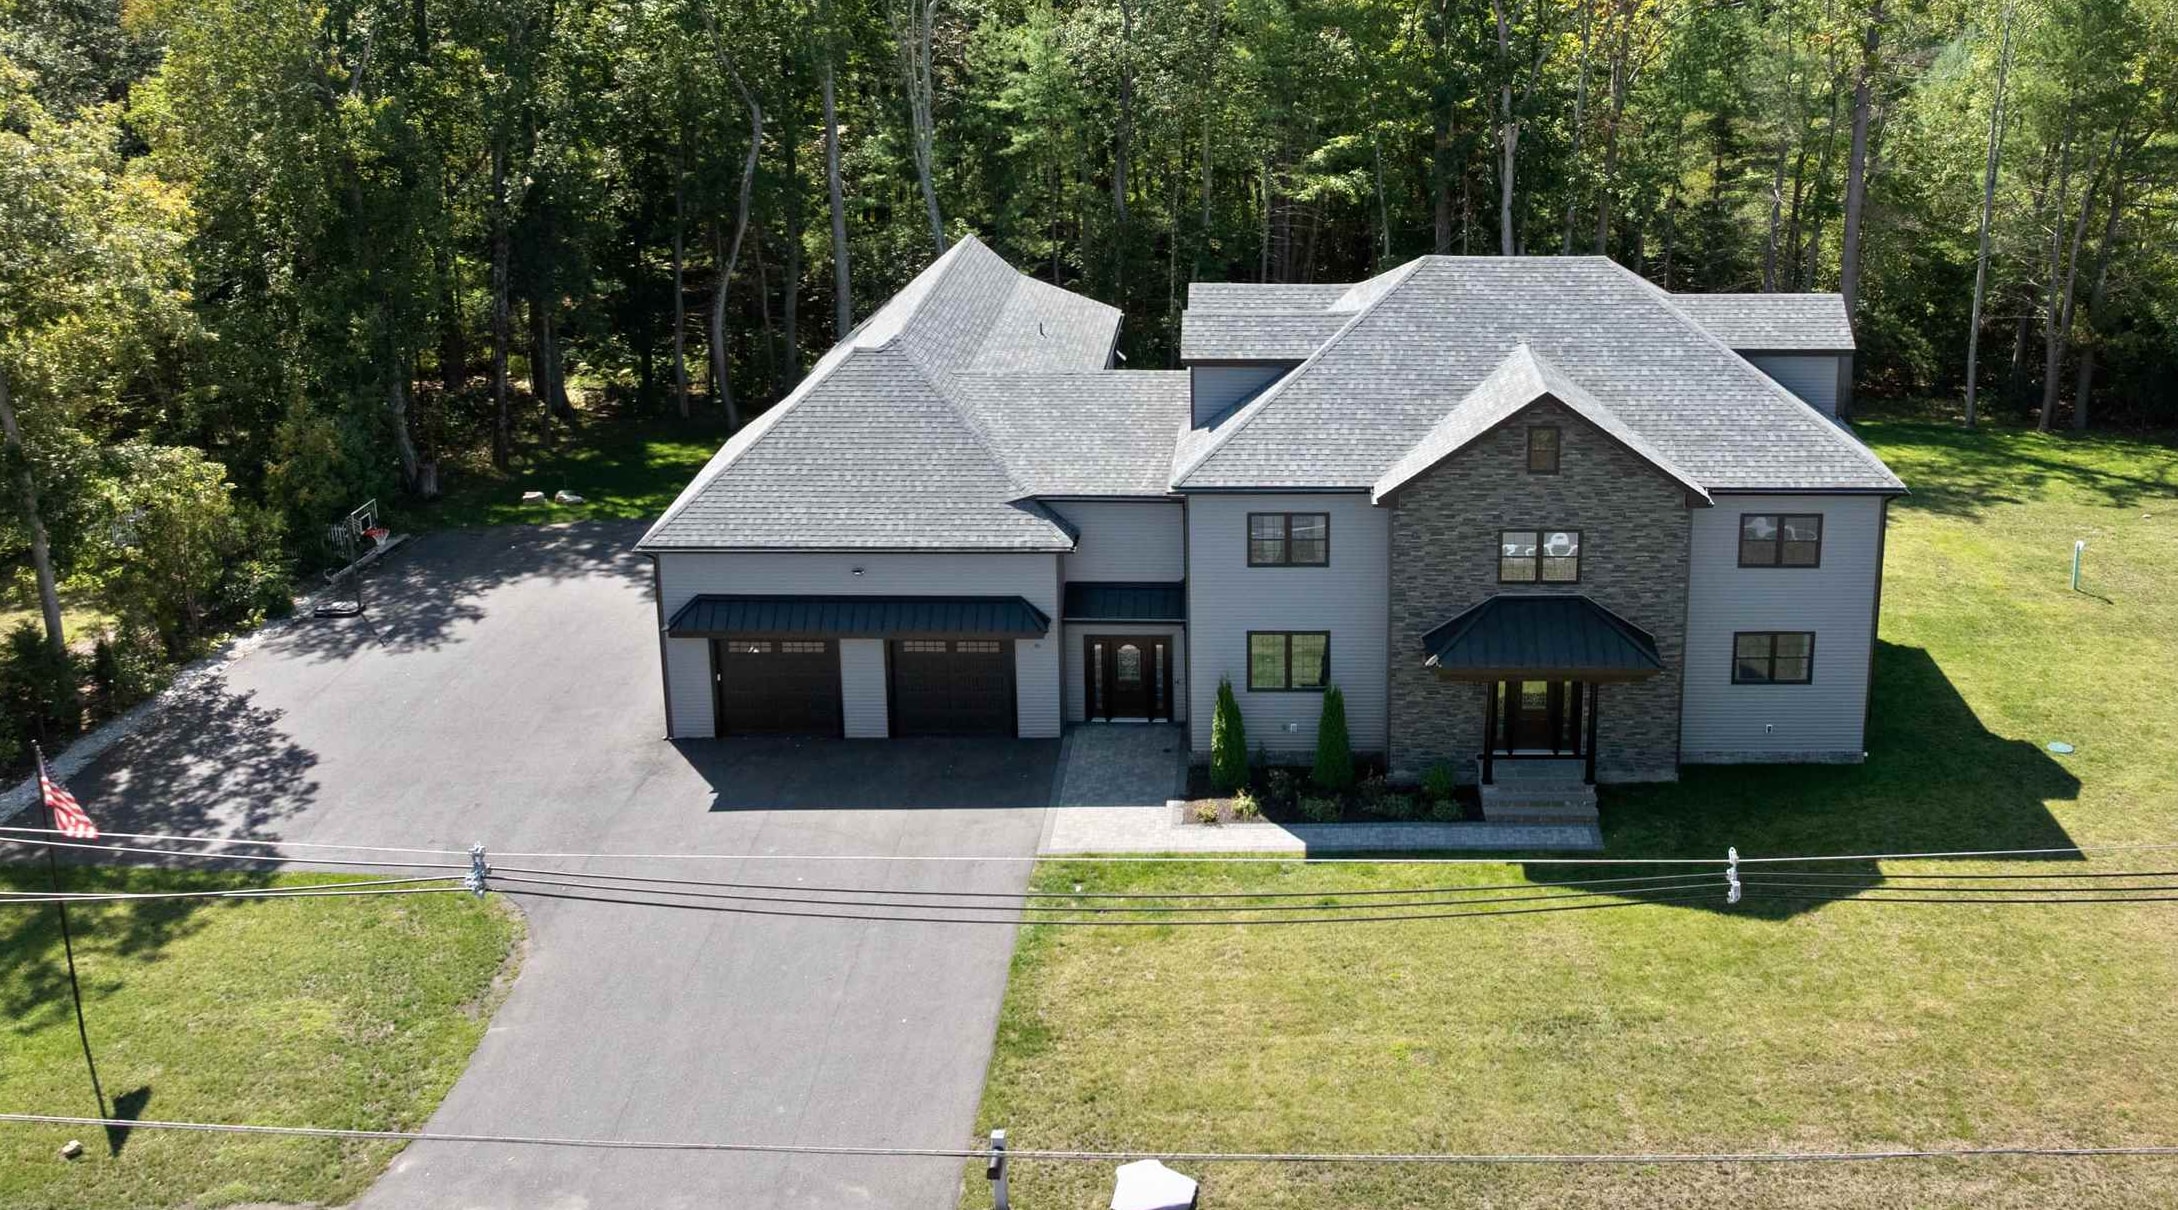
Builder's home! Completely custom, no expense was spared. You have to see it to believe it! Dual 2 car attached garages,both heated w/ epoxy floors. Workshop garage has 13 ft ceilings, and a wired in air compressor that is stored in a sound proof area. The "main house" consists of gorgeous grand entry way with double staircases and massive mud room, a first floor primary/princess suite with extra large walk in tiled shower, walk in closet and built ins, entirely open kitchen/dining/living area with 10 ft double tiered island, custom built in buffet with quartz counters, wine fridge, gas fireplace double sliders that walk out to private backyard patio complete with hardscaping, built in gas grill and hot tub. The 2nd level of the "Main house" consists of a living area for a playroom or movie room, another primary suite with walk up mezzanine level (perfect for an office), a balcony, walk in closets, and a gorgeous bathroom with stand alone tub and walk in tiled shower. 2 additional bedrooms with Jack and Jill bathroom complete the 2nd level. Above the garages, you'll be delighted to find a game room with wood floors, full bathroom with tiled shower, bedroom and wet bar, and climate controlled storage area. In addition to all of this, this incredible compound also has an in law apartment in the basement with full bathroom, 2 bedrooms and living room, and plenty of storage. This custom built compound is a must see!


PrimeMLS Copyright Statement

Copyright 2026 PrimeMLS, Inc. All rights reserved. This information is deemed reliable, but not guaranteed. The data relating to real estate displayed on this display comes in part from the IDX Program of PrimeMLS. The information being provided is for consumers' personal, non-commercial use and may not be used for any purpose other than to identify prospective properties consumers may be interested in purchasing. Data updated every 15 minutes.

Selection Criteria

Filter by a Town: All Towns

Featured: No

Low price: $ 0

High price: $ not set

Bedrooms: 0 minimum

Baths: 0 minimum

Property Type: Residential

Sort order: Newest First

Status: Sold Properties