


-Southern NH Residential Sold Properties | Page 407 of 3449

Southern NH Real Estate

Selection Criteria

Filter by a Town: All Towns

Featured: No

Low price: $ 0

High price: $ not set

Bedrooms: 0 minimum

Baths: 0 minimum

Property Type: Residential

Sort order: Newest First

Status: Sold Properties

Southern NH Residential Sold Properties | Page 407 of 3449

Search Results

Total Count: 34490 Residential Properties (see/modify selection with menu on right)
Page: 407 of 3449 pages
Asking Price: $499,900
Sold Price: $515,000
Type: Single Family
Status: Closed
Days-On-Market: 23
Listing Date: Oct 07, 2025
Closing Date: Nov 21, 2025
Updated: Nov 24, 2025
Bedrooms: 2
Baths: 2
Sq Ft: 1,460
Acres: 0.61

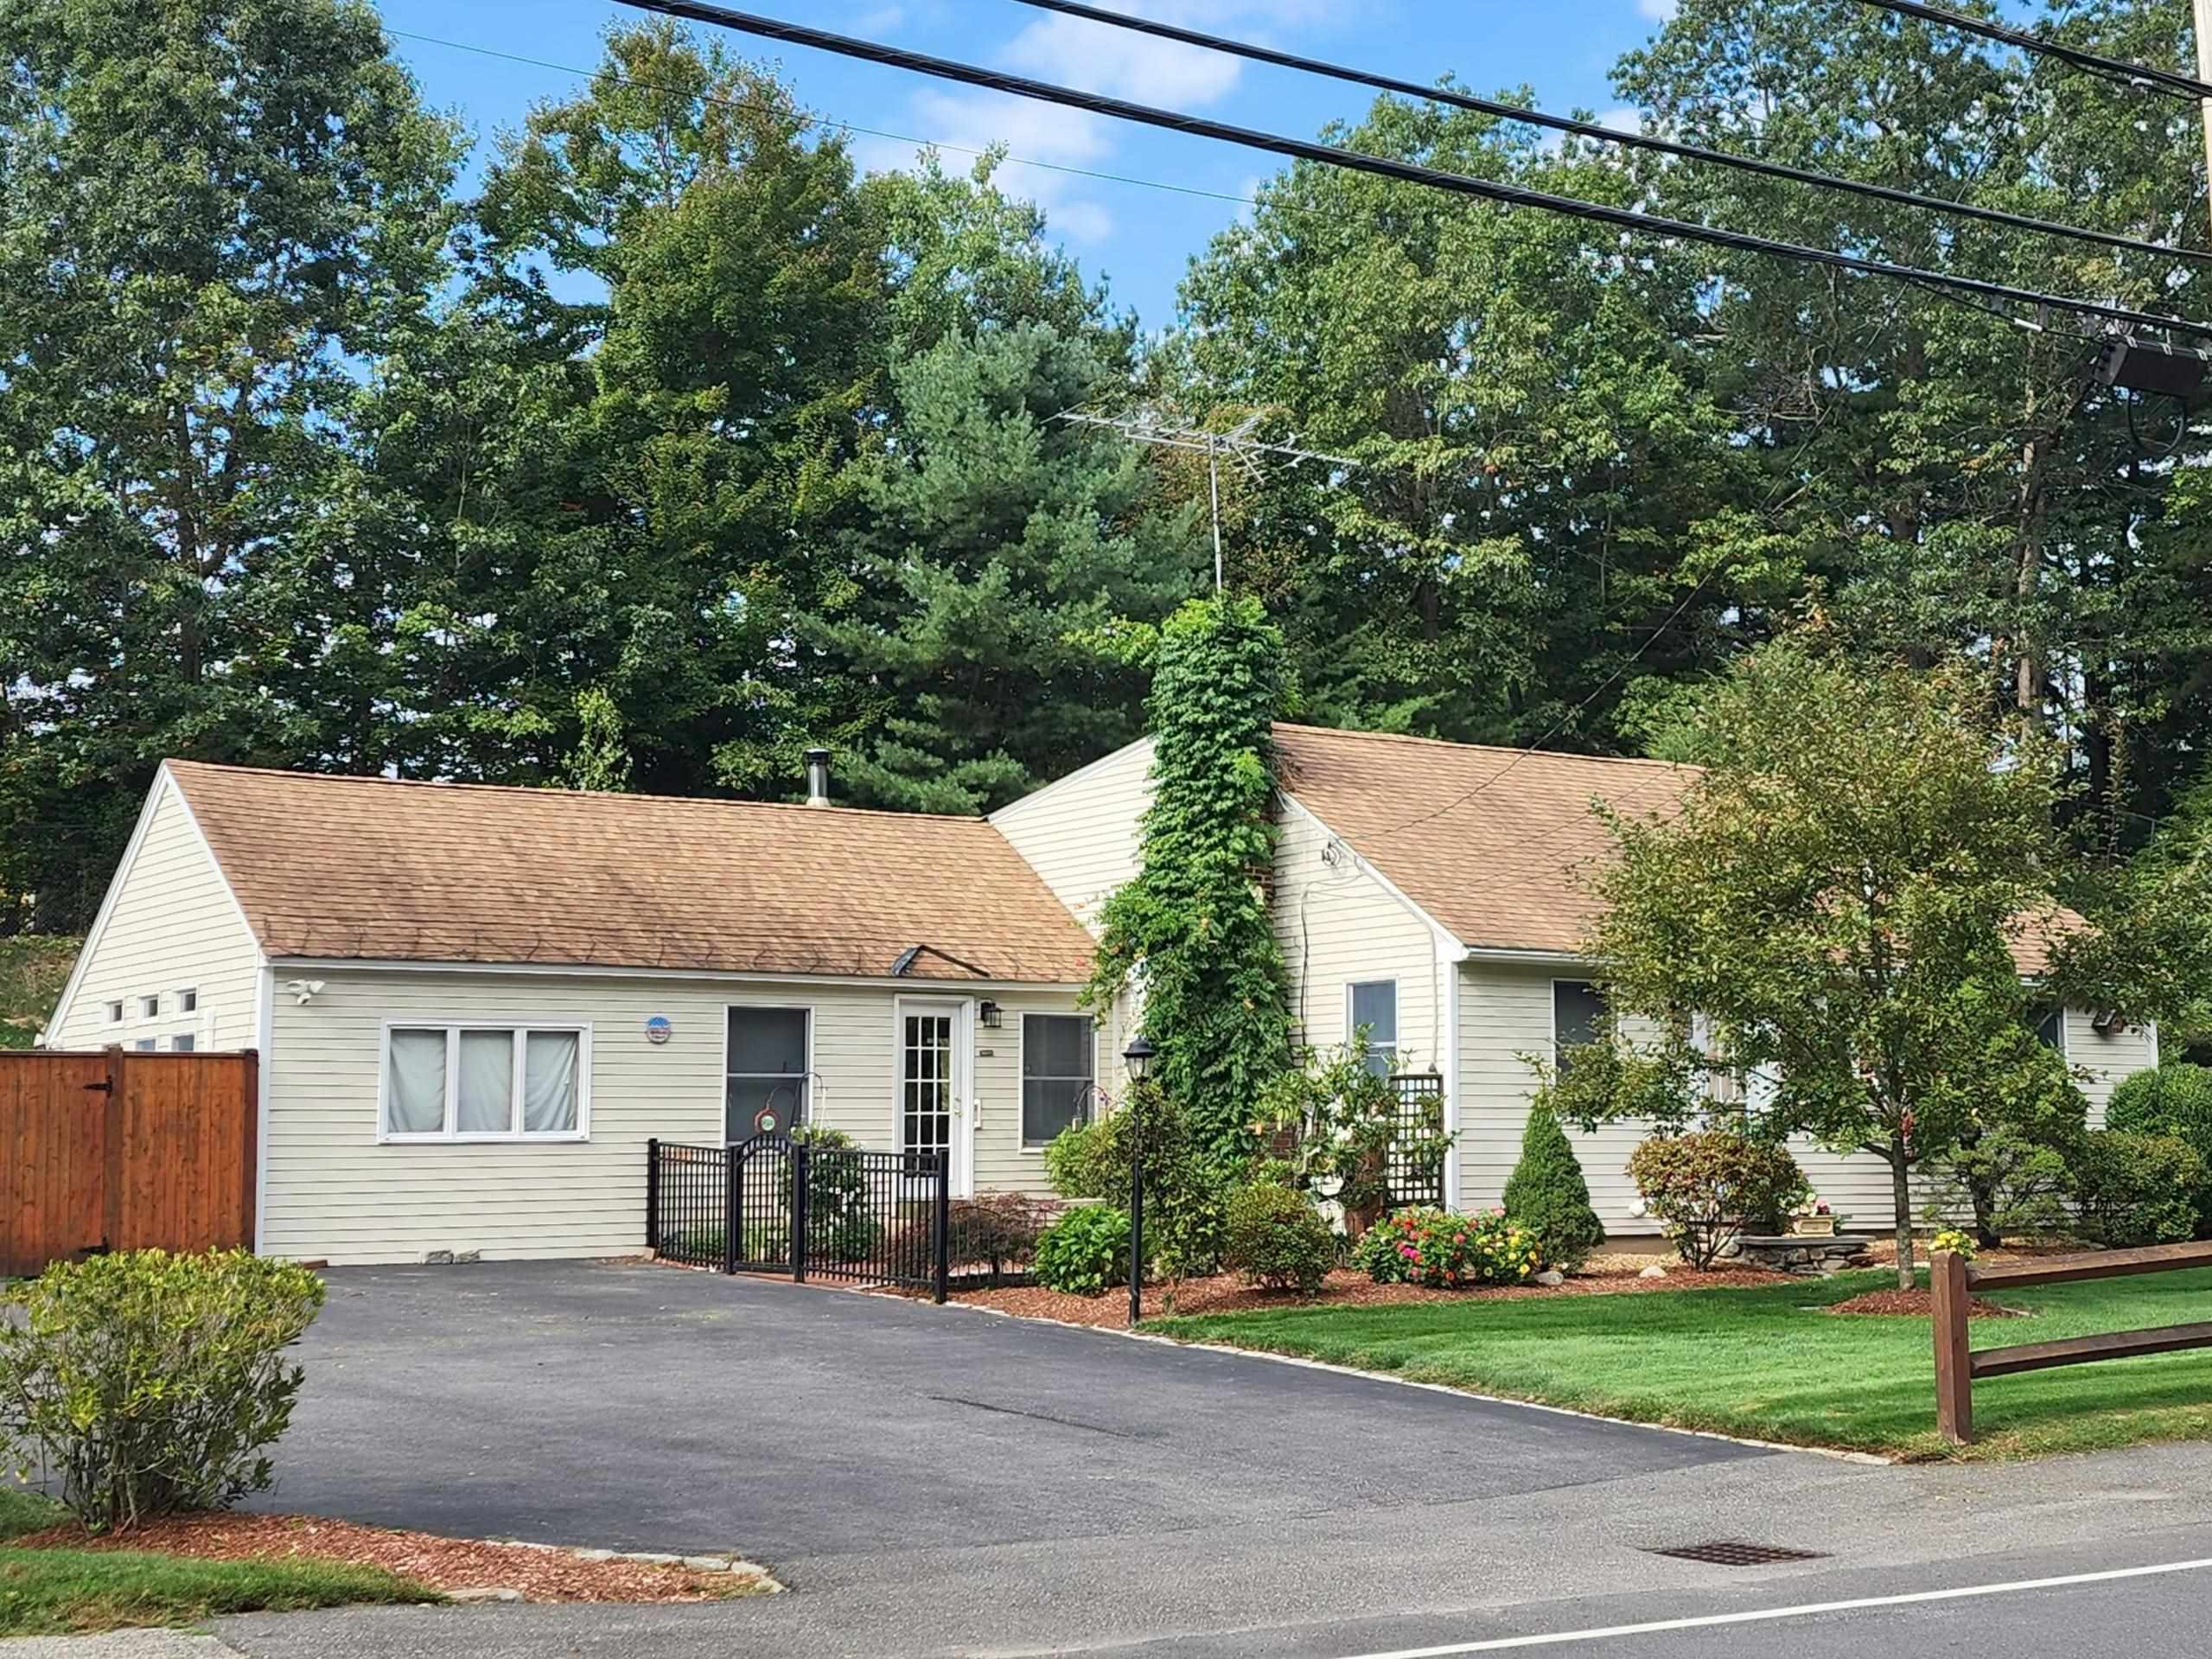
Improved price! Great alternative to condo living! Welcome home to this completely updated, expanded ranch on an oversized 0.6A lot in desirable N/E Nashua. A gated front entry leads to a brick patio and family entrance. This leads to a sitting area with wood stove and 3/4 bath. It overlooks a sun-drenched L/R with picture window & vaulted ceiling. The recently remodeled kitchen opens to a newer dining room with a lofted ceiling. A 16 X 13 game room could be converted to a third bedroom by the addition of one wall. A newer 3 season porch overlooks the patio and handsomely landscaped yard with evergreens, rock walls, flowering bushes and perennial flowers. The fully fenced private yard is child & pet friendly. An electrified gazebo is just waiting for the new owner's hot tub. The home features solid surface flooring, newer FHA/gas, A/C by mini-split and overhead fans. Located off Exit 7E, This proerty is close to shopping, restaurants, schools, parks and Downtown Nashua. Don't miss the chance to call this lovely ranch "our home". Open House Sat 10/18/2025, 11AM-1PM & Sun 10/19/2025, 11AM-1PM.


Asking Price: $515,000
Sold Price: $505,000
Type: Condo
Status: Closed
Days-On-Market: 20
Listing Date: Oct 08, 2025
Closing Date: Dec 30, 2025
Updated: Dec 30, 2025
Bedrooms: 2
Baths: 2
Sq Ft: 1,118
Acres: 0.00

Welcome to this lovingly maintained 2-bedroom detached condominium in the desirable 55+ community of Hayden Green. Pride of ownership shows throughout this one-owner home, featuring a 2-car garage not found in all units. The open and inviting layout offers comfortable one-level living, while the full unfinished basement provides ample storage or the perfect opportunity to create additional living space. Enjoy the convenience of a clubhouse with fitness center and community activities. Ideally located close to restaurants, shopping, and major highways for easy access to everything you need — this is a wonderful place to call home! Showings start at the open house on Saturday October 11 from 10-12


Asking Price: $575,000
Sold Price: $593,000
Type: Single Family
Status: Closed
Days-On-Market: 5
Listing Date: Oct 08, 2025
Closing Date: Nov 14, 2025
Updated: Nov 14, 2025
Bedrooms: 3
Baths: 3
Sq Ft: 2,134
Acres: 1.89

OFFERS DUE MONDAY OCTOBER 13TH BY 11 AM - Welcome to this beautiful colonial set far back from the road offering wonderful privacy and a peaceful setting surrounded by mature trees. The home sits on a spacious lot with a large private backyard perfect for outdoor entertaining, relaxing, or cozy nights by the fire pit. A charming farmers porch welcomes you inside where you will find hardwood floors throughout the main level, an open and connected kitchen and dining area with plenty of cabinet and counter space, and a spacious living room featuring a fireplace and a large sliding door leading to a two-level deck and patio. The first floor also offers a convenient laundry area and half bathroom. Upstairs you will find two generous bedrooms, a full bathroom, and a large primary suite complete with a walk-in closet and a private three-quarter bathroom. The finished walk-up attic provides excellent bonus space that could serve as a home office, gym, or playroom. The lower level offers an unfinished basement with ample storage and direct access to a heated two-car garage. Outside, enjoy the large yard, storage shed, and whole house generator (not currently connected). This home offers the perfect mix of comfort, privacy, and charm in a desirable location close to area amenities. Book your private showing today and come see all that this beautiful property has to offer!


Asking Price: $529,900
Sold Price: $520,000
Type: Condo
Status: Closed
Days-On-Market: 16
Listing Date: Oct 08, 2025
Closing Date: Nov 21, 2025
Updated: Nov 21, 2025
Bedrooms: 2
Baths: 3
Sq Ft: 2,553
Acres: 0.00

Welcome to Atkinson Woods, a highly sought-after community in the desirable town of Atkinson. This beautiful end-unit townhouse offers the perfect blend of comfort, style, and easy living. Step inside the inviting foyer featuring luxury vinyl flooring and an updated kitchen complete with maple cabinets, soft-close features, granite counters, and stainless steel appliances. The designated dining room with several windows is bright and welcoming. The spacious living room has a soaring cathedral ceiling, cozy gas fireplace, and access to a private, charming deck, the ideal spot for morning coffee or evening relaxation. Upstairs, you’ll find a serene primary suite with a full bath and generous closet space, along with a lovely junior suite for guests or family. The finished lower level provides a versatile space for entertaining or relaxing, complete with a walk-out to a private patio, while a separate home office offers the perfect work-from-home setup. Practical features include garage parking for two and a well-managed association that takes care of landscaping, snow removal, water, and sewer so you can enjoy a low-maintenance lifestyle. The community also offers convenient RV, boat, and utility trailer parking. Don't forget about the fisherman's visiting access you can apply for at Big Island Pond! With no age restrictions and a warm, welcoming atmosphere, Atkinson Woods is an exceptional place to call home.


Asking Price: $835,000
Sold Price: $835,000
Type: Single Family
Status: Closed
Days-On-Market: 0
Listing Date: Oct 07, 2025
Closing Date: Sep 16, 2026
Updated: Sep 17, 2026
Bedrooms: 3
Baths: 3
Sq Ft: 1,923
Acres: 2.40

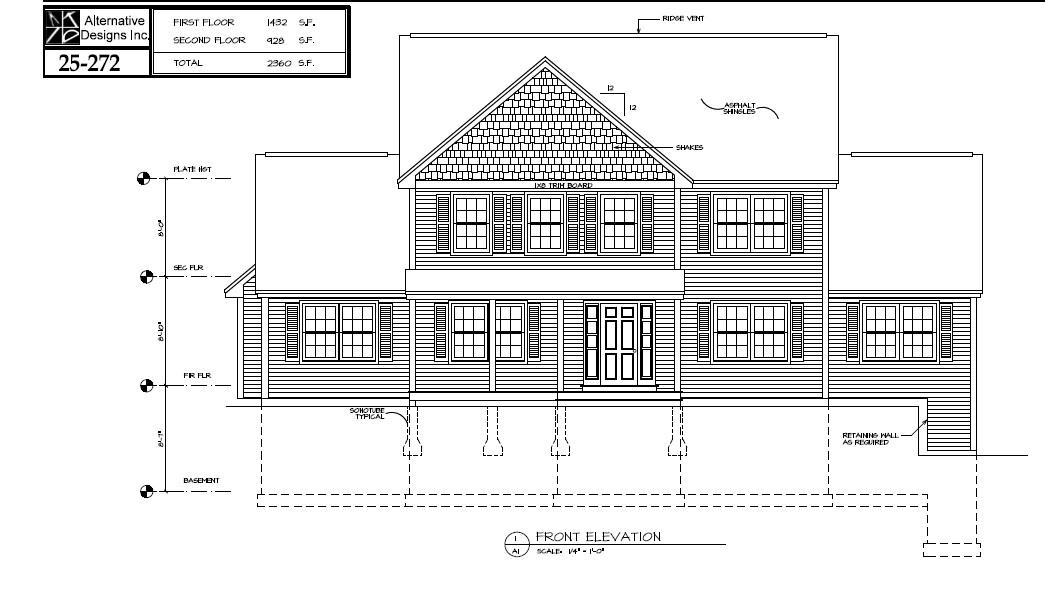
A signature open-concept design by Art Form Architecture blends timeless Craftsman style with modern comfort. Nestled on 2.4± acres, this stunning Foxglove Farmhouse home features an attached two-car garage. Inside, you'll find gleaming hardwood floors throughout. The home offers 3 spacious bedrooms and three baths, including a luxurious primary suite with a tile shower, double vanity, and walk-in closet, and a 2nd floor bonus room/4th bedroom/home office (unfinished, but can be) - you decide. The first-floor study/den provides the perfect space for a home office or flexible living, while the second-floor laundry room adds everyday convenience. Enjoy high-end finishes throughout, including granite countertops in the kitchen and baths, tiled bathrooms and laundry, and a cozy gas fireplace. Central air conditioning ensures year-round comfort. Step outside to relax on your private rear deck or greet guests from the inviting front Farmer’s Porch—both built to last with low-maintenance materials. Additional features include Energy Star-rated windows, a paved driveway, and professional landscaping. Located with easy access to the Rockingham Rail Trail, this home is a commuter’s dream. Convenient to the Seacoast, the Lakes Region, the White Mountains, and the Massachusetts border, as well as Portsmouth and Manchester. Don’t miss your opportunity to settle into the beautiful town of Fremont!


Asking Price: $939,900
Sold Price: $939,900
Type: Single Family
Status: Closed
Days-On-Market: 0
Listing Date: Oct 08, 2025
Closing Date: Dec 04, 2025
Updated: Mar 19, 2026
Bedrooms: 3
Baths: 3
Sq Ft: 2,360
Acres: 2.09

Under agreement.


Asking Price: $265,000
Sold Price: $268,000
Type: Condo
Status: Closed
Days-On-Market: 2
Listing Date: Oct 08, 2025
Closing Date: Nov 14, 2025
Updated: Nov 15, 2025
Bedrooms: 2
Baths: 1
Sq Ft: 897
Acres: 0.00

This beautifully updated condo features 2 bedrooms and 1 bath. It has brand new appliances, fresh paint, and new carpets. It offers a comfortable living space that includes heat, hot water, gas, landscaping, snow removal, water, sewer, and trash services. Conveniently located near restaurants, shops, major highways, and the vibrant Tuscan Village.


Asking Price: $439,000
Sold Price: $450,000
Type: Single Family
Status: Closed
Days-On-Market: 6
Listing Date: Oct 08, 2025
Closing Date: Nov 20, 2025
Updated: Nov 20, 2025
Bedrooms: 2
Baths: 1
Sq Ft: 1,112
Acres: 1.55

Get Excited! First Time Home Buyers? Downsizing or have a need for Single-Level Living? This Charming 2-Bedroom Ranch on 1.55 Acres is exactly what you are looking for! Discover comfort and convenience in this inviting 2-bedroom, 1-bath ranch-style home, perfectly set on 1.55 scenic acres. The kitchen provides all of your key necessities and flows into the spacious living room offering plenty of natural light and an ideal layout for relaxing or entertaining. The large primary bedroom provides ample space and comfort, while the beautiful four-season room offers year-round enjoyment and stunning views of the surrounding property. Enjoy the benefits of a full basement for storage or future expansion. The expansive lot provides endless possibilities—relax in privacy, create your dream garden, or explore walking trails accessible right from your backyard. Two forms of heating for efficiency gains, central air and the home is generator ready! Conveniently located close to the school system, shopping, dining, and major commuting routes, this property combines peaceful living with everyday practicality. Don't miss out on this incredible opportunity to own your first home or right fit the next chapter of your life. Assisted Showings begin Thursday, Oct. 9th through Sunday, Oct. 12th. Open House(s) Sat. & Sun. 11-2


Asking Price: $499,900
Sold Price: $499,900
Type: Condo
Status: Closed
Days-On-Market: 18
Listing Date: Oct 08, 2025
Closing Date: Dec 18, 2025
Updated: Dec 23, 2025
Bedrooms: 2
Baths: 2
Sq Ft: 1,484
Acres: 0.00

Experience Sterling Hill at Exeter, a vibrant 55 and over community! Beautifully appointed 2-bed, 2-bath condo in desirable Exeter, offering a spacious open floor plan with elegant finishes throughout. Enjoy cozy evenings by the corner fireplace in the light-filled living area featuring hardwood floors, recessed lighting, crown molding, and wainscoting. Unwind on your private balcony—perfect for morning coffee or evening relaxation. The kitchen is a chef’s delight with rich cherry cabinets, a center island, and ample counter space. The primary suite boasts a large en suite bath with dual vanities and generous closet space. A versatile room with a closet just off the primary suite offers the perfect space for a home office, dressing room, or quiet sitting area. The second bedroom overlooks the balcony and is perfect for guests or a home office, conveniently located next to the second full bathroom. A secure storage area and parking in the heated garage provide convenience and peace of mind. Enjoy resort-style amenities in the luxurious clubhouse complete with a fireplace, pool table, fitness center, kitchen, and patio—ideal for entertaining or relaxing. All of this just minutes to Route 101, shopping, dining, and downtown Exeter!


Asking Price: $850,000
Sold Price: $932,000
Type: Single Family
Status: Closed
Days-On-Market: 4
Listing Date: Oct 08, 2025
Closing Date: Nov 19, 2025
Updated: Nov 24, 2025
Bedrooms: 4
Baths: 4
Sq Ft: 4,548
Acres: 13.76

Set on over 13 private acres in beautiful Pelham, this Cape-style home offers comfort, character, and flexibility to suit a multitude of needs! A long cobblestone driveway leads you to a welcoming farmer’s porch and a spacious, oversized three-car heated garage (perhaps for a lift?) Inside, the layout works for many lifestyles—whether it’s one-floor living with the first-floor primary suite, multigenerational living with the attached LEGAL IN LAW apartment, or a need for multiple work spaces. The fully finished lower level with a walkout is perfect for a home office, teen hangout, or gym. A very large unfinished second floor offers endless potential to expand into a more traditional Cape layout with additional bedrooms or bonus space. Central AC keeps things cool year-round, and the oversized mudroom /sunroom combo adds everyday convenience with first floor laundry to boot! Step outside to enjoy a large yard framed by mature landscaping that borders town land for added privacy. Relax on the front porch or back patio and take in the sights and sounds of nature all around you. It’s a place where you can host summer cookouts, explore nearby trails, or simply unwind at the end of a long day. A rare find with space, comfort, and the freedom to live your way. In law can bring in extra income, or great opportunity to create your own "village" at home, and homestead! So many possibilities.


PrimeMLS Copyright Statement

Copyright 2026 PrimeMLS, Inc. All rights reserved. This information is deemed reliable, but not guaranteed. The data relating to real estate displayed on this display comes in part from the IDX Program of PrimeMLS. The information being provided is for consumers' personal, non-commercial use and may not be used for any purpose other than to identify prospective properties consumers may be interested in purchasing. Data updated every 15 minutes.

Selection Criteria

Filter by a Town: All Towns

Featured: No

Low price: $ 0

High price: $ not set

Bedrooms: 0 minimum

Baths: 0 minimum

Property Type: Residential

Sort order: Newest First

Status: Sold Properties