-Southern NH Residential Sold Properties | Page 372 of 3449

Southern NH Real Estate

Selection Criteria

Filter by a Town: All Towns

Featured: No

Low price: $ 0

High price: $ not set

Bedrooms: 0 minimum

Baths: 0 minimum

Property Type: Residential

Sort order: Newest First

Status: Sold Properties

Southern NH Residential Sold Properties | Page 372 of 3449

Search Results

Total Count: 34483 Residential Properties (see/modify selection with menu on right)
Page: 372 of 3449 pages
Asking Price: $1,100,000
Sold Price: $900,000
Type: Single Family
Status: Closed
Days-On-Market: 146
Listing Date: Nov 05, 2025
Closing Date: Apr 07, 2026
Updated: Apr 07, 2026
Bedrooms: 5
Baths: 5
Sq Ft: 3,992
Acres: 2.05

Bring this Classic Mid-Century Modern Ranch back to its former glory! The 2 acre lot abuts Greeley Park and is nestled into the heart of Nashua's iconic North End. This captivating home boasts 3991 sq. ft. on one level and an additional 3000+ sq. ft. in the lower level for future finish. The ample garage space (5 cars total), kitchenette and open floor plan could easily accommodate multi-generational living. Exterior amenities include and inground pool, inground hot tub, and tennis court (the current owner has not occupied the property and does not know the condition of the these exterior features). The property is being sold in "as-is" condition. Accompanied showings only.


Asking Price: $369,000
Sold Price: $375,000
Type: Condo
Status: Closed
Days-On-Market: 58
Listing Date: Nov 05, 2025
Closing Date: Feb 06, 2026
Updated: Feb 07, 2026
Bedrooms: 2
Baths: 2
Sq Ft: 1,492
Acres: 0.00

Updated and move-in ready 2-bedroom, 1.5-bath condo with a bonus sunroom and office, and one-car garage in a peaceful wooded setting in Plaistow. The eat-in kitchen features ample cabinetry and opens to a bright living and dining area. Upstairs features two spacious bedrooms, including a cathedral-ceiling primary suite with double closets and a full bath. Additional highlights include central air on the first floor, a central vac, two chair lifts(if necessary, could be removed), a full basement with finishing potential, and a one-car garage with attic storage. Located in a quiet, well-kept condo association with easy access to Routes 125 and 495—this home is a must-see!


Asking Price: $550,000
Sold Price: $570,000
Type: Single Family
Status: Closed
Days-On-Market: 5
Listing Date: Nov 05, 2025
Closing Date: Dec 04, 2025
Updated: Dec 05, 2025
Bedrooms: 3
Baths: 4
Sq Ft: 2,706
Acres: 0.12

This house was completely made new in 2010! Everything you see is only 15 years old, with the exception of some basement elements. The Seller intended to live in it themselves, and renovated it accordingly, with lots of thoughtful touches and convenient features. If you want a home that is totally move-in ready, that will enable you to enjoy your home rather than constantly work on it, this is the one! Fully fenced yard, with 2 gates, and a lovely paving-stone driveway that offers plenty of parking. Open concept first floor, with gas fireplace, walk-in pantry, recessed lighting and a wonderful granite island. On the 2nd floor, there is a primary suite with huge walk-in closet and private bath, and 2 other beds, each with ceiling fans and dimmable lighting. There is also another 3/4 bath and a full laundry as well! Finally, on the top floor, an expansive bonus room awaits, with a 4th bathroom, a balcony overlooking the city, a huge closet, and a loft space. Maybe it's another bedroom? Maybe an office, playroom or workout room? Make it what you want! Finishing in the basement, there is a yet another usable space we will call another bonus room, together with a utility room full of useful shelving. The home comes with keypads on the doors, and locks on both the swinging gates. All this in the heart of Nashua, with everything to need close by, and just 3 minutes to Route 3. Come tour it today and make it yours!


Asking Price: $375,000
Sold Price: $365,000
Type: Single Family
Status: Closed
Days-On-Market: 69
Listing Date: Nov 05, 2025
Closing Date: Apr 01, 2026
Updated: Apr 02, 2026
Bedrooms: 3
Baths: 1
Sq Ft: 1,410
Acres: 0.19

Charming home in the Rainbow Lake Shores community! Located on a quiet dead-end street with private beach rights for only $35/year, this cozy single-level home offers lake access for swimming, boating, and fishing. Features include an eat-in kitchen, family room with cathedral ceiling and wood stove, a farmers porch with a swing, rear deck, and a whole-house water filtration system. Enjoy peaceful surroundings, family friendly neighbors, and the Pinkerton Academy school district—ready for your personal touch!. This home is being sold as is.


Asking Price: $699,000
Sold Price: $800,000
Type: Single Family
Status: Closed
Days-On-Market: 6
Listing Date: Nov 05, 2025
Closing Date: Dec 17, 2025
Updated: Jan 23, 2026
Bedrooms: 3
Baths: 2
Sq Ft: 2,694
Acres: 1.55

Welcome to this stunning 3 bedroom, 2 bath home featuring a beautiful all-wood interior. Soaring ceilings in the living room and bedrooms create a bright, open feel, while keeping the charm of a traditional log home. The custom kitchen boasts a Thermador range and dishwasher, stainless steel appliances, and flows seamlessly to the dining area. Above the oversized two car garage, find a large great room with a propane stove. A living room, den, and full bathroom complete the first floor. Upstairs is the primary bed with generous oversized closets and soaring ceilings. 2 more bedrooms and a full bath complete the second level. Outside is a farmers porch, above ground pool with wrap around deck, hot tub, and bar area; perfect for long summer days and nights entertaining guests. A robust play area with zipline, climbing wall, monkey bars, and more completes this perfect entertainer’s backyard! There is endless potential to finish the basement space too. This home perfectly blends comfort, style, and functionality inside and out. Don't miss your chance to see it for yourself! All offers due by Monday, November 10th at 5pm.


Asking Price: $615,097
Sold Price: $617,499
Type: Condo
Status: Closed
Days-On-Market: 0
Listing Date: Nov 05, 2025
Closing Date: Nov 05, 2025
Updated: Nov 05, 2025
Bedrooms: 2
Baths: 2
Sq Ft: 1,395
Acres: 0.00

Welcome to care-free living at Atkinson Heights Luxury 55+ community. Our 3rd building is now being offered. The 'Exeter' has 1395 sq. feet and features 2 BR, 2 BA, and an open concept kitchen, living and dining area. This modern cabinet packed kitchen has coconut colored cabinets, an 8 ft. island, quartz countertops, soft-close cabinets, under-cabinet lighting, large pantry closet and stainless steel Whirlpool appliances. The primary suite has incredible views, generous closet space, a spacious fully tiled shower with bench to relax in, and a double vanity with quartz countertops and plenty of storage. The living room has engineered wood floors, recessed lighting, crown molding, an inviting gas fireplace with base cabinets and floating shelves on both sides, and tray ceiling detail over the dining area. Enjoy unparalleled views from your deck of the 17th green and fairway of the Atkinson Resort and Country Club with breathtaking sunsets year-round. Each unit has one assigned garage space with storage, and one assigned outside parking space. The community center will be a perfect gathering space to meet with friends and family. Walking paths, dog park, community garden, dog washing station, and proximity to all area amenities and major highways make this a perfect place to call home. All occupants must be 55+. Pets to 60 lbs. This unit is not complete; pictures are of the same style floor plan. This is an active construction site - showings by appointment only.


Asking Price: $95,000
Sold Price: $90,000
Type: Mobile Home
Status: Closed
Days-On-Market: 79
Listing Date: Nov 05, 2025
Closing Date: Mar 31, 2026
Updated: Mar 31, 2026
Bedrooms: 2
Baths: 1
Sq Ft: 932
Acres: 0.00

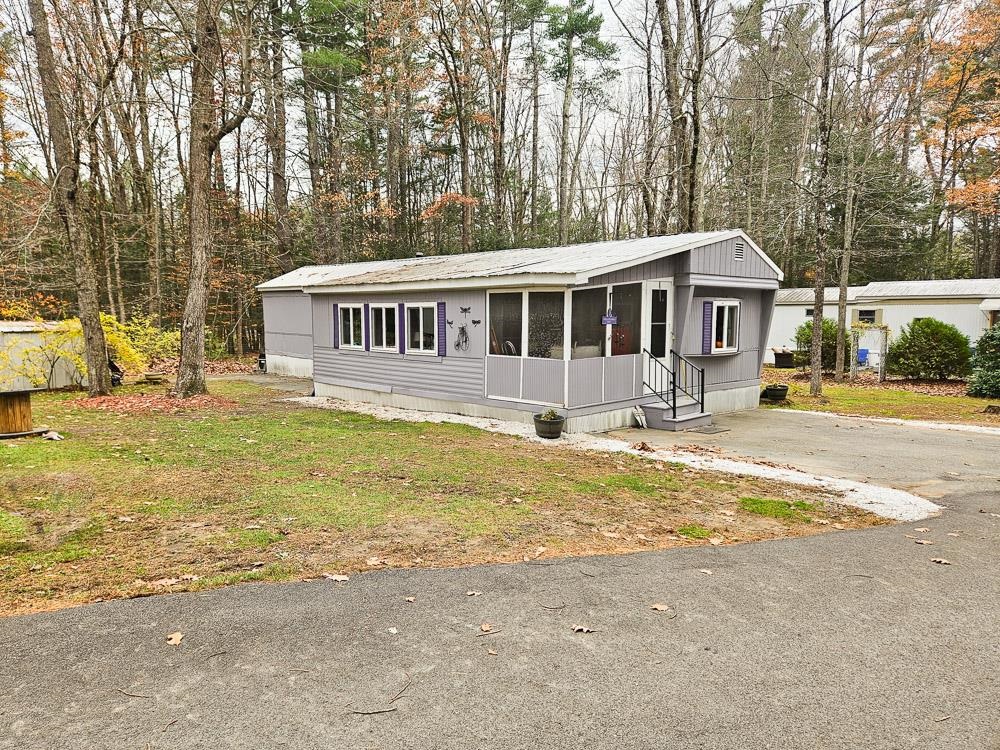
Welcome to Beech Tree Cooperative, a 55+ manufactured home park. This small and quiet park is conveniently located in beautiful Exeter, with easy access to Route 101. And it's pet friendly! If you are looking for affordable living in Exeter, you will find it here. This home features both a screened-in porch and large addition off the side to be used as you desire. Enter the home and be greeted by an open-concept kitchen and living room. Spacious yet cozy, the eat-in kitchen is complete with gorgeous butcher block countertops. The primary bedroom is located at the end of the hall allowing for privacy, with windows that look out towards the woods. The second bedroom is versatile, serving perfectly as a guest room, craft room or office. Separating the two bedrooms you will find the bathroom, which includes laundry, as well as an updated vanity and fixtures. This home has everything you need! Showings start at the open house Saturday 11/8 from 11-1230pm.


Asking Price: $759,000
Sold Price: $785,000
Type: Single Family
Status: Closed
Days-On-Market: 4
Listing Date: Nov 05, 2025
Closing Date: Dec 23, 2025
Updated: Dec 26, 2025
Bedrooms: 4
Baths: 3
Sq Ft: 2,288
Acres: 1.18

Nestled on a peaceful country road, this stunning Colonial offers the perfect blend of privacy, charm, and modern comfort. Set back on a beautifully landscaped lot, you’ll immediately feel at home as you step inside to discover sun-drenched rooms, gleaming hardwood floors, and an inviting open floor plan designed for today’s lifestyle.The spacious, updated kitchen flows seamlessly into a generous dining area—ideal for hosting gatherings or enjoying cozy family meals. A bright and open living space creates effortless flow for both entertaining and everyday living. When the temperature drops, relax by the warmth of the gas fireplace; when summer arrives, unwind on the back deck surrounded by the peaceful beauty of nature. Practicality meets comfort with a newer heating system and a long, level driveway offering ample parking for family and guests. Perfectly located just minutes from the Massachusetts border, Tuscan Village, and major highways, this home offers the best of both worlds—tranquil country living with easy access to shopping, dining, and commuter routes. Don't miss your chance to make this beautiful Pelham home your own! Schedule your private showing today and experience the perfect combination of comfort, convenience, and charm.


Asking Price: $525,000
Sold Price: $500,000
Type: Single Family
Status: Closed
Days-On-Market: 88
Listing Date: Nov 05, 2025
Closing Date: Mar 04, 2026
Updated: Mar 04, 2026
Bedrooms: 3
Baths: 2
Sq Ft: 1,784
Acres: 0.96

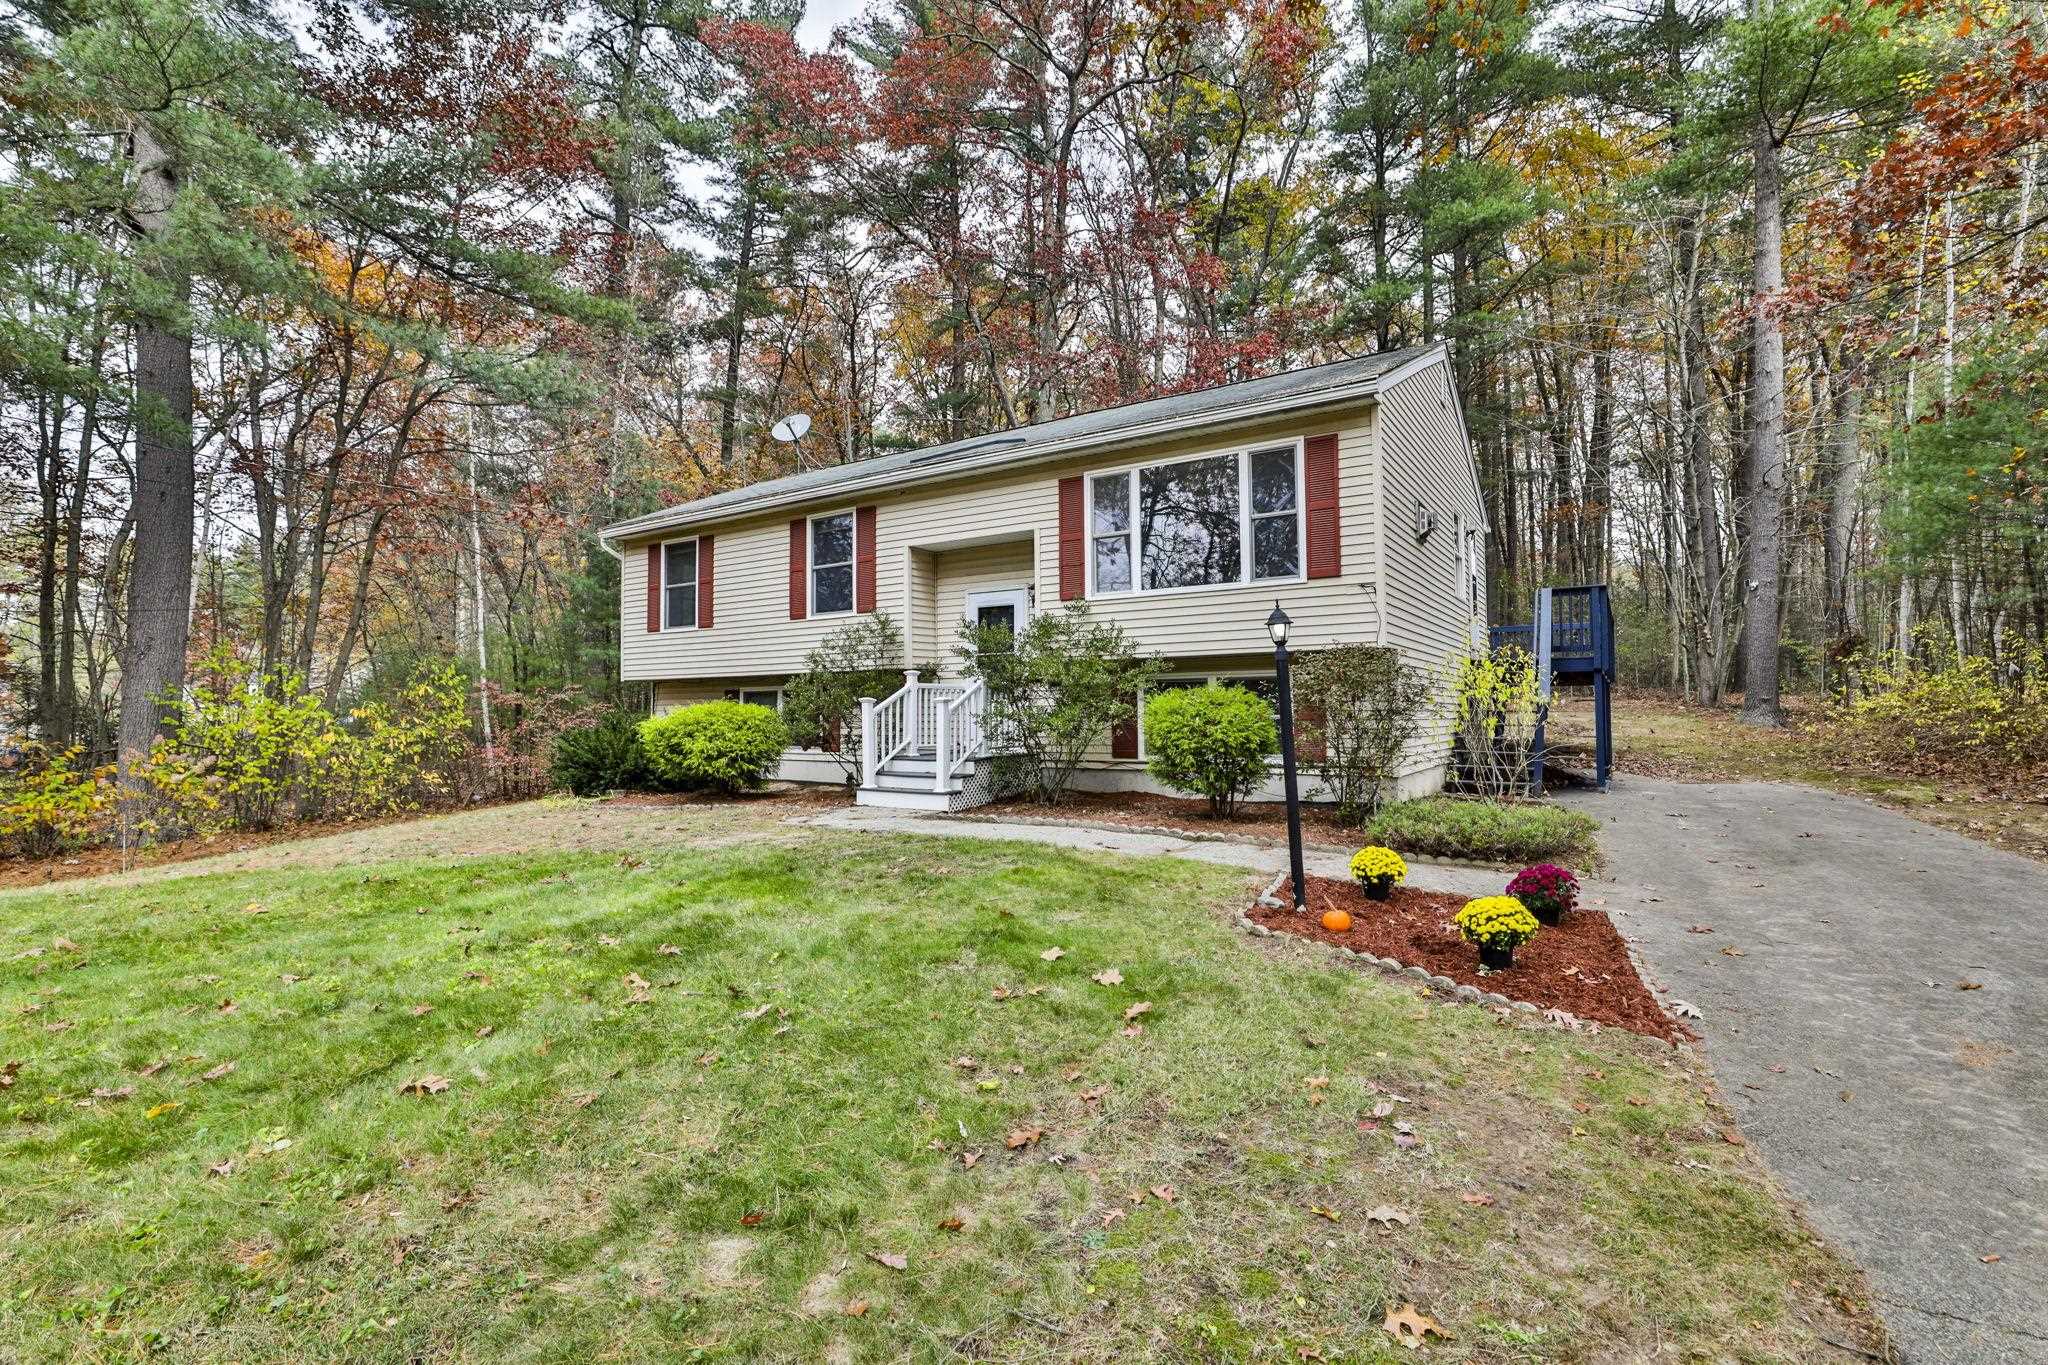
Welcome to one of Hudson’s most sought-after neighborhoods. Set on a beautifully level .96-acre lot and surrounded by mature natural landscape. This home offers the perfect blend of privacy, tranquility and convenience. Lovingly maintained by the same family for over 20 years, it’s now ready for its next chapter — and its next owner. Location is key and this property delivers. Turn right from the driveway and you're under half a mile to Hills Garrison Elementary and Alvirne High School. Turn left and enjoy quick access to Whip-Poor-Will Golf Club just around the corner. This truly is a prime Hudson address! Step inside to discover updated flooring throughout and an abundance of natural light streaming through the large picture window in the living room. The living room seamlessly flows into the kitchen, complete with updated appliances and access to a spacious outdoor porch — perfect for relaxing and entertaining. The main level also features three generous bedrooms and a beautifully updated full bath. Head downstairs to find even more living space! This includes a second bathroom and two additional rooms, one of which was previously used as an additional large bedroom/bonus suite! With its unbeatable location near schools, golf, local events, and nestled in a peaceful neighborhood this home truly has it all. Don't miss your opportunity to make this special property yours!


Asking Price: $899,900
Sold Price: $870,000
Type: Single Family
Status: Closed
Days-On-Market: 131
Listing Date: Nov 05, 2025
Closing Date: May 14, 2026
Updated: May 18, 2026
Bedrooms: 4
Baths: 4
Sq Ft: 4,817
Acres: 0.84

Refined luxury meets small-town charm in this exceptional four-bedroom, three-and-a-half-bath executive home, set on a beautifully landscaped 0.84-acre lot in one of the area’s most desirable cul-de-sac neighborhoods. Bathed in natural light, the open-concept layout offers over 4,600 square feet of thoughtfully finished living space, ideal for entertaining, multi-generational living, or quiet everyday retreat. The expansive family kitchen is the true centerpiece of the home, featuring a large center island, premium stainless-steel appliances, custom cabinetry, and stone countertops that seamlessly flow into a dramatic family room with soaring ceilings and direct access to the recently reinforced deck, creating an ideal setting for gatherings of any size. Designed with flexibility in mind, the home offers outstanding in-law or multi-generational potential, including a private living area with its own bedroom, full bath, and separate living space, providing comfort and privacy for extended family or guests. Step outside to a private backyard sanctuary with a fully fenced yard, lush landscaping, and an in-ground pool, perfect for entertaining, children, or pets. The walkout lower level, filled with full-size daylight windows and offering direct access to the pool area, is a blank canvas ready to be finished to suit your vision. Recent updates and meticulous care include fresh interior paint throughout, a reinforced deck, inspected chimneys, well-maintained major systems and appliances, and a whole-house generator hookup for peace of mind. The first floor also features a formal dining room, private office, and guest accommodations, while the upper level offers a serene primary suite with a walk-in closet and spa-inspired bath, along with two additional bedrooms, a full bath, and a versatile bonus room. With exceptional space, privacy, and versatility in a premier setting, this home is truly one you have to see to believe.


PrimeMLS Copyright Statement

Copyright 2026 PrimeMLS, Inc. All rights reserved. This information is deemed reliable, but not guaranteed. The data relating to real estate displayed on this display comes in part from the IDX Program of PrimeMLS. The information being provided is for consumers' personal, non-commercial use and may not be used for any purpose other than to identify prospective properties consumers may be interested in purchasing. Data updated every 15 minutes.

Selection Criteria

Filter by a Town: All Towns

Featured: No

Low price: $ 0

High price: $ not set

Bedrooms: 0 minimum

Baths: 0 minimum

Property Type: Residential

Sort order: Newest First

Status: Sold Properties