
-Southern NH Residential Sold Properties | Page 364 of 3358

Southern NH Real Estate

Selection Criteria

Filter by a Town: All Towns

Featured: No

Low price: $ 0

High price: $ not set

Bedrooms: 0 minimum

Baths: 0 minimum

Property Type: Residential

Sort order: Newest First

Status: Sold Properties

Southern NH Residential Sold Properties | Page 364 of 3358

Search Results

Total Count: 33579 Residential Properties (see/modify selection with menu on right)
Page: 364 of 3358 pages
Asking Price: $579,900
Sold Price: $625,000
Type: Single Family
Status: Closed
Days-On-Market: 5
Listing Date: Sep 18, 2025
Closing Date: Oct 28, 2025
Updated: Oct 28, 2025
Bedrooms: 3
Baths: 3
Sq Ft: 2,400
Acres: 2.10

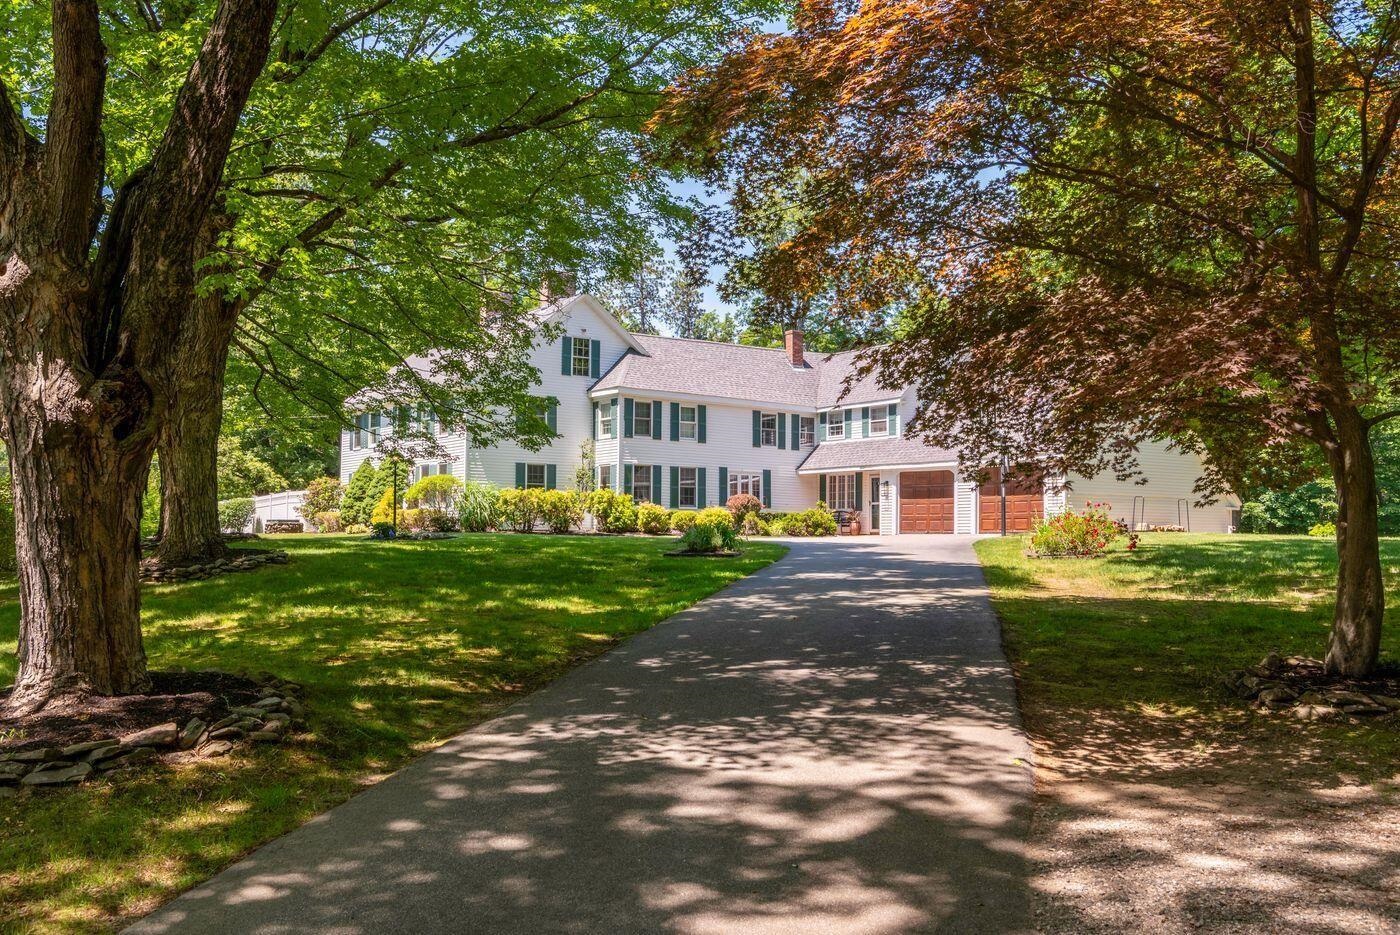
This charming ranch-style home offers a flexible layout with a 2-bedroom main residence and a separate 1-bedroom ADU, perfect for multi-generational living, extended family, or out of town guests. The open kitchen in the main home features GE Profile SS appliances, soft close cabinets, under cabinet lighting, hardwood floors, and quartz counters. Above the garage is the living room/great room with vaulted ceilings, tons of space, another 3/4 bathroom, a large storage closet and even a balcony overlooking the backyard which abuts conservation land on Old Frye Farm forest. Colby brook runs through the back of this lot! Don’t forget the central air and of course a standby generator! The attached in-law apartment has its own private entrance in back, and open concept living and kitchen area, separate bedroom with walk-in closet, and a large bathroom/laundry room—offering both independence and connection under one roof. Outside, you’ll enjoy a peaceful setting with a generous yard surrounded by mature trees, ideal for gardening, entertaining, or simply relaxing by your above ground pool or fire pit in the fresh New Hampshire air. Both sides have their own screened in porches to enjoy your morning coffee as well. Enjoy the quiet charm of a well-established neighborhood, all while being just minutes from shopping, and major routes. Showings begin at open house on Saturday 9/20/25


Asking Price: $799,900
Sold Price: $750,000
Type: Condo
Status: Closed
Days-On-Market: 133
Listing Date: Sep 18, 2025
Closing Date: Mar 17, 2026
Updated: Mar 17, 2026
Bedrooms: 3
Baths: 3
Sq Ft: 2,872
Acres: 0.00

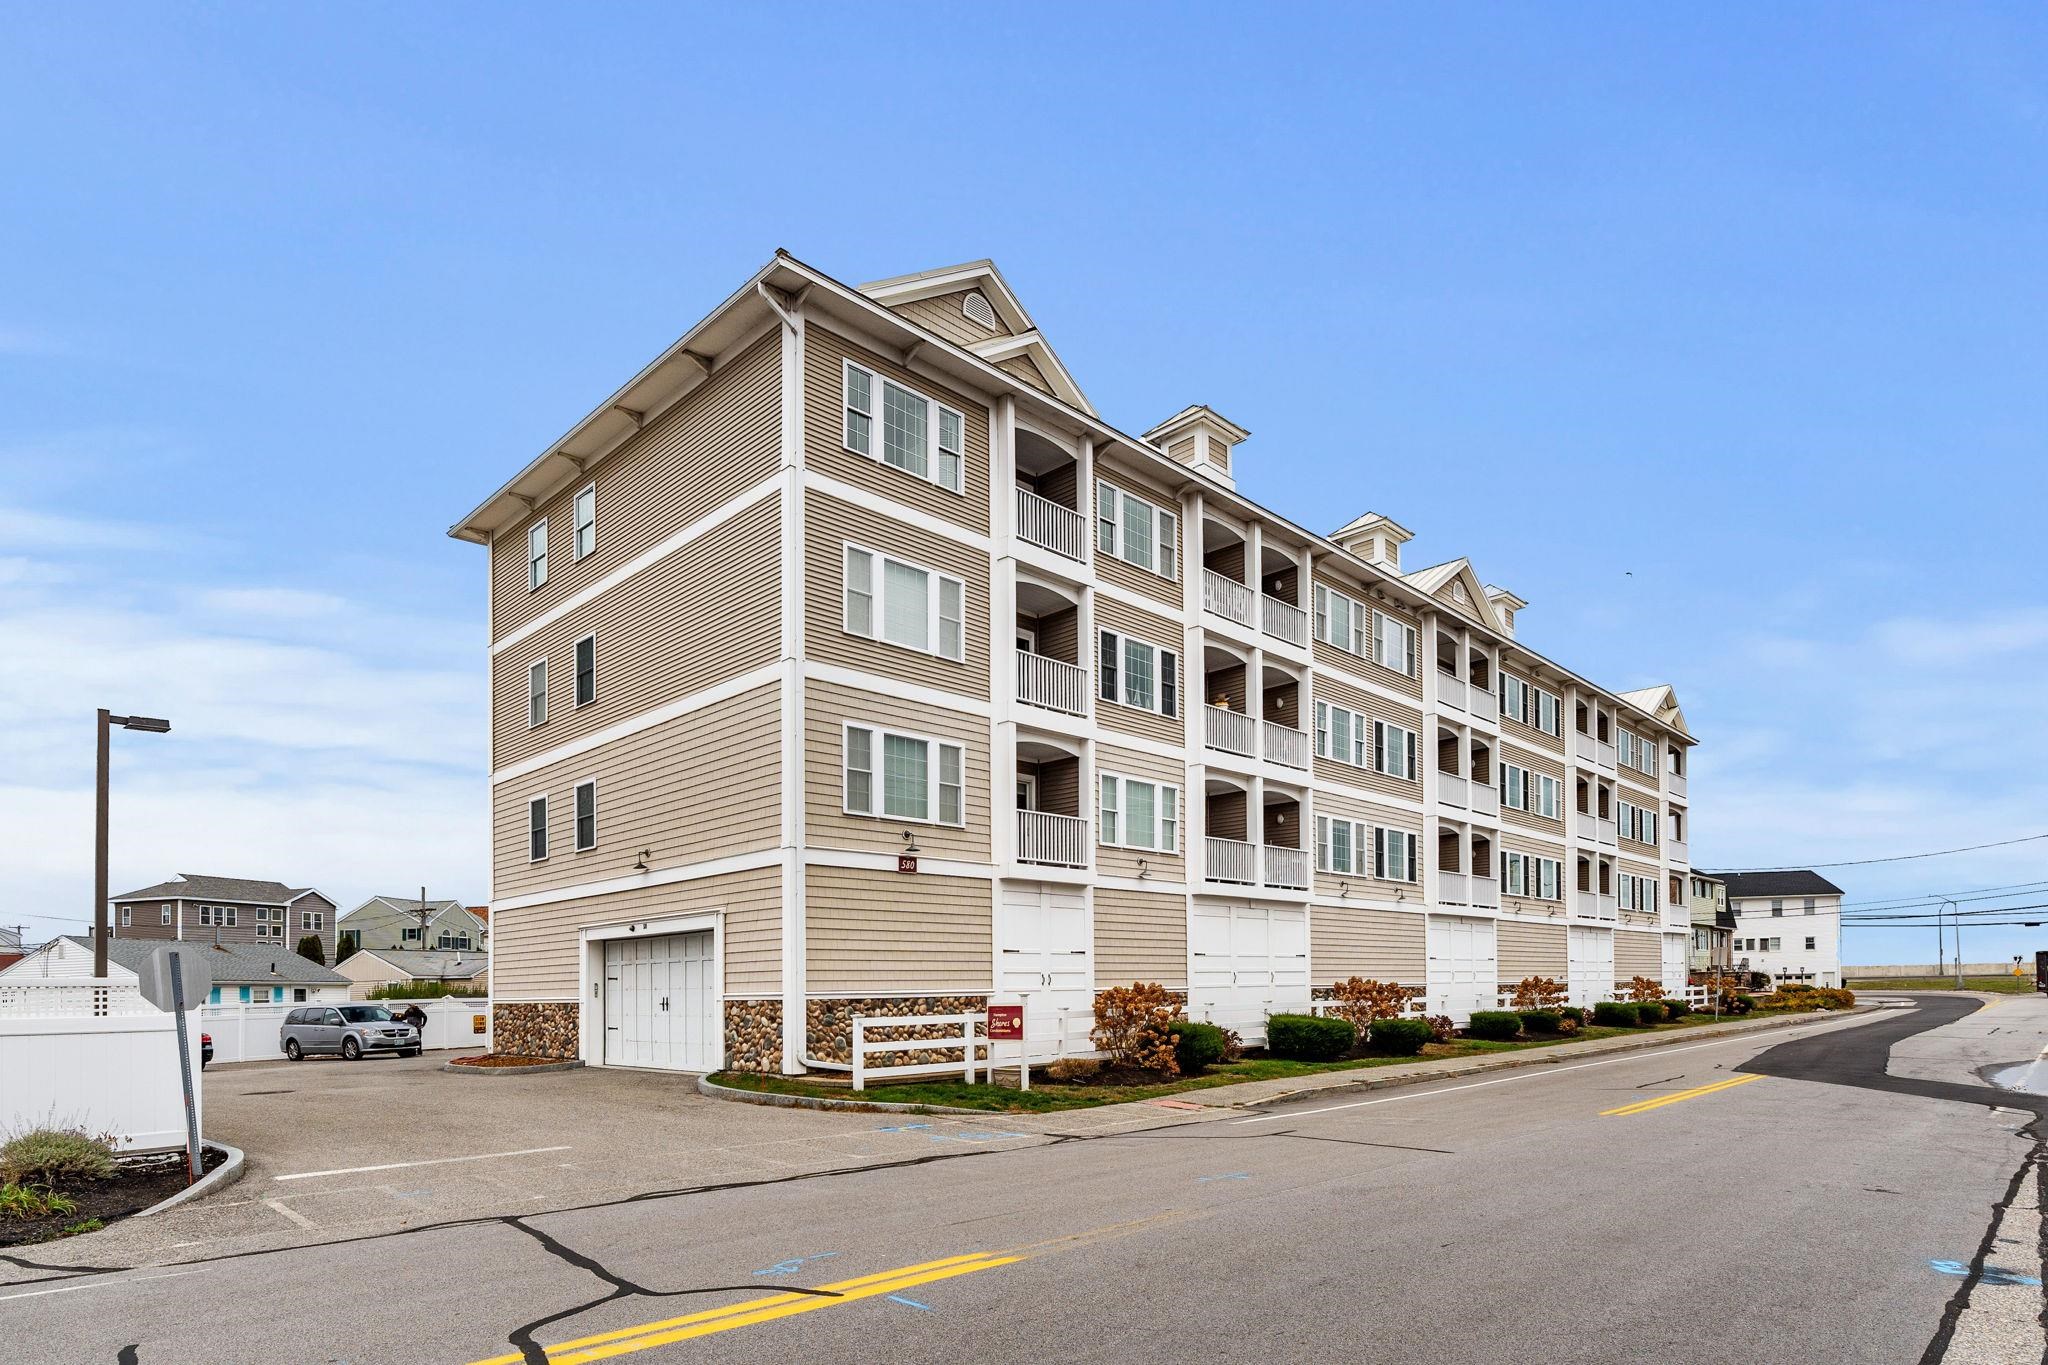
Step inside this beautifully appointed home to discover a bright, open main level featuring gleaming hardwood floors, elegant crown molding, recessed lighting, and a seamless flow from the kitchen to the dining and living areas. The kitchen is a chef’s delight with modern appliances, ample storage, and a seamless transition to the expansive deck—perfect for morning coffee or evening gatherings. This 3-bedroom, 3-bath residence includes a luxurious primary suite with custom blinds and a walk-in closet enhanced by motion-sensing lighting. The fully finished walkout lower level adds exceptional living space, complete with a cozy gas fireplace, dedicated office area, stylish bar/lounge, wine storage room, and numerous custom upgrades throughout. Additional highlights include an attached 2-car garage and a low-maintenance lifestyle—all just minutes from downtown Exeter, the Amtrak station, Phillips Exeter Academy, and major highways—making commuting or weekend getaways a breeze.


Asking Price: $1,199,000
Sold Price: $1,241,710
Type: Single Family
Status: Closed
Days-On-Market: 81
Listing Date: Sep 18, 2025
Closing Date: Aug 20, 2026
Updated: Aug 21, 2026
Bedrooms: 4
Baths: 4
Sq Ft: 3,176
Acres: 1.17

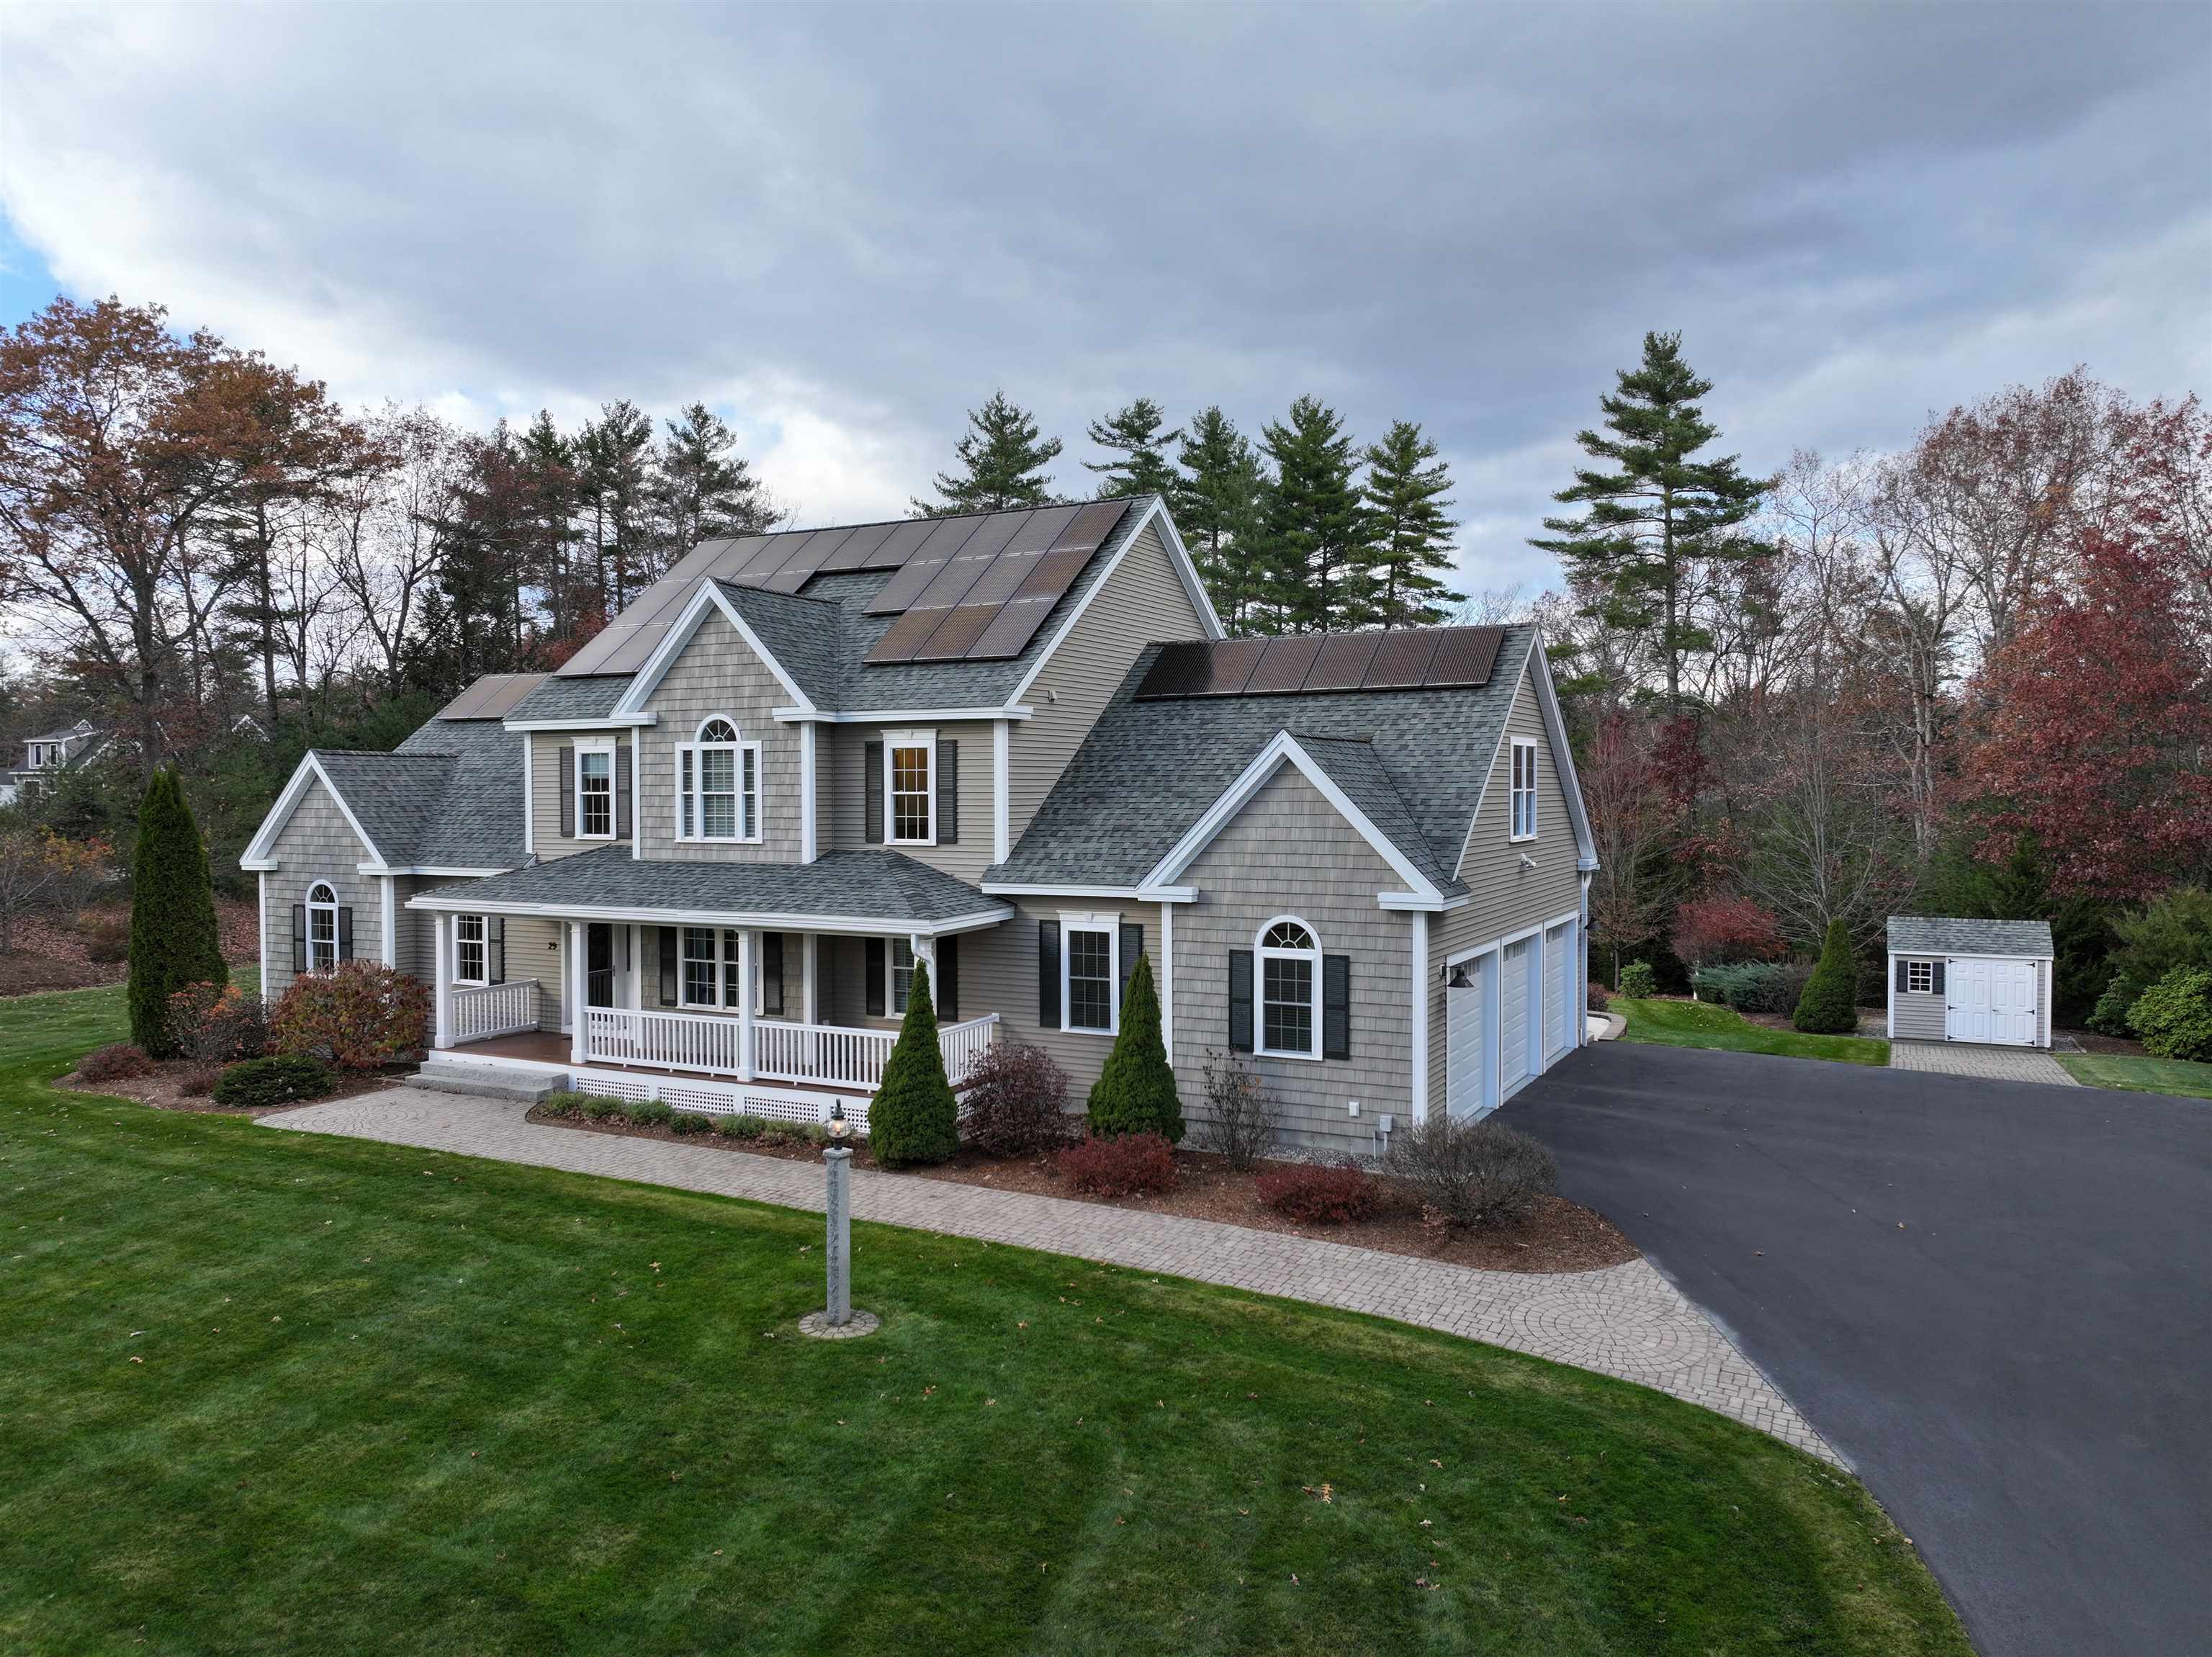
INTRODUCING CANTERBURY ROAD | NEW CONSTRUCTION BUILT BY DIPIETRO HOMES Welcome to the first home offered in the exclusive Canterbury Road subdivision in Pelham, NH. This breathtaking Colonial offers over 3,000 SF of thoughtfully designed living space, featuring 4 spacious bedrooms, 3.5 luxurious baths, and an open-concept layout that seamlessly blends comfort and sophistication. At the heart of the home is a stunning designer kitchen, complete with high-end appliances, custom cabinetry, and a bright, airy dinette surrounded by windows that flood the space with natural light. The kitchen flows effortlessly into the great room, where a cozy fireplace and shiplap accent wall create a warm and inviting atmosphere. For formal occasions, enjoy a beautifully appointed dining room and a versatile living room, perfect for entertaining guests or relaxing at home. A custom mudroom with built-ins offers practical organization for busy households, and a convenient second-floor laundry room adds ease to everyday living. The primary suite is a luxurious retreat with a spa-like bathroom featuring premium finishes and a generous walk-in closet. Every detail of this home showcases quality craftsmanship, timeless design, and modern elegance. Build your dream home with a dedicated team guiding you through every step. Multiple premium lots available - don’t miss your chance to be part of this exceptional new community in Pelham! Agent related to Seller. GPS 4 KINNAL AVE


Asking Price: $1,200,000
Sold Price: $1,000,000
Type: Single Family
Status: Closed
Days-On-Market: 16
Listing Date: Sep 18, 2025
Closing Date: Nov 20, 2025
Updated: Nov 20, 2025
Bedrooms: 5
Baths: 4
Sq Ft: 2,528
Acres: 0.16

Live life with the sand and sea as your backdrop in Hampton Beach, New Hampshire—one of the “happiest seaside towns in America.” With oceanfront views of North Beach, this home brings the very best of coastal living to your doorstep. Offering 5 bedrooms and 4 bathrooms, the home provides abundant space for private retreats and gatherings alike. The open-concept design showcases a kitchen with granite countertops, stainless steel appliances, and an oversized center island overlooking the ocean—ideal for entertaining. A dual-sided gas fireplace warms both the dining and living rooms, creating a welcoming atmosphere. Expansive sliding glass doors extend the living space to a newly built wraparound deck, where unobstructed shoreline vistas set the stage for sunsets, summer fireworks, or casual dinners with loved ones. The primary suite features a walk-in tiled shower and vanity, while two additional bedrooms and a ¾ bath on the main level ensure comfort for guests. The lower level offers two studio-style apartments, perfect for multi-generational living, guest quarters, or rental income, along with a bonus room for a home office, gym, or creative space. A separate laundry area and generous storage add convenience. With abundant parking and the beach across the street, this property delivers year-round coastal living—where every day feels like a holiday! OPEN HOUSE Saturday, 10/18:10AM-11:30AM


Asking Price: $575,000
Sold Price: $595,000
Type: Single Family
Status: Closed
Days-On-Market: 5
Listing Date: Sep 18, 2025
Closing Date: Oct 30, 2025
Updated: Oct 30, 2025
Bedrooms: 3
Baths: 2
Sq Ft: 2,090
Acres: 0.24

Beautifully maintained home on a quiet cul-de-sac in a sought-after South Nashua neighborhood! The wraparound deck overlooks a lovely corner lot, offering peace, tranquility, and privacy for outdoor living. Step inside and fall in love with the home's inviting ambiance, featuring real wood floors throughout most of the house, a cozy living room with a fireplace and woodstove insert, spacious, updated kitchen boasts a breakfast bar, high-quality cabinets, a tiled backsplash, and stainless-steel appliances. Both full baths have been stylishly updated, and the large bedrooms include a primary bedroom with direct access to the main bathroom and 3 closets. The finished lower level adds even more living space, with a family room, workout area, and ample storage. The home also includes a newer high-efficiency natural gas heating system and hot water. A fantastic home in a prime location, offering an excellent opportunity to be your next home! Showings begin at the Open House on Saturday, September 20th, from 10:00 AM to Noon.


Asking Price: $535,000
Sold Price: $575,000
Type: Single Family
Status: Closed
Days-On-Market: 1
Listing Date: Sep 18, 2025
Closing Date: Oct 21, 2025
Updated: Oct 21, 2025
Bedrooms: 4
Baths: 3
Sq Ft: 1,888
Acres: 0.51

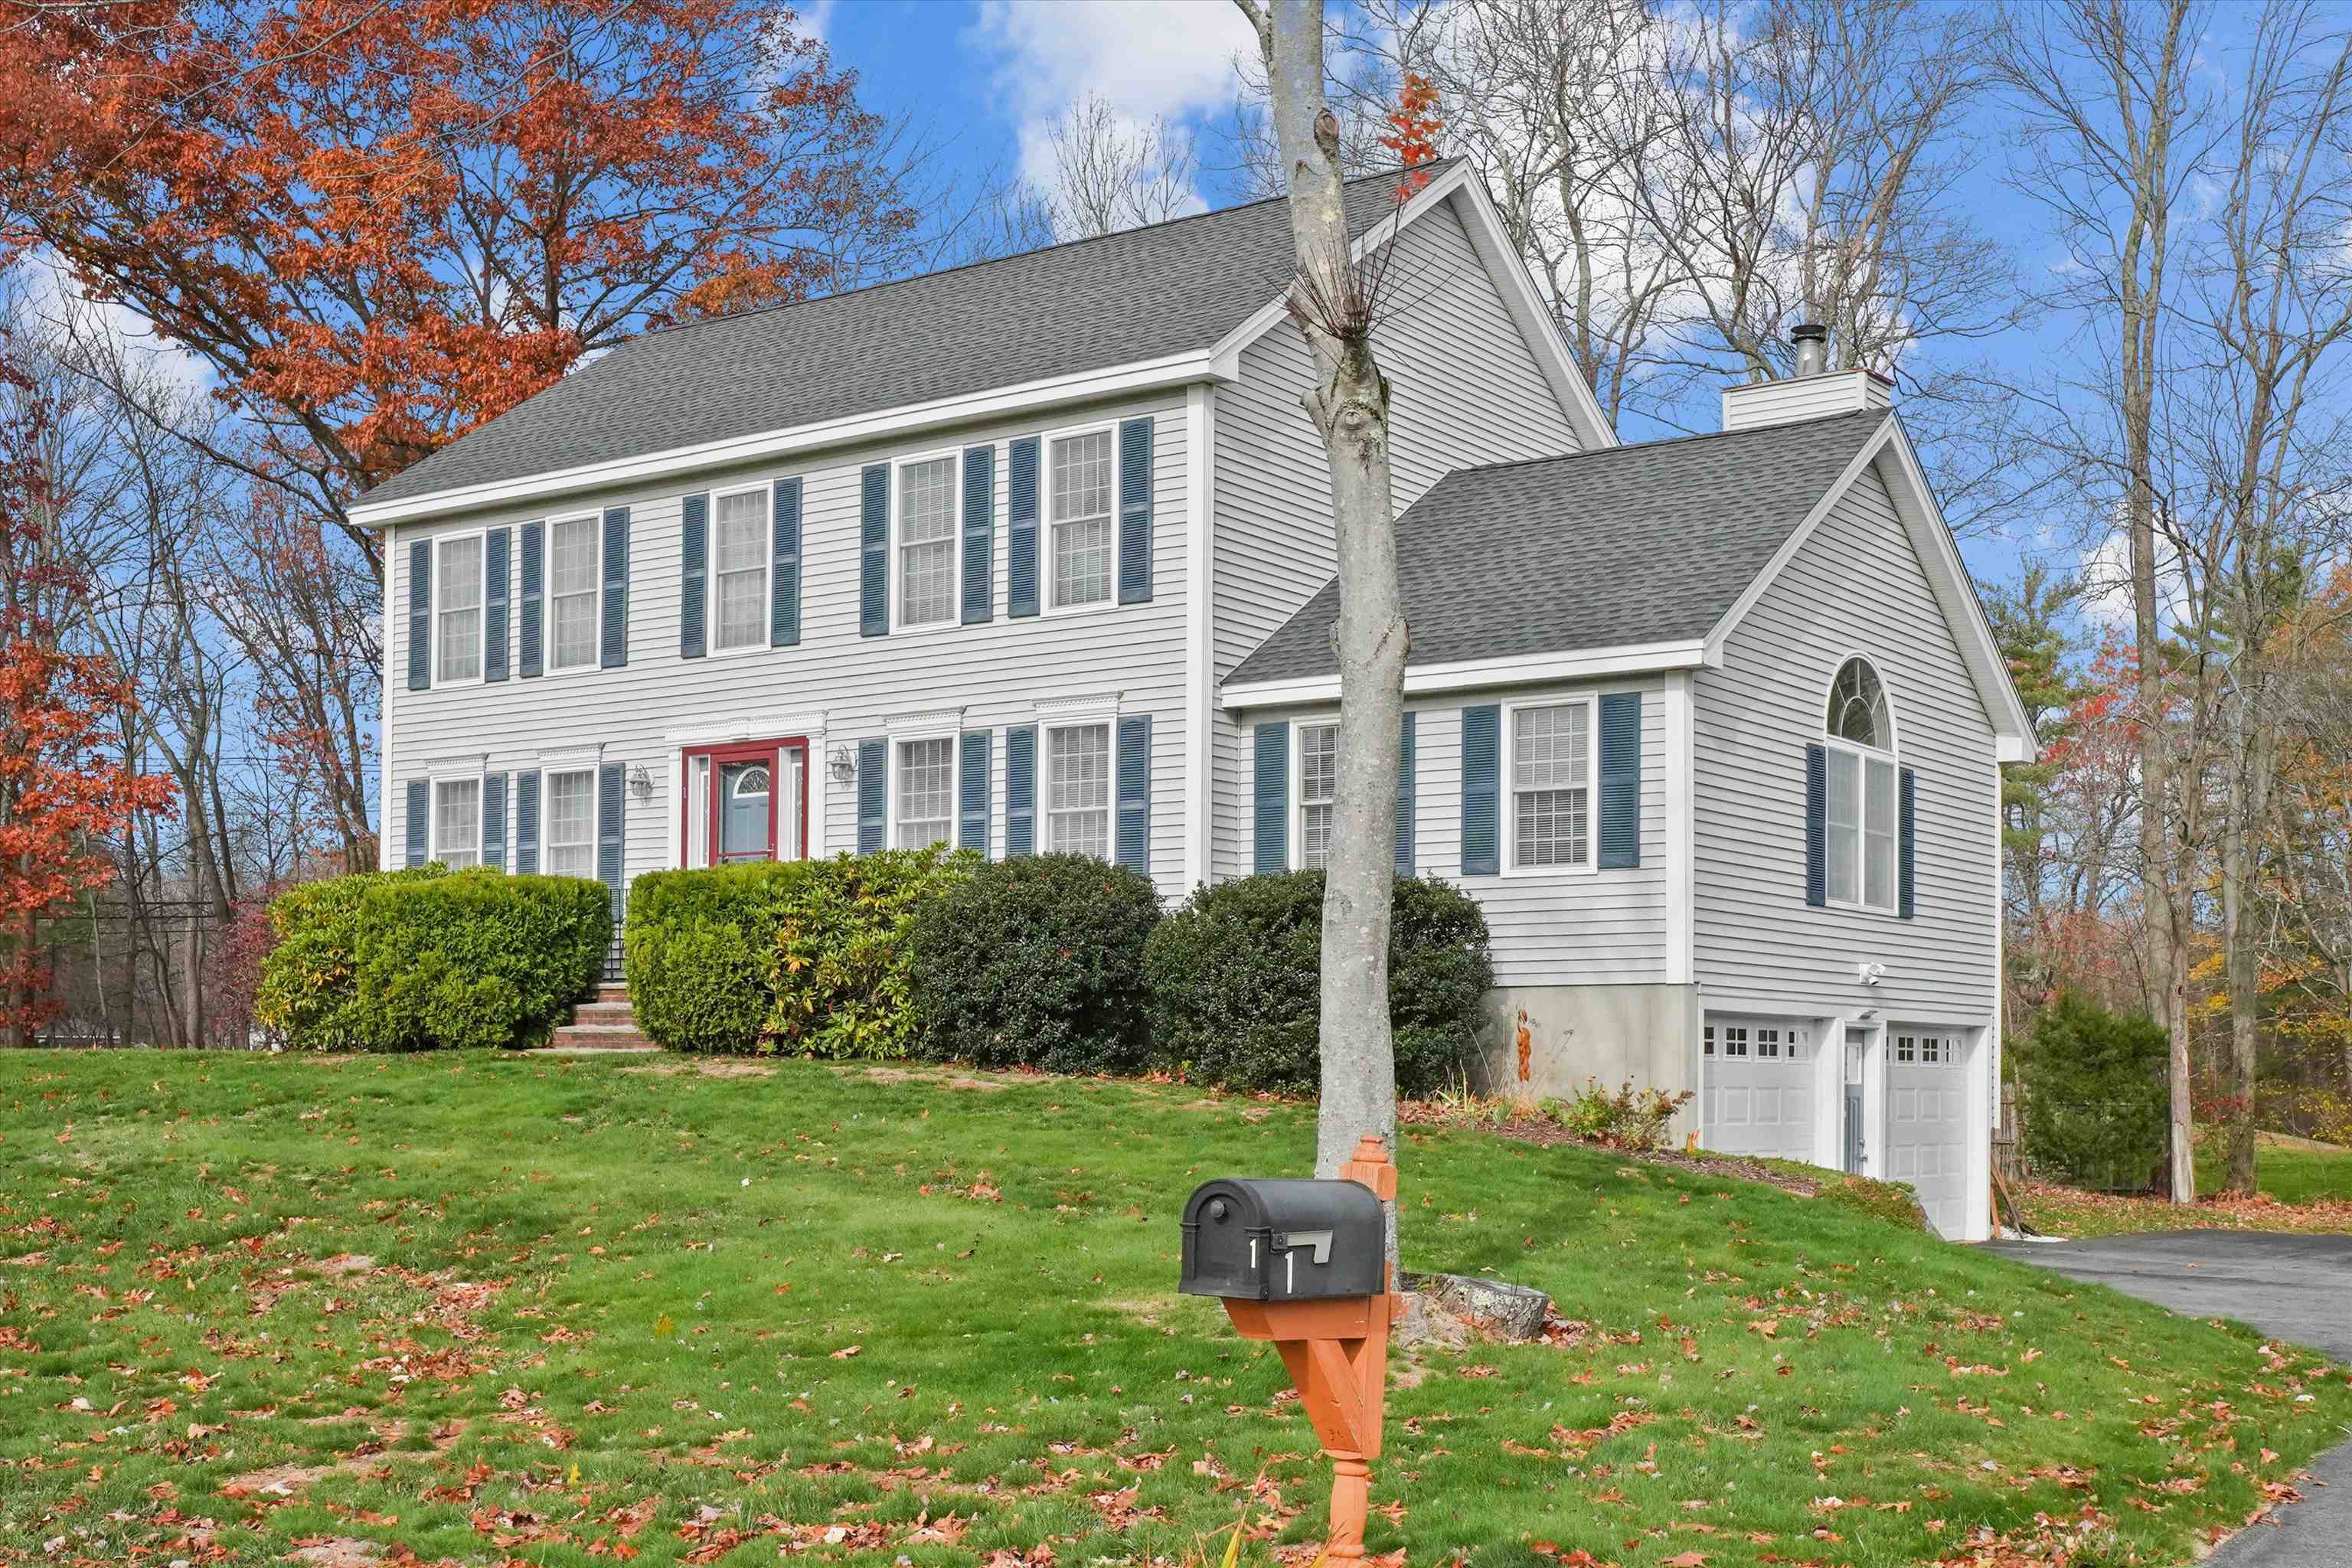
Beautiful oversized 4 bedroom / 3 bath, split-level home in a sought-after South Hudson neighborhood, within walking distance to Nottingham West Elementary and just six minutes to Exit 2 off the Everett Turnpike. The main level offers a spacious open floor plan with gorgeous refinished hardwood floors throughout, including all bedrooms. The eat-in kitchen features newer appliances and opens to a bright dining area with sliders leading to a 12x12 deck overlooking the yard. The entire home has been freshly repainted in shades of light gray. The primary suite includes a private three-quarter bath, accompanied by two additional bedrooms and a full bath on the first floor. The finished lower level offers brand-new carpeting, a cozy family room with fireplace and sliders to the backyard, a fourth bedroom, half bath with laundry, including a newer washer and dryer. Enjoy the convenience of direct access to the oversized two-car garage. Additional updates include a recently paved driveway. Looking for space, updates and a great location? This oversized split has it all! Showings begin immediately with an Open House on Saturday, 9/20 from 11-1. Offer deadline Sat 9/20 by 5pm.


Asking Price: $569,000
Sold Price: $570,000
Type: Single Family
Status: Closed
Days-On-Market: 4
Listing Date: Sep 18, 2025
Closing Date: Oct 24, 2025
Updated: Oct 24, 2025
Bedrooms: 3
Baths: 2
Sq Ft: 1,878
Acres: 1.70

Surprise space and endless potential awaits you in this charming Plaistow home. Set on a beautifully flat and manicured lot. This property offers much more than meets the eye. Inside, you'll find a generous floor plan with room to spread out. Perfect for growing families. Multigenerational living, or anyone who needs extra space for work or play. The home retains most of it's original character, needs a little TLC, but, move in ready and packed with possibilities!! Outside, enjoy Summer days around the pool surrounded by a lush, level yard that's great for entertaining, gardening or simply relaxing in your own oasis. If you're looking for space, value and a beautiful piece of property in a great Plaistow location, this is the one you've been waiting for!!! Trustee is a Licensed Agent. BEING SOLD AS IS


Asking Price: $779,900
Sold Price: $764,302
Type: Single Family
Status: Closed
Days-On-Market: 209
Listing Date: Sep 18, 2025
Closing Date: Jun 05, 2026
Updated: Jun 05, 2026
Bedrooms: 3
Baths: 2
Sq Ft: 1,613
Acres: 1.34

Welcome to 90 High Range Road! SINGLE LEVEL LIVING. Located in the heart of Londonderry, close by to highway access, many restaurants, shopping, and medical facilities. This 3 Bedroom 2 Bathroom ranch sits on +/- 1.34 acres of land. The home is well set back from the road giving you great yard space surrounding the residence. Septic is located out front lending you the possibility of a pool behind. This property offers a 2 car garage attached which walks into a nice mudroom equipped with washer / dryer. From there you transition into your open concept Kitchen with family room great for entertaining, gatherings, and the like. The kitchen will be equipped with ample cabinetry, center island, and dining area with sliding glass door to your granite steps to the backyard. 2 Bedrooms and a central bathroom are located on the right side of the home, while the primary bedroom with ensuite is located on the left giving you a sense of privacy. Last but certainly not least you have a full basement which when finished can just about double your square footage! Don't miss your opportunity to view this new construction ranch and call this property HOME! Listing agent has a personal interest in the property.


Asking Price: $999,000
Sold Price: $1,150,000
Type: Single Family
Status: Closed
Days-On-Market: 5
Listing Date: Sep 17, 2025
Closing Date: Nov 07, 2025
Updated: Nov 11, 2025
Bedrooms: 3
Baths: 5
Sq Ft: 4,806
Acres: 1.96

A Ranch like no other! Here is a sneak preview of original owner's pride. Enter front covered porch to elegant 7'X9' foyer, with leaded glass door & sidelights to Great room... Such ambiance with 12-foot ceilings and oak flooring, plus double sliders to 32'X12' trex deck overlooking an amazing paradise, with resort style 18'X36' inground pool, pool house & tiled half bath. Open concept kitchen with custom maple cabinets, decorative tile backsplash, professional vent hood and gas cooking, brand new appliances, granite breakfast bar for 6, walk-in pantry, dining area plus a formal dining room, and glimmering tile thru kitchen, separate laundry room and half bath. Living room has stunning stone hearth and gas fireplace. And bright Master bedroom will not disappoint, with trey ceiling, eyebrow windows for extra light, his/her walk-in closets, and private bath w/jacuzzi soaking tub. Two addl. bedrooms have Jack and Jill bath and double sink vanity, giving the kids a little privacy of their own. Second floor attic is finished...great for crafts, play or office and lower level has the perfect guest room with it's own fulll bath and double sink vanity. There's also a work-out room downstairs and the pictures here will tell the lower level, and outdoor story very well. New inside pics to follow or come to open house when showings start on Sept. 21 from 1:30-3:30pm. This home will WOW you! Subject to Seller finding suitable housing.


Asking Price: $250,000
Sold Price: $250,000
Type: Condo
Status: Closed
Days-On-Market: 7
Listing Date: Sep 18, 2025
Closing Date: Oct 03, 2025
Updated: Oct 06, 2025
Bedrooms: 2
Baths: 2
Sq Ft: 961
Acres: 0.00

Welcome to 310 Brook Village Rd Unit 11, Nashua, NH! This inviting 1st floor garden style condo offers 961 sq ft of comfortable living with 2 bedrooms and 1.5 baths, making it a fantastic opportunity for 1st time buyers, downsizers, or anyone seeking a low-maintenance lifestyle. Step inside to find an open concept living and dining area with laminate hardwood flooring, seamlessly connecting to a slider that leads to your private concrete patio, perfect for morning coffee or evening relaxation. The galley style kitchen features tile flooring and efficient use of space, while the in-unit washer and dryer add everyday convenience. The spacious primary bedroom includes a walk-in closet and its own half bath, while the second bedroom offers plenty of room for guests, family, or a home office. A full bath completes the floor plan. Additional highlights include forced hot water by natural gas heat, 2 new in-unit wall ACs, attic storage, and two sliders for great natural light. The monthly condo fee covers heat, hot water, water, sewer, and trash, making for a worry free living experience. Border Brook Terrace is a pet friendly community and offers one assigned parking space per unit, plus an additional space when available. Located in the desirable Bicentennial Elementary School district, this condo is just minutes from the MA border, Route 3, Pheasant Lane Mall, supermarkets, shopping, restaurants, and more.


PrimeMLS Copyright Statement

Copyright 2026 PrimeMLS, Inc. All rights reserved. This information is deemed reliable, but not guaranteed. The data relating to real estate displayed on this display comes in part from the IDX Program of PrimeMLS. The information being provided is for consumers' personal, non-commercial use and may not be used for any purpose other than to identify prospective properties consumers may be interested in purchasing. Data updated every 15 minutes.

Selection Criteria

Filter by a Town: All Towns

Featured: No

Low price: $ 0

High price: $ not set

Bedrooms: 0 minimum

Baths: 0 minimum

Property Type: Residential

Sort order: Newest First

Status: Sold Properties