-Southern NH Residential Sold Properties | Page 322 of 3465

Southern NH Real Estate

Selection Criteria

Filter by a Town: All Towns

Featured: No

Low price: $ 0

High price: $ not set

Bedrooms: 0 minimum

Baths: 0 minimum

Property Type: Residential

Sort order: Newest First

Status: Sold Properties

Southern NH Residential Sold Properties | Page 322 of 3465

Search Results

Total Count: 34643 Residential Properties (see/modify selection with menu on right)
Page: 322 of 3465 pages
Asking Price: $949,000
Sold Price: $955,000
Type: Single Family
Status: Closed
Days-On-Market: 82
Listing Date: Jan 09, 2026
Closing Date: May 14, 2026
Updated: May 14, 2026
Bedrooms: 4
Baths: 3
Sq Ft: 2,418
Acres: 0.19

Exceptional new construction, now complete and just one mile from the heart of downtown Exeter. Ideally positioned at the end of a quiet street on a private corner lot, just steps from Phillips Exeter Academy and nearby bike trails, this location offers a rare blend of convenience and privacy, with easy access to parks, local shops, restaurants, cafés, and Exeter’s highly regarded schools. Thoughtfully designed with comfort and functionality in mind, the home features light filled, open concept living in an ideal in town setting. The kitchen and living area flow seamlessly together, filled with natural light. The kitchen is well laid out with generous counter space, a walk in pantry, and an intuitive design that supports both everyday living and effortless entertaining. A modern gas fireplace anchors the living area, and both spaces open to a rear deck overlooking a private, partially fenced backyard framed by mature trees. Upstairs, four spacious bedrooms offer flexibility for family, guests, or a dedicated home office. The primary suite features a spa inspired bath with a freestanding soaking tub, tiled walk in shower, and direct access to a generously sized walk in closet. A full bath and dedicated laundry room complete the second level. Additional highlights include a formal dining room, two car garage, and a walkout basement with soaring 12 foot ceilings, offering the potential for approximately 1,000 square feet of additional finished living space. Modern in design yet warm in character, this home delivers exceptional convenience while embracing the charm of small town living.


Asking Price: $435,000
Sold Price: $435,000
Type: Condo
Status: Closed
Days-On-Market: 4
Listing Date: Jan 08, 2026
Closing Date: Feb 27, 2026
Updated: Feb 27, 2026
Bedrooms: 2
Baths: 2
Sq Ft: 1,760
Acres: 0.00

OFFER DEADLINE: Tuesday 1/13/26 5PM Location & Lifestyle—All in One! Enjoy the perfect blend of stress free living and convenience in this well maintained 2-3 Bedroom end-unit townhome, located in the heart of Shepherds Hill. Nestled in a well maintained community, this home offers easy access to shopping, dining, parks, and major routes including Routes 111, 102, I 93 and Rt 3, while still feeling tucked away. A short ride in any direction will find you at local attractions including, Tuscan Village, The Nash Casino, Mel's Fun Park, just to name a few! Generous Rooms, peaceful natural light, and outdoor space make everyday life a pleasure. Located within walking distance of the Benson's Park, which features a tranquil pond, multiple walking paths, 2 dog parks, and beautiful memorial, all with the old charm and structures of the former Benson's Wild Animal farm! Shepherds Hill amenities includes, a Clubhouse, Gym, In-ground pool, and Tot park! VA assumable mortgage with a great rate for eligible Buyers, FHA approved association. Schedule a private showing or attend one of the two open houses!


Asking Price: $528,900
Sold Price: $535,000
Type: Condo
Status: Closed
Days-On-Market: 5
Listing Date: Jan 08, 2026
Closing Date: Feb 10, 2026
Updated: Feb 10, 2026
Bedrooms: 2
Baths: 4
Sq Ft: 2,700
Acres: 0.00

Active adult 55+ community. This stunning END UNIT town home is tucked into a private corner setting partially surrounded by woods offering water frontage on Hoods Pond. If you’re seeking a tranquil retreat, this home is for you! Waterview Estates is a well maintained, small, friendly community with just 15 units. Step into this bright and spacious 2,700 sq. ft. townhome featuring soaring 15-foot vaulted ceilings in the livrm (w/skylight) & dinrm and a gorgeous SCREENED PORCH overlooking the water creating the perfect space to relax and enjoy the serene surroundings. This sun filled unit offers a nicely sized modern kitchen w/granite and newer ss appliances (double oven) and large breakfast island open to the living room showcasing a decorative wood panel wall highlighting the gas fp. 1st floor PRIMARY BDRM SUITE offers a walk-in closet and a NEWLY RENOVATED full bath with tile shower and glass door. Upstairs is a large loft overlooking the living room which offers great space for a den, office or whatever you need. The 2nd bedroom and a full bath w/double vanity complete this level. But wait....there's more....There's also a HUGE FINISHED BASEMENT with daylight windows, recessed lights, full bath and 2nd refrigerator and walk-out to a covered patio to the back area and pond. Laundry on 1st fl & 1c direct entry garage. Conveniently located mins to shopping and Rt 93. This property offers a wonderful opportunity to live in a 55+ community that doesn't break your retirement fund. *1 pet allowed not over 25lbs. ***Offer deadline Tuesday, Jan 13th 11:00a***


Asking Price: $324,900
Sold Price: $325,000
Type: Condo
Status: Closed
Days-On-Market: 37
Listing Date: Jan 08, 2026
Closing Date: Mar 13, 2026
Updated: Mar 13, 2026
Bedrooms: 2
Baths: 2
Sq Ft: 1,666
Acres: 0.00

This just-right end unit townhouse has a flexible floor plan waiting for your personal style. Completely painted and freshened throughout the home is inviting from the start. The open kitchen and dining area works beautifully as an eat-in space or a casual bistro-style setup, featuring stainless steel appliances, generous counter space, and great flow. A convenient half bath with storage completes the main level. Head up to the living area with vaulted ceiling and wood fireplace for a warm and relaxing atmosphere. A new slider brings in lots of natural light. Upstairs, the primary bedroom has an oversized closet with a full bath that is adjacent on that level. A great bonus room has been finished in the lower level and is perfect for a guest space, playroom or office. The separate storage space has a newer, stackable washer & dryer and tidy utilities. Bring your 4-legged loves and enjoy your new opportunity! Set in a wooded community and a great commuter location. Close to Manchester Airport for your travel needs. Quick close possible - don’t wait!


Asking Price: $676,993
Sold Price: $678,882
Type: Condo
Status: Closed
Days-On-Market: 0
Listing Date: Jan 08, 2026
Closing Date: Jan 08, 2026
Updated: Jan 08, 2026
Bedrooms: 2
Baths: 2
Sq Ft: 1,578
Acres: 0.00

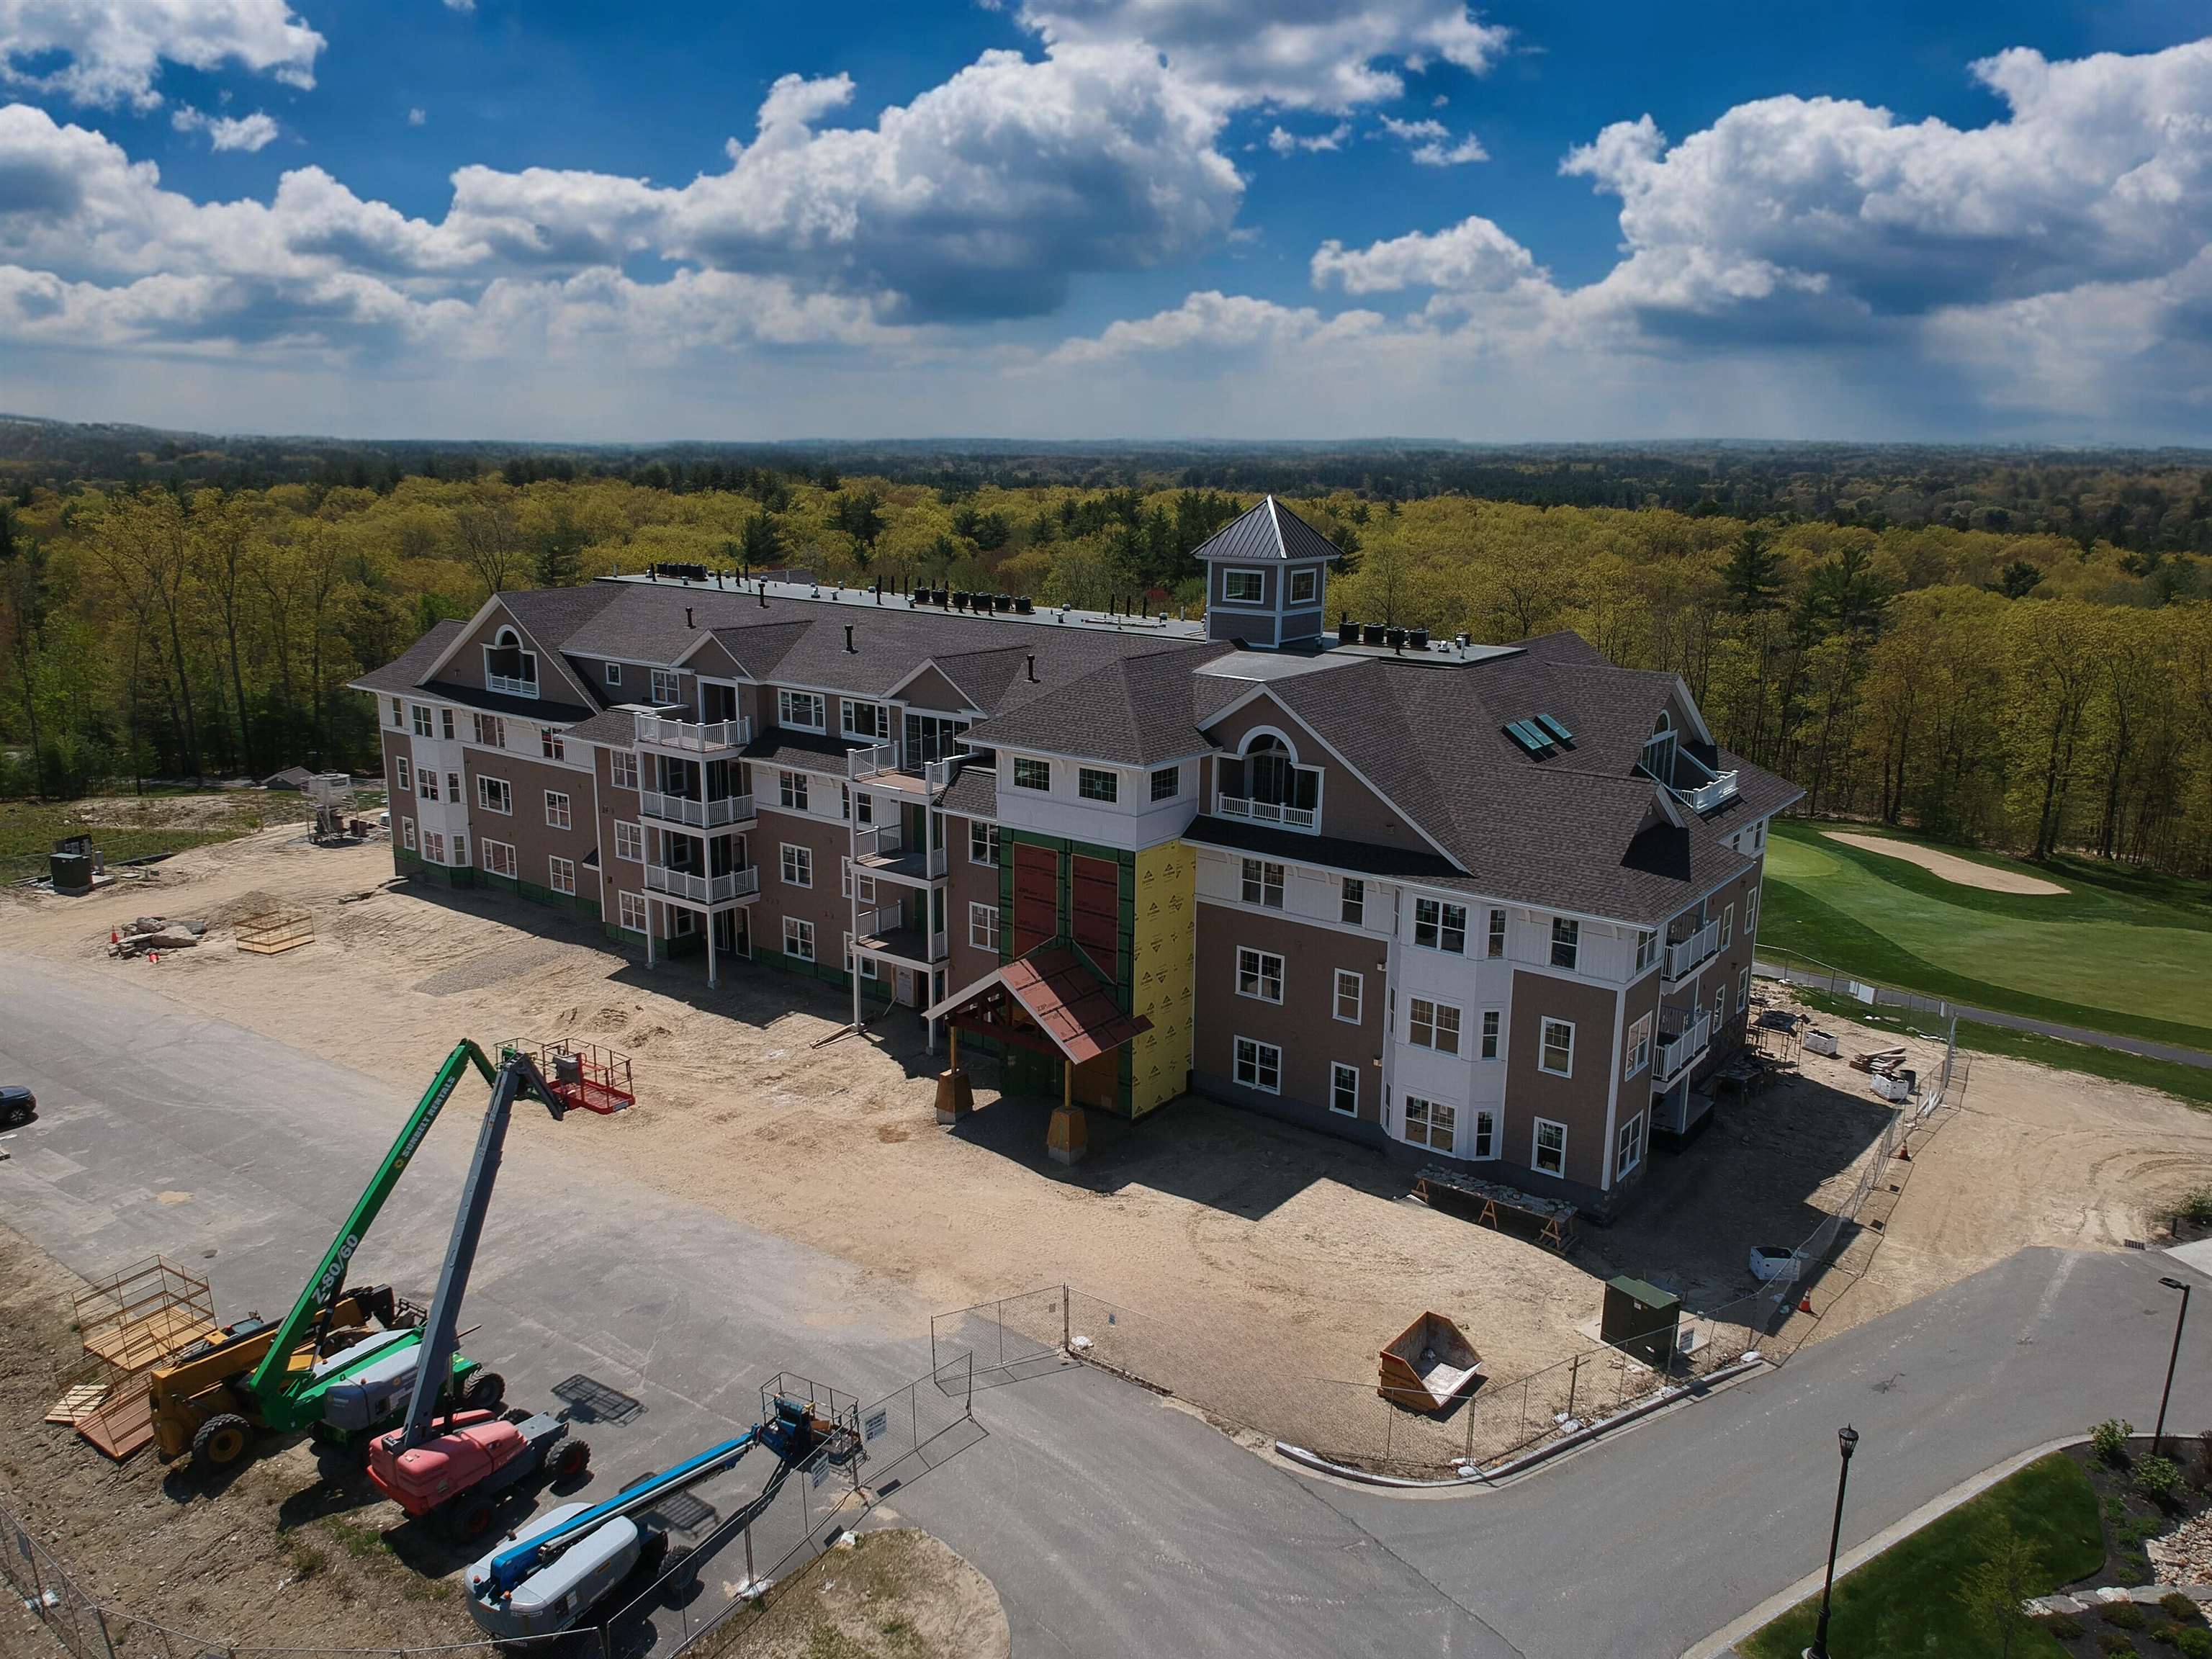
You deserve the carefree lifestyle at Atkinson Heights 55+ community. Our 3rd building is now being sold! The 'Berkshire' has 1578 sq. feet and features 2 BR, 2 BA, and an open concept kitchen, living and dining area. This modern kitchen has beautiful white soft-close cabinets, 9' large island, designer quartz countertops, subway-tile backsplash, under-cabinet lighting, large pantry closet and stainless-steel Whirlpool appliances. The primary suite has generous closet space, a spacious fully tiled shower with bench to relax in, and a double vanity with quartz countertops and plenty of storage. The living room has engineered wood floors, recessed lighting, crown molding, an inviting gas fireplace with base cabinets and floating shelves on both sides, and tray ceiling detail over the dining area. Enjoy living in luxury with golf course views of the Atkinson Resort and Country from your deck. All appliances, including washer/dryer, are included. Each unit has one assigned garage space with storage, and one assigned outside parking space. The community center will be a perfect gathering space for friends and neighbors. Dog park, community garden, dog washing station, and proximity to all area amenities and major highways make this a perfect place to call home. Pictures are of similar upgraded unit.


Asking Price: $1,025,000
Sold Price: $1,020,000
Type: Condo
Status: Closed
Days-On-Market: 28
Listing Date: Jan 08, 2026
Closing Date: Jun 01, 2026
Updated: Jun 01, 2026
Bedrooms: 3
Baths: 3
Sq Ft: 2,798
Acres: 0.00

This stunning NEW CONSTRUCTION modern farmhouse combines contemporary elegance with classic charm. Situated in a wooded cul-de-sac, this duplex boasts a spacious layout spanning nearly 2,800 square feet across two thoughtfully designed levels. Step inside the oversized foyer and be greeted by an abundance of natural light streaming through large black windows. The main floor features a beautifully designed kitchen complete with Fisher Paykel appliances, ample cabinet and counter space, quartz countertops, and an over-sized island with built-in sink & seating, perfect for culinary enthusiasts and entertaining guests. The living room invites relaxation with its cozy fireplace and stylish accents, creating a warm and inviting atmosphere. The bar features glass front cabinets, quartz countertop, & refrigeration. There is also a large dining area with sliding glass doors overlooking the private patio. The first-floor primary bedroom offers a walk-in closet & private bath featuring dual vanities and a large walk-in glass tile shower. Upstairs are two additional spacious bedrooms, a large loft, and a full bathroom, providing comfort and convenience for family and guests. Additional features include two car garage, central air conditioning, & first-floor laundry room. If this isn't enough their is fantastic potential in the 1600 sqft basement to add more! With easy access to major highways & nature trails, this location offers the perfect blend of convenience and serenity.


Asking Price: $535,000
Sold Price: $535,000
Type: Single Family
Status: Closed
Days-On-Market: 5
Listing Date: Jan 08, 2026
Closing Date: Mar 10, 2026
Updated: Mar 20, 2026
Bedrooms: 3
Baths: 1
Sq Ft: 1,991
Acres: 0.69

Welcome home to this delightful 3-bedroom, 1-bathroom raised ranch, perfectly situated on a dead-end street in Seabrook! Enter inside to the sun-filled upper level featuring a spacious living room with hardwood floors and an inviting bay window. The kitchen is complete with sleek stainless steel appliances, a comfortable dining area, and a convenient slider leading directly to the back deck. Down the hall, you'll find three bright bedrooms, each with ample closet space, and a full bathroom with a shower/tub combo, completing this floor. The lower level offers even MORE living space with a spacious recreation room and bonus room! Lower level was previously a one-car garage and was converted to finished space. The pellet stove that heated the lower level is currently not functioning and will need replacement. Heat is fully operational on the upper level; lower level is currently unheated. Seller will not be repairing or replacing the pellet stove; lower level is being sold as-is. Outside offers a fully fenced in space and an above-ground pool. A detached 2-car garage adds extra convenience and storage. Enjoy the great location tucked away, yet just minutes from local amenities, shopping, and the beautiful NH coast!


Asking Price: $849,900
Sold Price: $849,900
Type: Condo
Status: Closed
Days-On-Market: 18
Listing Date: Jan 08, 2026
Closing Date: Mar 27, 2026
Updated: Mar 28, 2026
Bedrooms: 4
Baths: 3
Sq Ft: 2,514
Acres: 0.31

3 Paddington Place, Nashua, NH: Why wait for new construction when you can move right into this beautifully finished 4-bedroom Colonial home located in one of Nashua’s most desirable neighborhoods! Step inside and experience quality craftsmanship and attention to detail throughout. A welcoming foyer opens to hardwood floors that flow through the entire first floor, staircase and all bedrooms. The stunning chef’s kitchen features quartz countertops, stylish white cabinetry, stainless steel appliances, center island and abundant storage, perfect for everyday living and entertaining. The open-concept design connects seamlessly to the spacious great room with a cozy gas fireplace, while a private first-floor office offers the ideal work-from-home set-up. Upstairs, the luxurious primary suite boasts a spa-like bath with tiled shower, soaking tub, and custom walk-in closet. Generously sized guest bedrooms, a convenient 2nd-floor laundry with utility sink. Outside, enjoy a fenced-in backyard, expansive composite deck, and pool, perfect for entertaining or relaxing in privacy. The basement offers future potential for a game room, gym, or workshop with plenty of storage. Conveniently located just off Exit 7E, minutes to Greeley Park, shopping, dining, and major highways. This home truly offers modern living, prime location, and move-in-ready convenience!


Asking Price: $599,500
Sold Price: $595,000
Type: Single Family
Status: Closed
Days-On-Market: 5
Listing Date: Jan 08, 2026
Closing Date: Mar 06, 2026
Updated: Mar 07, 2026
Bedrooms: 4
Baths: 2
Sq Ft: 2,077
Acres: 0.30

Discover your dream home at 9 Edgewood, Merrimack! This beautifully colonial house is nestled in a serene and quiet neighborhood. With four spacious bedrooms and two modern bathrooms, there’s plenty of room for everyone. Step inside to find a stunning, chef-inspired kitchen featuring shaker soft-close cabinets, exquisite quartz countertops, and brand new stainless steel appliances. The open-concept layout seamlessly connects the kitchen to a bright dining area and a cozy living room, complete with a charming wood-burning fireplace and a modern accent wall. Both bathrooms showcases contemporary fixtures and finishes. The finished basement adds valuable living space, perfect for entertaining or a home office. Outside, enjoy a flat, private yard and a screened covered porch, ideal for summer gatherings or peaceful evenings. The home boasts gorgeous refinished hardwood floors throughout, enhancing its elegant feel. Great Location near shopping, highway, restaurants, parks, and schools. With an oversized two-car garage and spacious rooms, this home combines modern luxury with comfort. Featuring natural gas, public water and public sewer for a worry free living. Don’t miss the opportunity to make this your own!


Asking Price: $399,900
Sold Price: $410,000
Type: Condo
Status: Closed
Days-On-Market: 39
Listing Date: Jan 08, 2026
Closing Date: Mar 20, 2026
Updated: Mar 23, 2026
Bedrooms: 2
Baths: 3
Sq Ft: 1,490
Acres: 0.00

Don't Miss Out! Huge Price Improvement! Recently updated! Possibly the best unit in Cannongate! This condo features 2 beds (possible 3rd on 1st level), or convert back to a garage if you prefer. 2.5 baths and nearly 1500 sq. ft of living space. The kitchen was just updated with beautiful white, custom cabinets, granite countertops, tile backsplash and SS appliances. New carpet in living room, hardwood floor in kitchen, newly remodeled 1/2 bath. Upstairs has 2 large bedrooms with a full bath, the 1st level has a large family room (could be a bedroom) with 3/4 bath, laundry area and storage space. Private deck off kitchen area, coveted condo complex with pool and tennis courts, super convenient to highways, shopping, restaurants and more! Quick Close Possible! Don't Delay! Schedule your private showing today!


PrimeMLS Copyright Statement

Copyright 2026 PrimeMLS, Inc. All rights reserved. This information is deemed reliable, but not guaranteed. The data relating to real estate displayed on this display comes in part from the IDX Program of PrimeMLS. The information being provided is for consumers' personal, non-commercial use and may not be used for any purpose other than to identify prospective properties consumers may be interested in purchasing. Data updated every 15 minutes.

Selection Criteria

Filter by a Town: All Towns

Featured: No

Low price: $ 0

High price: $ not set

Bedrooms: 0 minimum

Baths: 0 minimum

Property Type: Residential

Sort order: Newest First

Status: Sold Properties