-Southern NH Residential Sold Properties | Page 311 of 3465

Southern NH Real Estate

Selection Criteria

Filter by a Town: All Towns

Featured: No

Low price: $ 0

High price: $ not set

Bedrooms: 0 minimum

Baths: 0 minimum

Property Type: Residential

Sort order: Newest First

Status: Sold Properties

Southern NH Residential Sold Properties | Page 311 of 3465

Search Results

Total Count: 34643 Residential Properties (see/modify selection with menu on right)
Page: 311 of 3465 pages
Asking Price: $579,900
Sold Price: $605,000
Type: Single Family
Status: Closed
Days-On-Market: 4
Listing Date: Jan 22, 2026
Closing Date: Mar 11, 2026
Updated: Mar 11, 2026
Bedrooms: 3
Baths: 3
Sq Ft: 2,444
Acres: 0.17

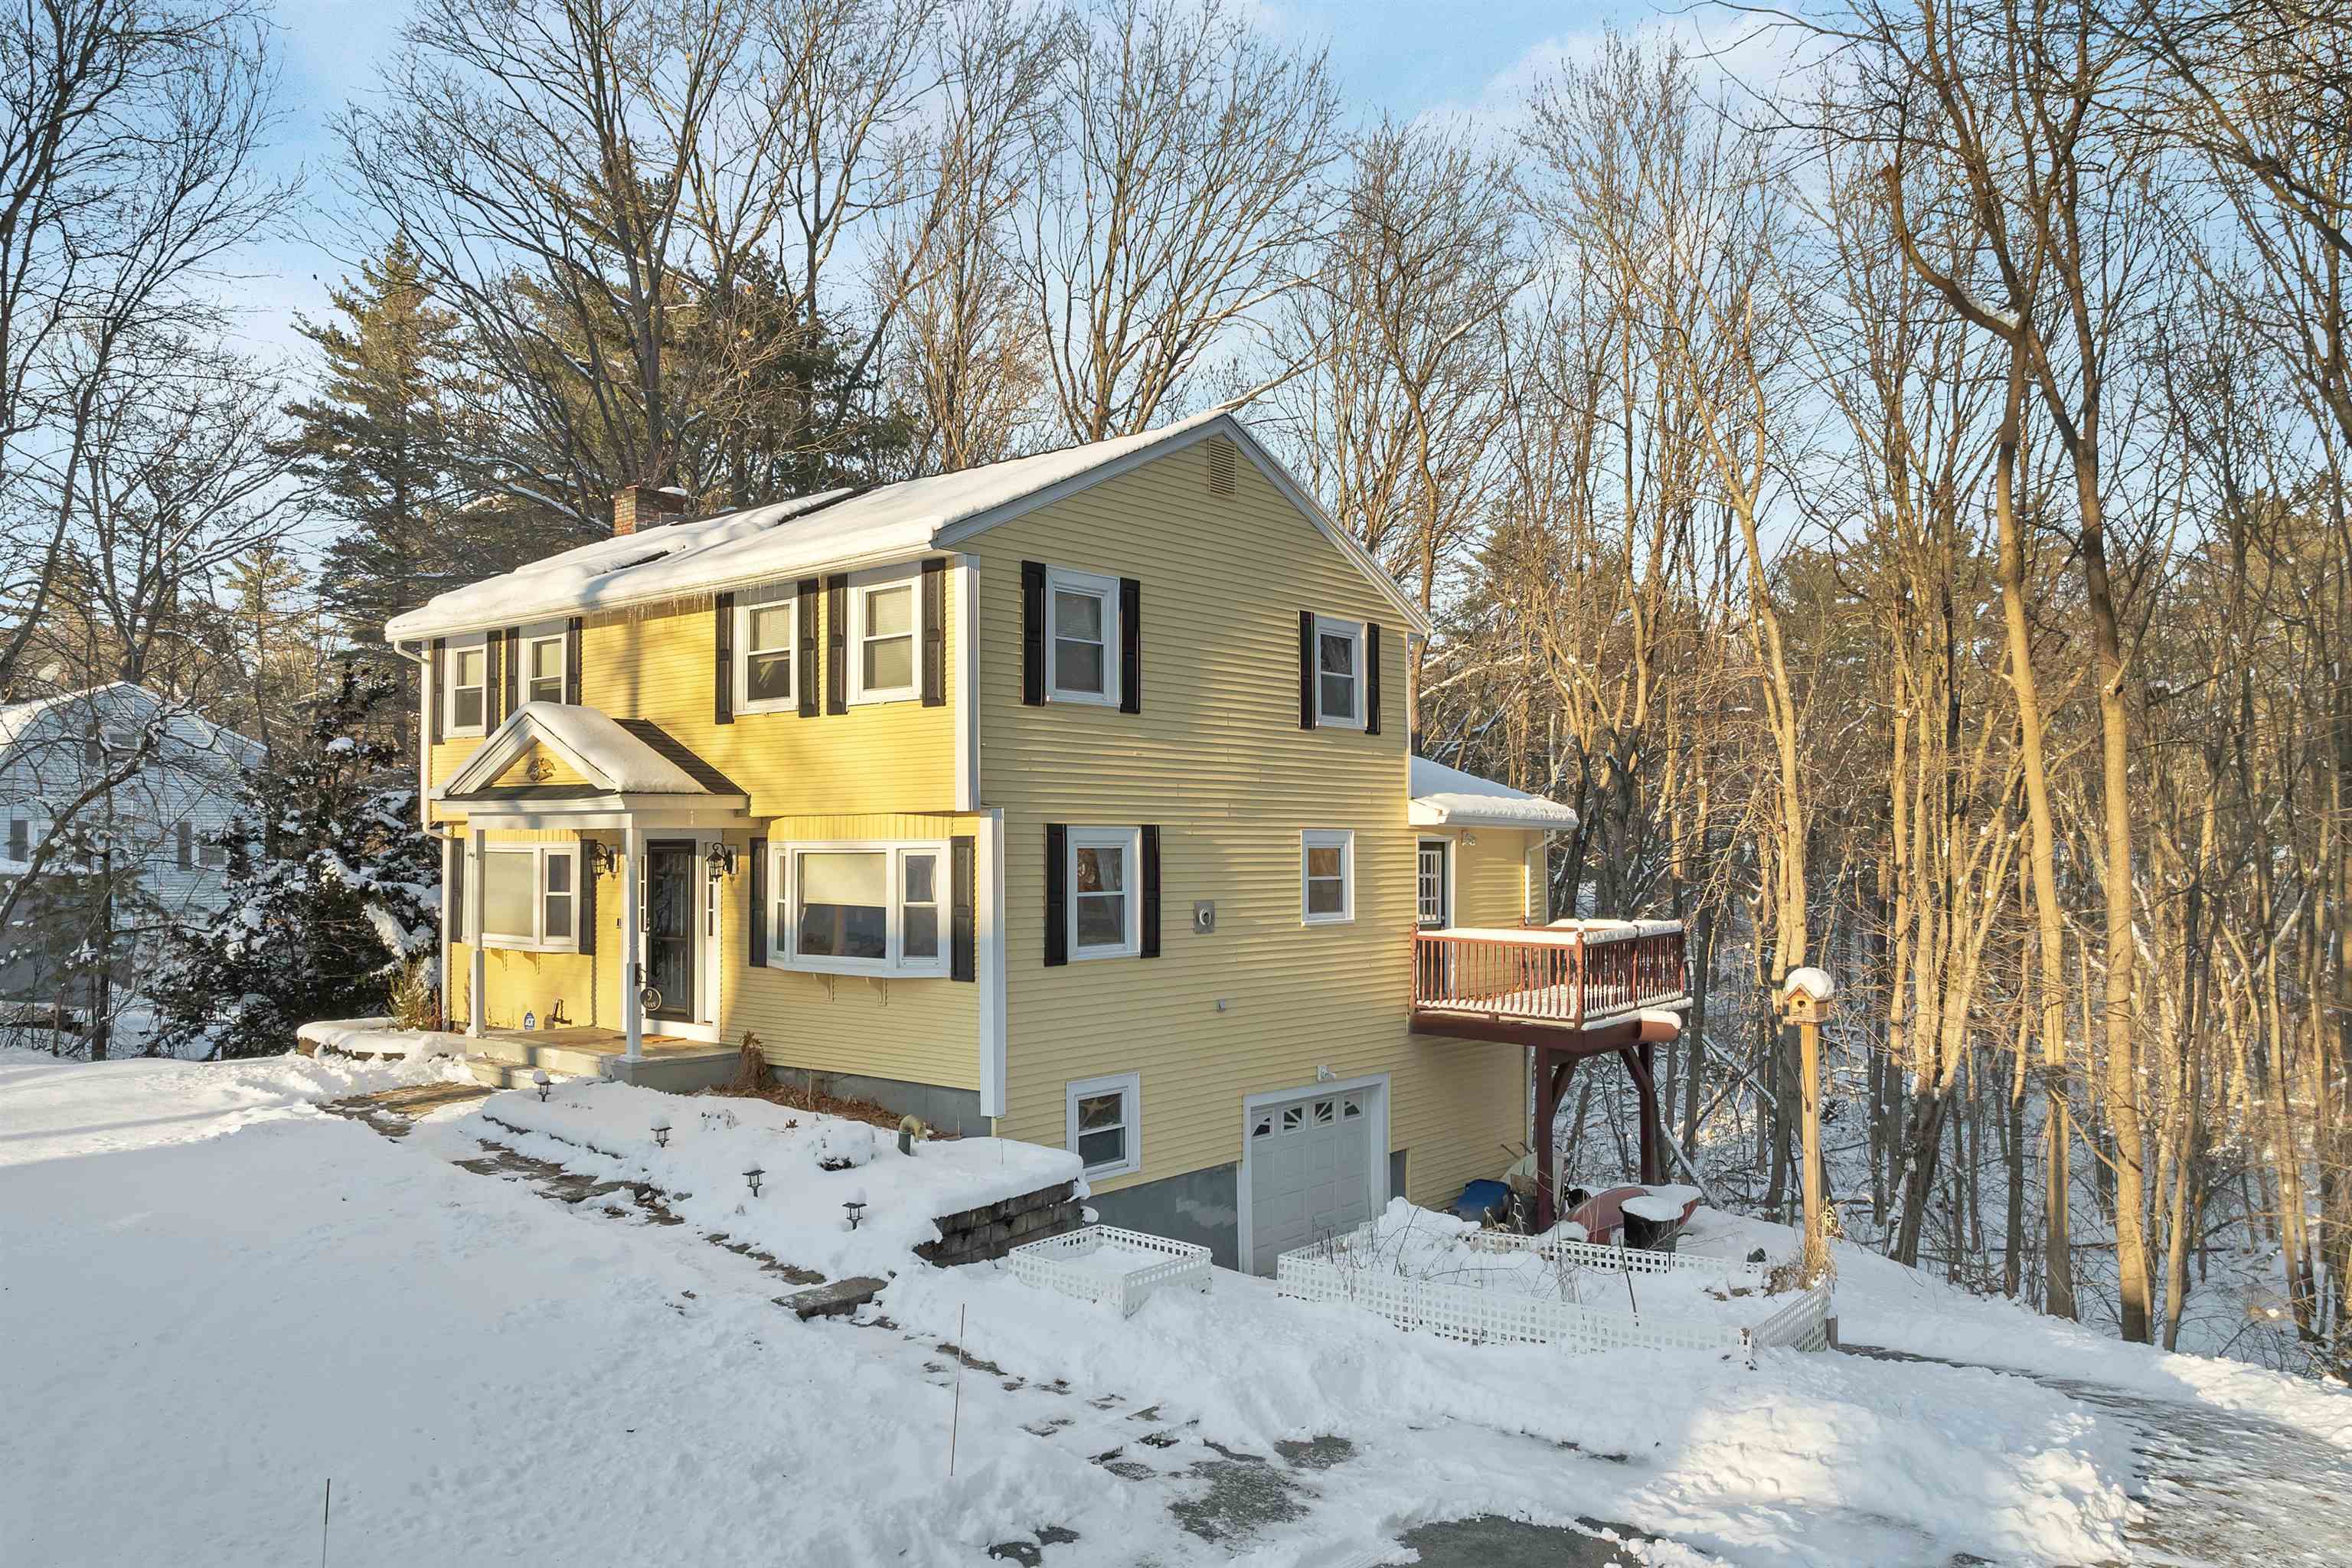
Beautifully maintained home with classic curb appeal, set on a gently elevated lot with a welcoming front entry. Inside, the home offers a warm and functional layout featuring hardwood flooring, neutral paint tones, and abundant natural light throughout. The living room includes a cozy brick fireplace and an inviting gathering space that flows nicely into the dining area and kitchen. The kitchen is bright and open with white cabinetry, stainless steel appliances, generous counter space, and bar seating—perfect for everyday living and entertaining. The dining area provides plenty of room for hosting, with easy access to the adjacent living spaces. Upstairs, bedrooms are spacious and filled with light, including a large primary bedroom with ample closet space and an updated 3/4 bathroom. The lower level offers excellent bonus space ideal for a home office, workout area, recreation room, or additional flex-use space along with great storage options. Enjoy the irrigated back yard featuring a deck and patio (equipped for a hot tub). Home also features an updated roof, windows and heating system. This location of Merrimack features public water and sewer along with Natural gas! Close to Major Highway and shopping. Ideal for commuting. HOA $200/yearly **Offer deadline of 3p, Thursday 1/29/26


Asking Price: $535,000
Sold Price: $527,000
Type: Single Family
Status: Closed
Days-On-Market: 7
Listing Date: Jan 22, 2026
Closing Date: Mar 04, 2026
Updated: Mar 05, 2026
Bedrooms: 3
Baths: 1
Sq Ft: 1,748
Acres: 1.00

Welcome to 19 Sherwood Road! An adorable 3 bedroom, 1 bath home nestled in a Londonderry, NH neighborhood with room to expand. Step outside to a generous deck overlooking a private, well-sized backyard featuring a playground set, above-ground pool, and a fenced area ideal for pets and outdoor fun. Inside, the lower level offers versatile bonus space, and the kitchen is enhanced with stainless steel appliances. Combining comfortable living with an outdoor setting made for enjoyment, this home offers both charm and practicality. Showings to start at first open house, Friday, 1/23/26 5p-7p.


Asking Price: $255,000
Sold Price: $255,000
Type: Mobile Home
Status: Closed
Days-On-Market: 6
Listing Date: Jan 22, 2026
Closing Date: Feb 18, 2026
Updated: Feb 19, 2026
Bedrooms: 2
Baths: 1
Sq Ft: 624
Acres: 0.23

Mobile home on its own land in a desirable North Salem neighborhood - no park fees! This 2-bed 1-bath 1967 mobile home sits on an approximately ¼-acre, level lot and includes a detached garage and two storage sheds. The home offers an efficient layout and is awaiting your finishing touches. Additional features include fresh interior paint, central air conditioning, washer/dryer hook-ups, an irrigation system and connection to city sewer. Conveniently located near shopping, dining, and major commuter routes.


Asking Price: $450,000
Sold Price: $415,000
Type: Single Family
Status: Closed
Days-On-Market: 8
Listing Date: Jan 22, 2026
Closing Date: Feb 25, 2026
Updated: Apr 11, 2026
Bedrooms: 3
Baths: 2
Sq Ft: 1,554
Acres: 0.23

Situated on the desirable south side of Hudson, this classic Cape Cod–style home offers a great opportunity for buyers looking to add value. Set on a .23-acre lot, the property features a detached one-car garage with additional storage space above, ample off-street parking, and a large deck ideal for outdoor entertaining. The main level includes a first-floor bedroom with a full bath, along with a kitchen, dining area, and living room, offering a functional, flexible layout. Upstairs are two generously sized bedrooms connected by a half bath. The basement appears dry and offers high ceilings, providing excellent potential for future finishing. Conveniently located with easy access to Route 3 (Exit 2), as well as nearby shopping and dining. Estate sale is being sold as is. A solid opportunity for a handyman or investor.


Asking Price: $369,900
Sold Price: $370,000
Type: Condo
Status: Closed
Days-On-Market: 11
Listing Date: Jan 22, 2026
Closing Date: Mar 09, 2026
Updated: Mar 10, 2026
Bedrooms: 2
Baths: 2
Sq Ft: 1,120
Acres: 0.00

Come check out this beautiful Hudson townhouse. Large Living room with hardwood floors and a picture window. Gorgeous upgraded kitchen with abundant cabinets, soft close, granite counters, Coffee Bar, tile floor, and a slider to a private deck. Super clean unfinished basement. Great location on a cul-de-sac in this 38-unit complex. Enjoy a peaceful residential setting while remaining conveniently close to shopping, dining, schools, and major commuter routes.


Asking Price: $575,000
Sold Price: $575,000
Type: Single Family
Status: Closed
Days-On-Market: 44
Listing Date: Jan 21, 2026
Closing Date: Apr 07, 2026
Updated: Apr 08, 2026
Bedrooms: 4
Baths: 2
Sq Ft: 1,766
Acres: 1.08

The complete package - This move-in-ready 4-bedroom, 1.5-bath Garrison has been transformed with a suite of high-value upgrades and is ready for its new owners in the prestigious Pinkerton School District. The heart of the home is a brand-new, modern white kitchen. Featuring quartz countertops, stainless steel appliances and a useful center island. The kitchen flows nicely into the dining room towards the front of the home and an extra family room, private office or den towards the back of the home. Most of the living area has newly refinished hardwood floors. Beyond the cosmetic updates, this home offers incredible peace of mind and energy efficiency. It features a newer roof equipped with solar panels that are almost entirely paid off, significantly reducing your monthly utility costs. The home is also powered by a newer forced hot water heating system, ensuring reliable comfort throughout the New England winters. Situated on 1.08 private, wooded acres, the property includes a spacious deck overlooking an established wooded lot. Complete with a one-car garage, basement work area, and an unbeatable location less than one mile from Pinkerton Academy and three miles from I-93, this home perfectly balances modern efficiency with classic neighborhood charm.


Asking Price: $799,000
Sold Price: $885,000
Type: Single Family
Status: Closed
Days-On-Market: 4
Listing Date: Jan 22, 2026
Closing Date: Feb 25, 2026
Updated: Feb 25, 2026
Bedrooms: 4
Baths: 4
Sq Ft: 3,178
Acres: 1.07

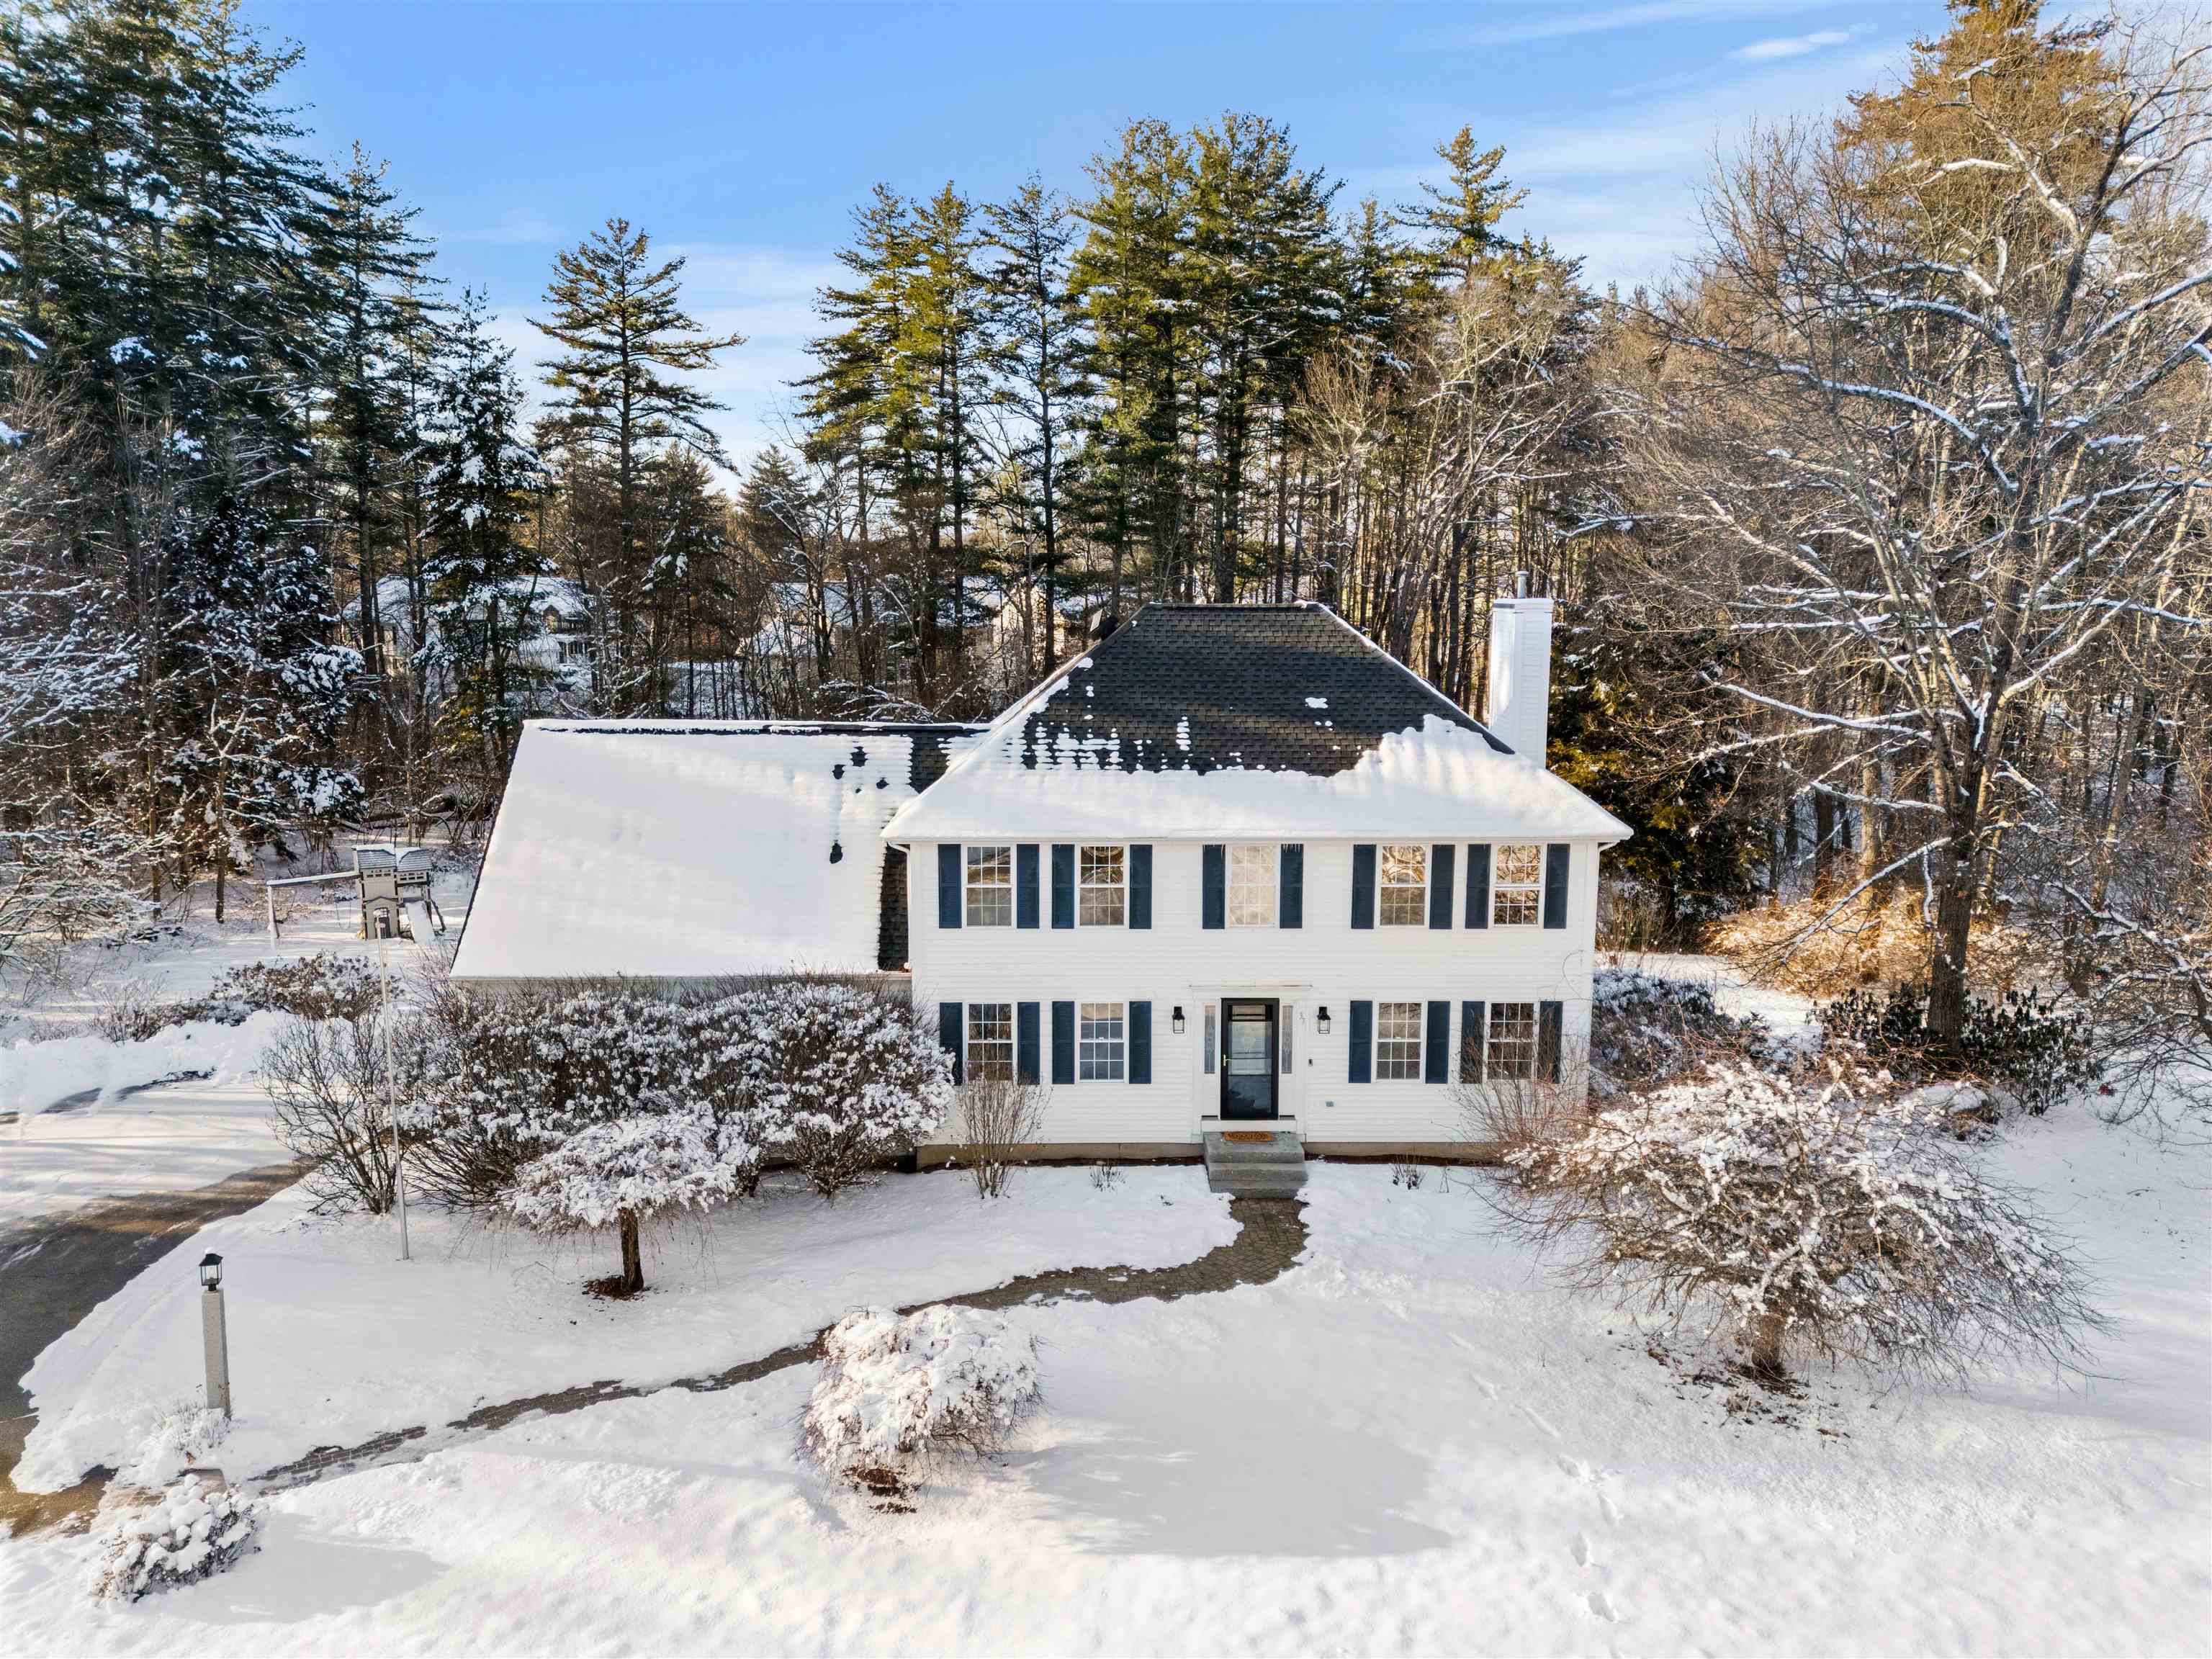
Tucked at the end of a desirable Merrimack cul-de-sac, this warm and beautifully updated 4-bedroom, 4-bath home offers the perfect blend of comfort and style. Sunlit living spaces flow easily from room to room, enhanced by fresh neutral paint, new carpet, updated lighting, and modern hardware. The main level provides multiple gathering areas ideal for everyday living or entertaining, featuring hardwood floors and a sunroom that steps out to the multi-tiered deck. The inviting family room centers around a cozy gas fireplace, while the spacious dining area connects seamlessly to the kitchen. A first-floor office/den sits privately away from the home’s main activity. Upstairs, the oversized primary en suite is complete with vaulted ceilings and two walk-in closets. You’ll also find three additional bedrooms, a full bath, and convenient second-floor laundry. One oversized bedroom features two sets of French doors overlooking the yard. The finished lower level adds even more flexibility with a recreation room featuring a gas stove, wet bar, bathroom, additional laundry hookups, and a BONUS ROOM ready for your ideas. Outside, the backyard is a true haven—enjoy the GAS HEATED 5-ft gunite pool, multi-tiered deck, stone patio, granite steps, and fully fenced yard. With public water and sewer and a 2-year-old roof, this home is designed for easy, enjoyable living. Great commuter location close to shopping outlets, restaurants, and major airports. Showings begin at the open house on Saturday, January 24, 2026.


Asking Price: $375,000
Sold Price: $375,000
Type: Mobile Home
Status: Closed
Days-On-Market: 15
Listing Date: Jan 22, 2026
Closing Date: Apr 10, 2026
Updated: Apr 15, 2026
Bedrooms: 2
Baths: 2
Sq Ft: 1,464
Acres: 0.00

55+ COMMUNITY...................PETS ALLOWED.................... Two car garage home situated in Mill Pine village offers Central Air. Are you Ready to enjoy that less demanding lifestyle you have been dreaming about ? No more Shoveling or Snow plowing. Included are lawn maintenance, trash pick-up, Club House, walking Trails and more. Inside you will find one level living at its finest. A Fully applianced kitchen with refrigerator, Oven, Dishwasher and Microwave. Whole house propane standby generator. New Roof less than a year ago. New water heater. Two bedrooms, with a Den / office that could be used as a bedroom. Two full baths. First floor laundry. Ample closet space. The Primary bedroom Has a Primary bath.Enjoy those lazy days of summer sitting on your deck. 12x12 3 Season porch w/rolling insulated windows. 12 X 12 grilling deck. Imagine sitting on your Sun Porch enjoying the sun . Or sitting in the open air on the Deck attached to the Sunroom. Yard is fully landscaped and has an irrigation system . Immediate occupancy, Move in ready.


Asking Price: $519,000
Sold Price: $519,000
Type: Single Family
Status: Closed
Days-On-Market: 7
Listing Date: Jan 22, 2026
Closing Date: Feb 27, 2026
Updated: Feb 27, 2026
Bedrooms: 3
Baths: 2
Sq Ft: 2,439
Acres: 0.47

Lovingly maintained corner lot ranch in Hillcrest Estates - a sought after Hudson neighborhood! Convenient commuter location - close to Route 3, yet tucked away in wonderful neighborhood. This three bedroom ranch, with its gleaming hardwood floors and sun drenched rooms is ready for its next owner. Appreciate the welcoming layout- from the covered front porch to the expansive fire-placed Living Room. Living Room flows right into bright and airy Dining Room just off the kitchen. The other side of the kitchen is open to massive family room with exterior and garage accesses as well as 4 large windows to invite the natural light in! All three bedrooms offer substantial double closets and the Primary is complete with its en suite. New (2024) Weil Mclain furnace and new (2024) Hot Water Heater offer peace of mind and add to this home's value. Efficient Natural Gas, City Water and Sewer have this one ticking all the boxes! Lower level offers partially finished space with fire-placed Rec Room and space for wood shop or storage. Lower level also offers convenient walk-out to private rear yard! Home is easy to show and ready to go.


Asking Price: $535,000
Sold Price: $605,000
Type: Single Family
Status: Closed
Days-On-Market: 3
Listing Date: Jan 22, 2026
Closing Date: Mar 06, 2026
Updated: Mar 06, 2026
Bedrooms: 3
Baths: 2
Sq Ft: 1,490
Acres: 0.26

Welcome to 26 Sunapee Street, a beautifully updated, meticulously maintained 3-bedroom home tucked at the end of a quiet cul-de-sac in Nashua’s desirable North End. Offering privacy, charm, and modern upgrades, this property combines a peaceful neighborhood setting with exceptional commuter convenience close to shopping, dining, and entertainment. Inside, you’ll find gorgeous hickory hardwood floors, fresh white trim, solid-core interior doors, and a warm, inviting layout perfect for everyday living and entertaining. The living room features a stunning brick fireplace, while the formal dining room flows seamlessly into the fully renovated kitchen. Completed in 2019 with over $42,500 in improvements, the kitchen showcases granite countertops, custom cabinetry, and stainless steel Energy Star appliances. Step outside to the spacious composite Trex deck—ideal for gatherings, grilling, and relaxing while surrounded by mature trees that provide natural privacy. The end-of-cul-de-sac location offers extra parking space and room for play, bikes, or a basketball hoop. The lower level is filled with natural light and rough-plumbed for an additional bathroom, offering excellent potential for future finished space. The home also features blue tooth enabled irrigation, a generator transfer switch, a Reeds Ferry shed, custom wood blinds, and thoughtful details throughout. Major updates include a new architectural shingle roof (2023), HVAC updates, a 200-amp electrical panel, new garage doors and openers, newer siding and windows, bathroom renovations, new interior walls and insulation, and a 50-gallon natural gas water heater. Set in an established neighborhood near a walking shortcut to Kessler Farm, this home offers not just a place to live, but a place to thrive. A truly pristine, turn-key property in one of Nashua’s most convenient and charming locations—don’t miss it. Showings begin Thursday. OPEN HOUSE on Saturday, January 24, 10:30 am - 1 pm.


PrimeMLS Copyright Statement

Copyright 2026 PrimeMLS, Inc. All rights reserved. This information is deemed reliable, but not guaranteed. The data relating to real estate displayed on this display comes in part from the IDX Program of PrimeMLS. The information being provided is for consumers' personal, non-commercial use and may not be used for any purpose other than to identify prospective properties consumers may be interested in purchasing. Data updated every 15 minutes.

Selection Criteria

Filter by a Town: All Towns

Featured: No

Low price: $ 0

High price: $ not set

Bedrooms: 0 minimum

Baths: 0 minimum

Property Type: Residential

Sort order: Newest First

Status: Sold Properties