



-Southern NH Residential Sold Properties | Page 295 of 3464

Southern NH Real Estate

Selection Criteria

Filter by a Town: All Towns

Featured: No

Low price: $ 0

High price: $ not set

Bedrooms: 0 minimum

Baths: 0 minimum

Property Type: Residential

Sort order: Newest First

Status: Sold Properties

Southern NH Residential Sold Properties | Page 295 of 3464

Search Results

Total Count: 34633 Residential Properties (see/modify selection with menu on right)
Page: 295 of 3464 pages
Asking Price: $254,900
Sold Price: $247,500
Type: Condo
Status: Closed
Days-On-Market: 68
Listing Date: Feb 12, 2026
Closing Date: May 13, 2026
Updated: May 13, 2026
Bedrooms: 1
Baths: 1
Sq Ft: 780
Acres: 0.00

Enjoy a convenient exit 1 location at Heritage Village. This second floor unit boasts an open floor plan the kitchen has plenty of counter space and features granite counters with an under-mount sink. It has a large pass through to the dining area and living room. The living room has crown moulding and overlooks the private balcony. We The full bathroom has glass shower doors and a linen closet. The Bedroom is spacious and has newer windows and a walk in closet. In Building laundry is available. Enjoy price and convenience, come take a look.


Asking Price: $369,900
Sold Price: $380,000
Type: Condo
Status: Closed
Days-On-Market: 6
Listing Date: Feb 12, 2026
Closing Date: Mar 27, 2026
Updated: Mar 27, 2026
Bedrooms: 2
Baths: 2
Sq Ft: 1,482
Acres: 0.00

Welcome to 4 Gunstock Ridge, a beautifully maintained 2-bedroom, 1.5-bath townhome in desirable Merrimack! This FHA & VA approved condo association offers added financing flexibility, making homeownership even more accessible. This townhouse offers the perfect blend of style, comfort, and convenience. Step inside to discover vaulted ceilings that create an airy, open atmosphere, enhanced by natural light streaming through skylights. The floor plan includes a versatile office/bonus room — ideal for remote work or home gym The primary bedroom features a walk-in closet, providing excellent storage and organization. Recent upgrades ensure worry-free living with a brand-new furnace and central air conditioning system, delivering year-round comfort and efficiency. Natural gas heating helps keep utility costs economical. The practical 1-car attached garage provides convenient parking and additional storage. Located just minutes from the Everett Turnpike, commuting to Manchester, Nashua, or even Boston is easy. Only a 15-minute drive to Manchester-Boston Regional Airport. Enjoy resort-style amenities including an in-ground pool and tennis courts, perfect for summer recreation. Snow plowing and landscaping are included in the condo fee, offering truly low-maintenance living. Pet-friendly, dog-friendly community. Start enjoying all that Merrimack has to offer. Don’t miss this opportunity to own a meticulously cared-for townhome in a fantastic location!


Asking Price: $375,000
Sold Price: $405,000
Type: Condo
Status: Closed
Days-On-Market: 1
Listing Date: Feb 12, 2026
Closing Date: Feb 26, 2026
Updated: Feb 26, 2026
Bedrooms: 2
Baths: 2
Sq Ft: 1,146
Acres: 0.64

Enjoy coming home to this lovely 2-bedroom, 1.5-bathroom townhouse-style condex in a desirable Hudson neighborhood. The welcoming covered front porch opens into the entryway and carpeted living room with a wood fireplace and built-in shelving. The sunny dining area features a lighted ceiling fan, bow window, and sliding glass door to the deck and the spacious kitchen includes updated counter tops and fingerprint-resistant stainless GE appliances. The half bathroom has been updated to give a clean, modern appearance. Upstairs, both bedrooms have newer carpets and the primary bedroom includes dormered windows, ceiling fan, and walk-in closet. The basement includes a utility area, a Rinnai on-demand, combo boiler/hot water heater installed in 2022, and a generator connection installed in 2021. Outdoors, relax on the partially covered deck overlooking the peaceful back yard with perennial gardens, which will delight in spring through fall, and wooded grounds beyond the shed. If you are looking for a move-in ready condex without condo fees, amenities including Anderson windows installed in 2022, public water/sewer and natural gas, located only minutes from town center, restaurants, shopping, and major routes, this is the home for you.


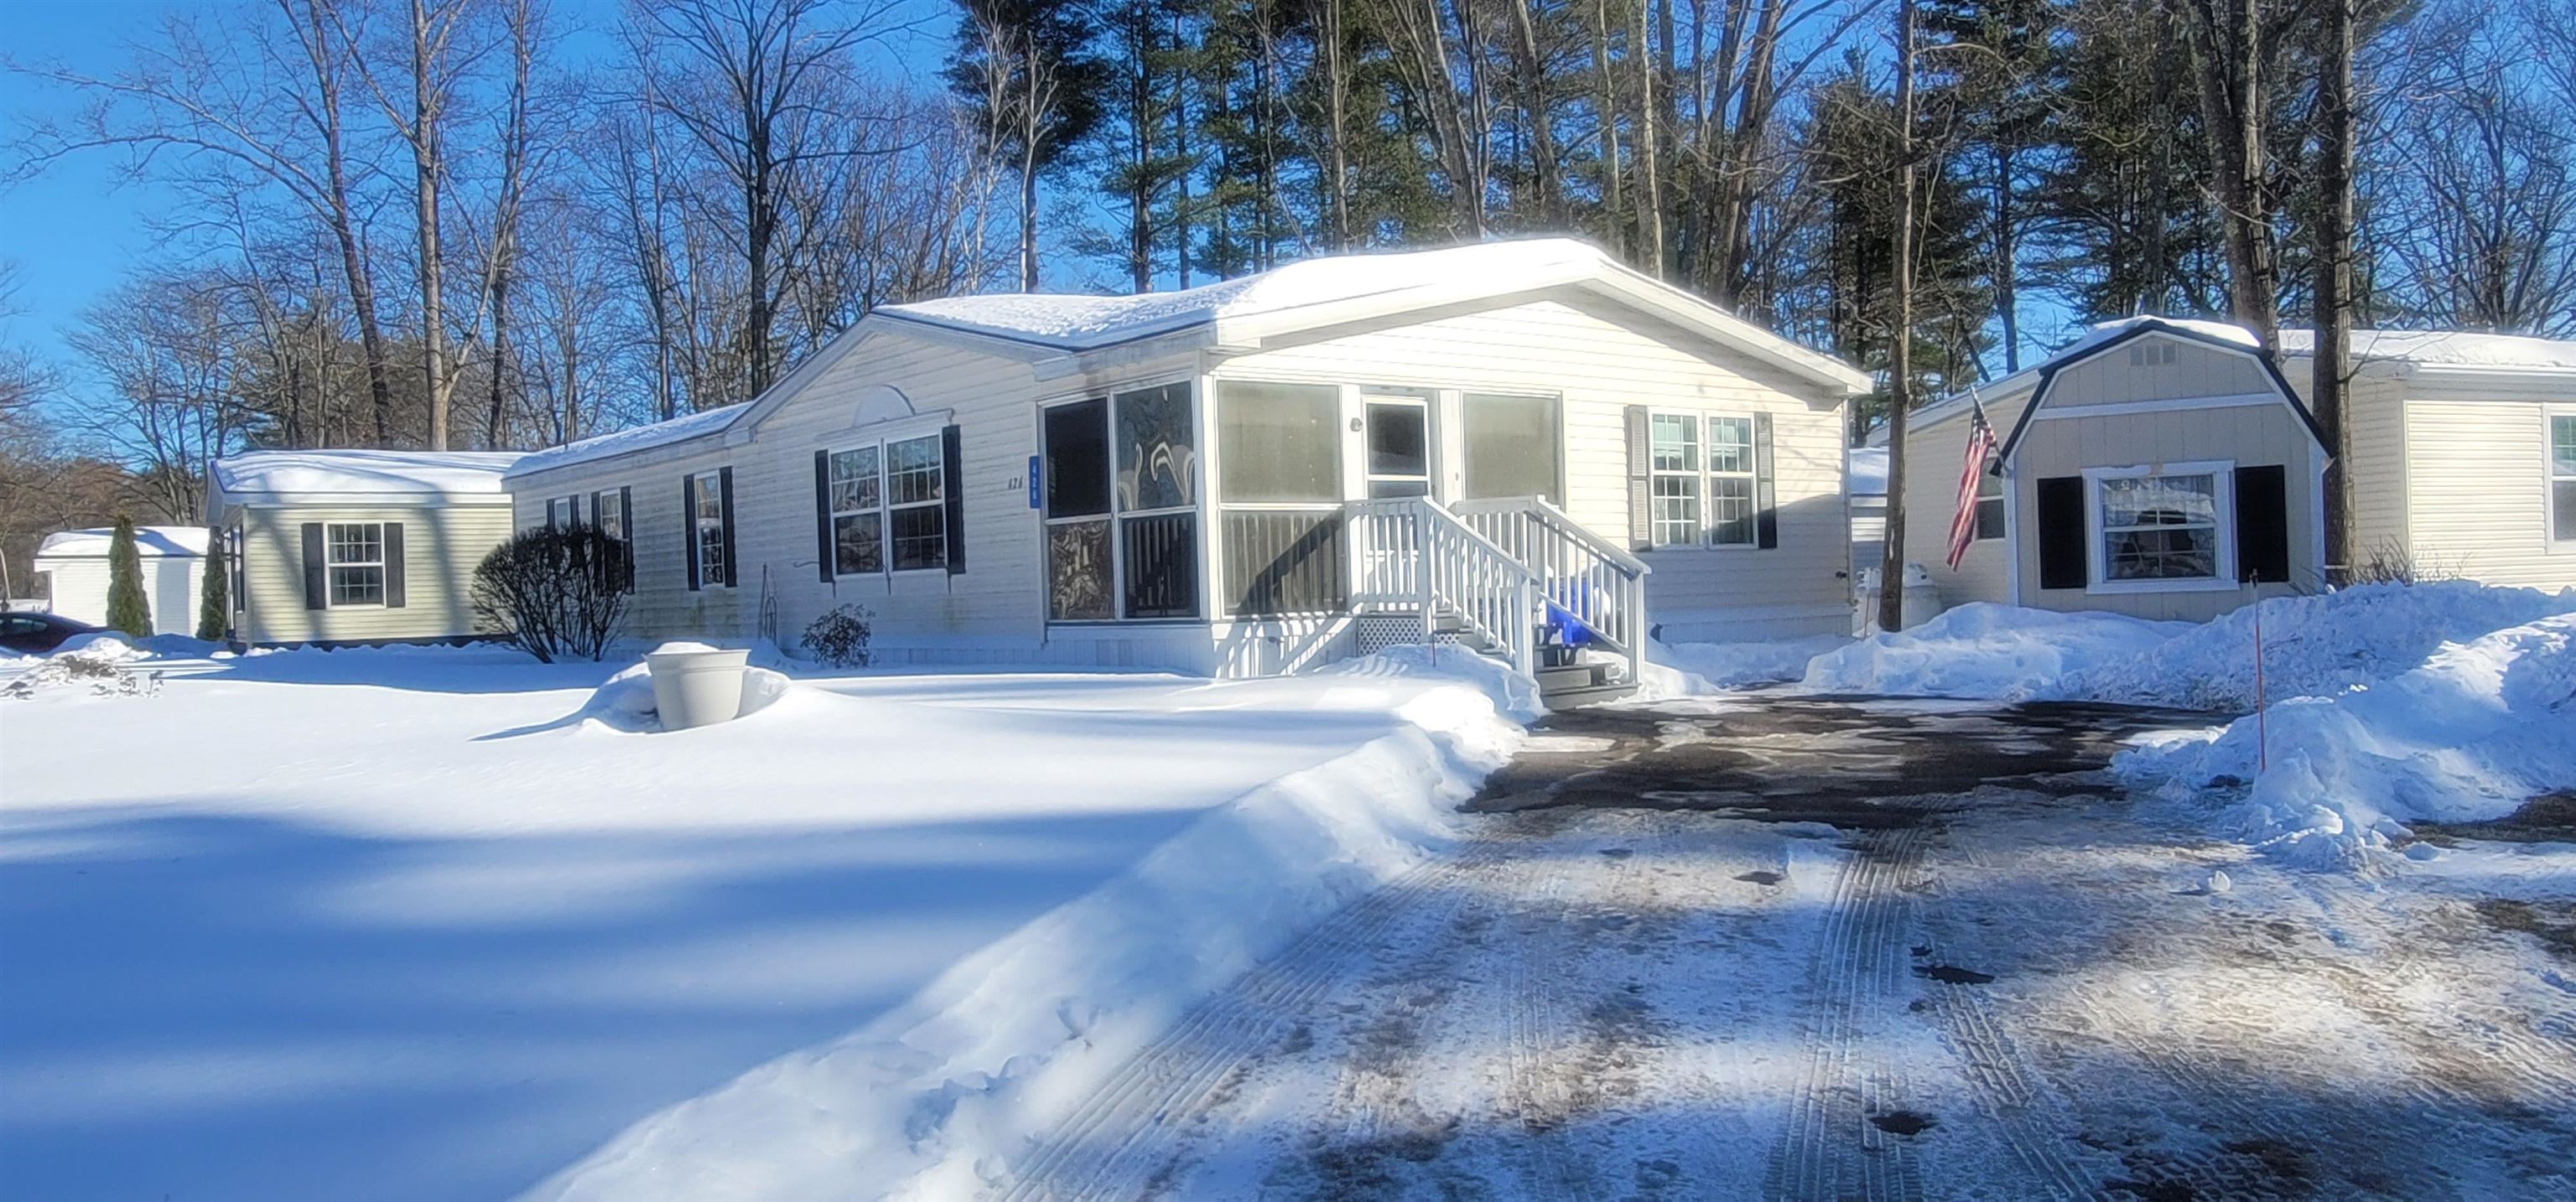
Asking Price: $158,900
Sold Price: $150,000
Type: Mobile Home
Status: Closed
Days-On-Market: 33
Listing Date: Feb 11, 2026
Closing Date: Apr 06, 2026
Updated: Apr 08, 2026
Bedrooms: 2
Baths: 2
Sq Ft: 1,464
Acres: 0.00

3-bedroom, 2-bath home in Exeter's 55+ River Run Community. Sit back and relax on the enclosed front porch with your pooch or indoor kitty. Entering the home, you are greeted by the living room that is open to the dining area. The bright, sunny kitchen features newer appliances, an island for extra prep space, a walk-in pantry, and glass-front cabinets to the right for displaying your beautiful pieces. Down the hall, there is a laundry room with access to the backyard. All bedrooms have closets and windows, letting natural light shine in. The hallway bath has a step-in shower. The primary bedroom has a double closet and a large bathroom with a linen closet. The exterior features a shed with electric, and you are equipped with a generator in case of power outages. The home is close to the Club House, where you can attend community events. It is a short distance to Historic Downtown Exeter, with boutique shopping and unique restaurants, and just minutes from the seacoast with endless entertainment options. Come take a look! Listing agent related to seller.


Asking Price: $1,100,000
Sold Price: $1,115,000
Type: Single Family
Status: Closed
Days-On-Market: 5
Listing Date: Feb 11, 2026
Closing Date: Mar 18, 2026
Updated: Mar 18, 2026
Bedrooms: 4
Baths: 4
Sq Ft: 2,891
Acres: 1.46

Welcome to this beautiful and well maintained home in Londonderry, New Hampshire, offering nearly 2,900 square feet of thoughtfully designed living space with four bedrooms and four baths. Set back from the street for added privacy, this home captures sweeping distant views of Merrimack and the Green Mountains, all enhanced by spectacular sunset views that create a truly breathtaking backdrop. Beautiful finishes throughout give the home a new construction feel without the wait. The living room features soaring ceilings and an abundance of windows that fill the space with natural light, creating an open and airy atmosphere. The upgraded kitchen is the heart of the home, showcasing high end finishes, generous space for gathering and entertaining, and a walk in pantry with a charming barn door. The first floor primary suite offers the ease of main level living and includes two closets for exceptional storage. One of the additional bedrooms is ensuite, providing comfort and privacy for guests or family. A spacious mudroom adds everyday convenience, and the three car garage offers ample storage. The fully fenced backyard is ideal for pets, play, and outdoor entertaining, complete with a swim spa for year round enjoyment. An unfinished basement provides endless potential for a future media room, gym, or additional living space. A whole house generator adds peace of mind. Conveniently located close to shopping and major commuter roads, this home seamlessly blends classic charm with modern comforts in a desirable Londonderry location. Welcome home! Subject to Sellers Finding Suitable Housing and no open house scheduled at this time.


Asking Price: $579,000
Sold Price: $585,000
Type: Single Family
Status: Closed
Days-On-Market: 5
Listing Date: Feb 11, 2026
Closing Date: Apr 13, 2026
Updated: Apr 28, 2026
Bedrooms: 3
Baths: 3
Sq Ft: 1,666
Acres: 0.13

North Nashua location near Pennichuck & commuter routes! Built in 2017 and meticulously maintained, this 3-bedroom, 2.5-bath home offers the perfect blend of modern comfort and thoughtful detail. Lovely hardwood floors greet you on the main level, complemented by large windows with interior grates that fill the home with natural light. The kitchen features beautiful granite countertops, a spacious three-four seat island, abundant cabinet space, and matching stainless Samsung appliances. A first-floor half bath conveniently includes the washer and dryer. The dining room showcases oversized windows and a stunning crystal chandelier, creating an elegant yet welcoming space for gatherings. Upstairs offers plush carpeting throughout, a fully tiled bath with granite topped vanity, and three well-appointed bedrooms. All bedrooms include ceiling fans and generous closet space. The primary suite features a walk-in closet, granite topped vanity, linen storage, and a ceiling fan for added comfort. The large bedroom set is negotiable. The home sits on a poured concrete foundation with pristine siding and includes a Lennox furnace, Rinnai water heater, dehumidifier, deep freezer, and an additional A/C unit in the living room. Central A/C is ready for completion with the addition of a condenser. The basement offers significant potential for future expansion or possible in-law space with modification of the bulkhead access. Outside, enjoy a mostly fenced yard, 10x12 shed, and mature fruit trees including apple, Asian pear, prune and crab apple; Roses to the front of the home. The front entry features sidelights for added charm and brightness. Located just 5 minutes from Nashua Country Club, within a mile of the elementary school, and convenient to several private school options, this home delivers space, comfort, peace of mind, and a prime North Nashua lifestyle. Some furniture is negotiable. Showings begin anytime. 1st Open House SAT: 2.14– 11-1PM; 2nd Open House: SUN 2.15 12-2P


Asking Price: $409,900
Sold Price: $415,000
Type: Condo
Status: Closed
Days-On-Market: 7
Listing Date: Feb 11, 2026
Closing Date: Mar 24, 2026
Updated: Mar 27, 2026
Bedrooms: 3
Baths: 2
Sq Ft: 2,187
Acres: 0.00

Sought after detached condo association in a great commuter location and close to all amenities. Hollis Landing is close to the highway, close to shopping and dining and close to walking trails and the association abuts the Nashua River. Spacious first floor with both a living room with a fireplace and a family room, both with gleaming hardwood floors. Updated kitchen with dining area and access to a large deck with plenty of room for a dining table and chairs, or some lounge furniture. The deck has direct stair access to the back yard/green space. First floor half bath with laundry. Lots of natural light. Primary bedroom with double closets and access to the main bathroom, and the other bedrooms are spacious and bright. Lots of bonus space in the partially finished basement with 3 separate rooms for some extra hang-out space, a workshop, a fitness room. Limitless possibilities! Lots of storage and driveway off street parking. Come and take a look!


Asking Price: $350,000
Sold Price: $380,000
Type: Condo
Status: Closed
Days-On-Market: 3
Listing Date: Feb 11, 2026
Closing Date: Apr 03, 2026
Updated: Apr 07, 2026
Bedrooms: 2
Baths: 2
Sq Ft: 1,435
Acres: 0.40

***Deadline for offers is February 15th at 9pm, Submit Final and Best*** Welcome to one of the best values in Derry! A move-in-ready 2-bedroom, 1.5-bath condex with NO HOA fees, an oversized one-car garage, and nearly 1,500 square feet of finished living space. The home offers over 1,000 square feet of finished living space above grade, plus an additional 400 finished square feet below, creating flexible areas ideal for a home office, gym, media room, or guest space. This layout works exceptionally well for first-time buyers looking for room to grow or buyers seeking long-term versatility. Location is a major highlight. Just five minutes from I-93, the property is conveniently close to downtown Derry, shopping, restaurants, trails, schools, and the hospital. This commuter-friendly setting adds both lifestyle convenience and long-term appeal. A true standout is the home’s efficiency and comfort. The property features a rare three-zone system, allowing independent temperature control throughout, along with built-in air purification for improved indoor air quality. These thoughtful upgrades were designed to prioritize comfort, efficiency, and everyday livability. Additional features include an oversized one-car garage and approximately 0.4 acres of land that has already been excavated and filled, providing usable outdoor space, a unique advantage for a property of this type. The surrounding neighborhood is quiet, friendly, and well-maintained. With no HOA restrictions, efficient systems, extra finished space, and a highly convenient location, this home offers a rare combination that’s difficult to find in today’s market. Showings begin February 12th at 12pm. Open House: February 14th from 11:00 AM – 1:00 PM February 15th from 1:00 PM – 3:00 PM Schedule your private tour or stop by the open house to experience the value this home has to offer!


Asking Price: $479,000
Sold Price: $540,000
Type: Single Family
Status: Closed
Days-On-Market: 2
Listing Date: Feb 11, 2026
Closing Date: Mar 20, 2026
Updated: Mar 20, 2026
Bedrooms: 4
Baths: 2
Sq Ft: 1,680
Acres: 0.80

Wonderful 4 bedroom Cape situated on a dead end street on .80 acres of land. Huge level fenced in backyard with inground pool, patio and shed. Updated kitchen with granite countertops, stainless steel appliances and recess lighting. Open concept living room with large bay window, wood fireplace and all new Luxury Vinyl Flooring throughout. French doors off the kitchen lead you out to a finished glass 4 season sunroom with gas stove overlooking the pool and backyard. Two more bedrooms and a full bath also on the first floor. Upstairs you'll find two more bedrooms a office/study room and full bath with jetted tub. Large basement with an extra heated room and full workshop area. Other features include new carpet, recently painted inside and out, 2 new mini splits, new 20x12 Trex deck, new privacy fence, new driveway, new well, newer septic system and newer windows. Great location and easy access to shopping and highways. Move right in!


Asking Price: $475,000
Sold Price: $475,000
Type: Condo
Status: Closed
Days-On-Market: 5
Listing Date: Feb 11, 2026
Closing Date: Mar 18, 2026
Updated: Mar 18, 2026
Bedrooms: 2
Baths: 2
Sq Ft: 1,293
Acres: 0.09

Welcome to the highly desirable 55+ community at the Club at Meadowbrook, where comfort meets convenience in this beautifully situated corner unit. Designed with an open-concept floor plan, the home offers easy, comfortable living. The kitchen features recessed lighting, ample granite countertops, abundant cabinetry, a pantry closet, and an adjacent dining area—perfect for everydaymeals or entertaining. The sun-filled living room boasts a cozy electric fireplace and a sliding glass door leading to a private deck overlooking a tranquil setting. The spacious primary bedroom offers two closets and an en-suite bath, complemented by a second bedroom, an additional full bath, and convenient laundry hookups. Enjoy the ease of one deeded parking space—the first spot by the elevator—in the heated garage, plus a dedicated private storage area. Residents have access to an impressive clubhouse with a game room, gathering spaces, fitness center, and a variety of social activities. Ideally located just minutes from shopping, dining, and commuter routes—don’t miss your opportunity to own in this outstanding community and enjoy all the amenities Meadowbrook has to offer. OFFER DEADLINE February 15th at 5pm.


PrimeMLS Copyright Statement

Copyright 2026 PrimeMLS, Inc. All rights reserved. This information is deemed reliable, but not guaranteed. The data relating to real estate displayed on this display comes in part from the IDX Program of PrimeMLS. The information being provided is for consumers' personal, non-commercial use and may not be used for any purpose other than to identify prospective properties consumers may be interested in purchasing. Data updated every 15 minutes.

Selection Criteria

Filter by a Town: All Towns

Featured: No

Low price: $ 0

High price: $ not set

Bedrooms: 0 minimum

Baths: 0 minimum

Property Type: Residential

Sort order: Newest First

Status: Sold Properties
