-Southern NH Residential Sold Properties | Page 287 of 3449

Southern NH Real Estate

Selection Criteria

Filter by a Town: All Towns

Featured: No

Low price: $ 0

High price: $ not set

Bedrooms: 0 minimum

Baths: 0 minimum

Property Type: Residential

Sort order: Newest First

Status: Sold Properties

Southern NH Residential Sold Properties | Page 287 of 3449

Search Results

Total Count: 34490 Residential Properties (see/modify selection with menu on right)
Page: 287 of 3449 pages
Asking Price: $849,900
Sold Price: $850,000
Type: Single Family
Status: Closed
Days-On-Market: 8
Listing Date: Feb 20, 2026
Closing Date: Apr 20, 2026
Updated: Apr 20, 2026
Bedrooms: 3
Baths: 2
Sq Ft: 1,796
Acres: 25.93

BACK ON MARKET - Buyer got cold feet! Welcome to 14 Garrison Lane, a beautifully maintained home nestled in one of Exeter’s most desirable neighborhoods. This thoughtfully designed property offers the perfect blend of classic New England charm and modern comfort, set on a peaceful lot with mature landscaping and inviting curb appeal. Step inside to discover a light-filled interior featuring spacious living areas, gleaming hardwood floors, and a flexible floor plan ideal for both everyday living and entertaining. The kitchen serves as the heart of the home, offering ample cabinetry, generous counter space, and seamless flow into the dining and living areas. A cozy family room with a fieldstone fireplace provides the perfect spot to relax, while additional living space offers options for a home office, playroom, or guest accommodations. The bathrooms are tastefully appointed, and abundant storage throughout ensures effortless organization. Outside, enjoy a private backyard retreat—ideal for summer gatherings, gardening, or simply unwinding at the end of the day. Whether hosting friends on the patio or enjoying quiet mornings with coffee, this outdoor space extends your living area beautifully. The barn has been updated with electronic garage door openers, new doors and windows to offer unlimited ideas for storage for vehicles, equipment, etc! Located just minutes from downtown Exeter’s charming shops, dining, schools, and commuter routes, this home offers the perfect balance of neighborhood tranquility and convenient access to everything the Seacoast has to offer. Don’t miss the opportunity to make 14 Garrison Lane your next home!


Asking Price: $885,000
Sold Price: $927,500
Type: Single Family
Status: Closed
Days-On-Market: 2
Listing Date: Feb 20, 2026
Closing Date: Apr 21, 2026
Updated: Apr 22, 2026
Bedrooms: 4
Baths: 3
Sq Ft: 2,471
Acres: 0.24

OPEN HOUSE 2-4 TODAY 2/21. Welcome to the quintessential New England lifestyle in this quaint nine-room Cape nestled in one of Exeter’s most sought-after neighborhoods. This home perfectly balances classic charm with modern convenience, greeting you the moment you step inside with gleaming hardwood floors that span the entire first level. The heart of the home is an expansive open-concept kitchen and dining area, anchored by a large center island that is ideal for morning coffee or hosting holiday gatherings. Just steps away, the inviting living room features a cozy fireplace, perfect for chilly New Hampshire evenings, while a separate family room offers additional space for relaxation and play. The thoughtful layout prioritizes comfort and flexibility, highlighted by a coveted first-floor primary bedroom suite that serves as a private retreat. Upstairs, you will find 3+ additional spacious bedrooms and a bathroom featuring the luxury of radiant heat floors, ensuring your mornings start with warmth. Beyond the four plus bedrooms, this home offers incredible utility with a two-car attached garage and a dedicated workshop. Outside, the property is framed by a timeless white picket fence that encloses a beautiful yard, providing a picturesque backdrop for outdoor activities.


Asking Price: $559,900
Sold Price: $539,900
Type: Single Family
Status: Closed
Days-On-Market: 12
Listing Date: Feb 20, 2026
Closing Date: Apr 07, 2026
Updated: Apr 07, 2026
Bedrooms: 3
Baths: 1
Sq Ft: 1,008
Acres: 0.92

Welcome to a rare opportunity in beautiful Windham! This long-held home offers space, charm, and solid craftsmanship you can feel the moment you step inside. Sunlight pours through large windows, warming the hardwood floors and highlighting the inviting layout. The living room is bright and comfortable, perfect for everyday life or hosting a crowd. The kitchen offers generous cabinet space, great flow, and room to gather. Whether you're cooking a quick weeknight meal or preparing for a celebration, it’s designed to work with you. Need a home office? Guest room? Workout space? You’ve got options. The bathroom is well kept and functional, with room to update over time if you choose. Outside, enjoy a peaceful yard with mature trees and open space to relax, garden, or entertain. The setting offers privacy while still being close to shopping, dining, and commuter routes. Thinking about affordability? Windham continues to be a strong real estate market with steady value. Concerned about taxes? New Hampshire has no state income tax, which can make a big difference. Considering a job change, downsizing, or your first home? This home offers flexibility for life’s next chapter. Move in and enjoy it as is, or bring your vision and make it your own. Solid homes in Windham don’t come along often—this is one you don’t want to miss. Open House Saturday 1pm-3pm


Asking Price: $395,000
Sold Price: $380,000
Type: Mobile Home
Status: Closed
Days-On-Market: 60
Listing Date: Feb 20, 2026
Closing Date: May 27, 2026
Updated: May 28, 2026
Bedrooms: 3
Baths: 2
Sq Ft: 1,500
Acres: 0.00

Be the first to own this brand-new 2025 Skyline Spectra NR 7301 offering 3 bedrooms and 2 full baths in the well-maintained Westbrook Manufactured Housing Community—professionally managed to ensure a high-quality and peaceful standard of living. This thoughtfully designed home features a bright, open-concept layout ideal for everyday living and entertaining. The spacious kitchen showcases a center island, upgraded stainless steel appliances, and ample cabinetry, flowing seamlessly into the living and dining areas. The primary suite offers a private full bath and generous closet space, while two additional bedrooms provide flexibility for guests, home office, or hobbies. A large utility closet adds valuable storage, and central air keeps you comfortable year-round. Enjoy low-maintenance, single-level living in a convenient coastal location just minutes to Seabrook Beach, with easy access to Portsmouth and Boston for commuting, shopping, and dining. Move-in ready and waiting for you!


Asking Price: $630,000
Sold Price: $650,000
Type: Condo
Status: Closed
Days-On-Market: 4
Listing Date: Feb 20, 2026
Closing Date: Mar 25, 2026
Updated: Mar 25, 2026
Bedrooms: 2
Baths: 2
Sq Ft: 1,624
Acres: 0.00

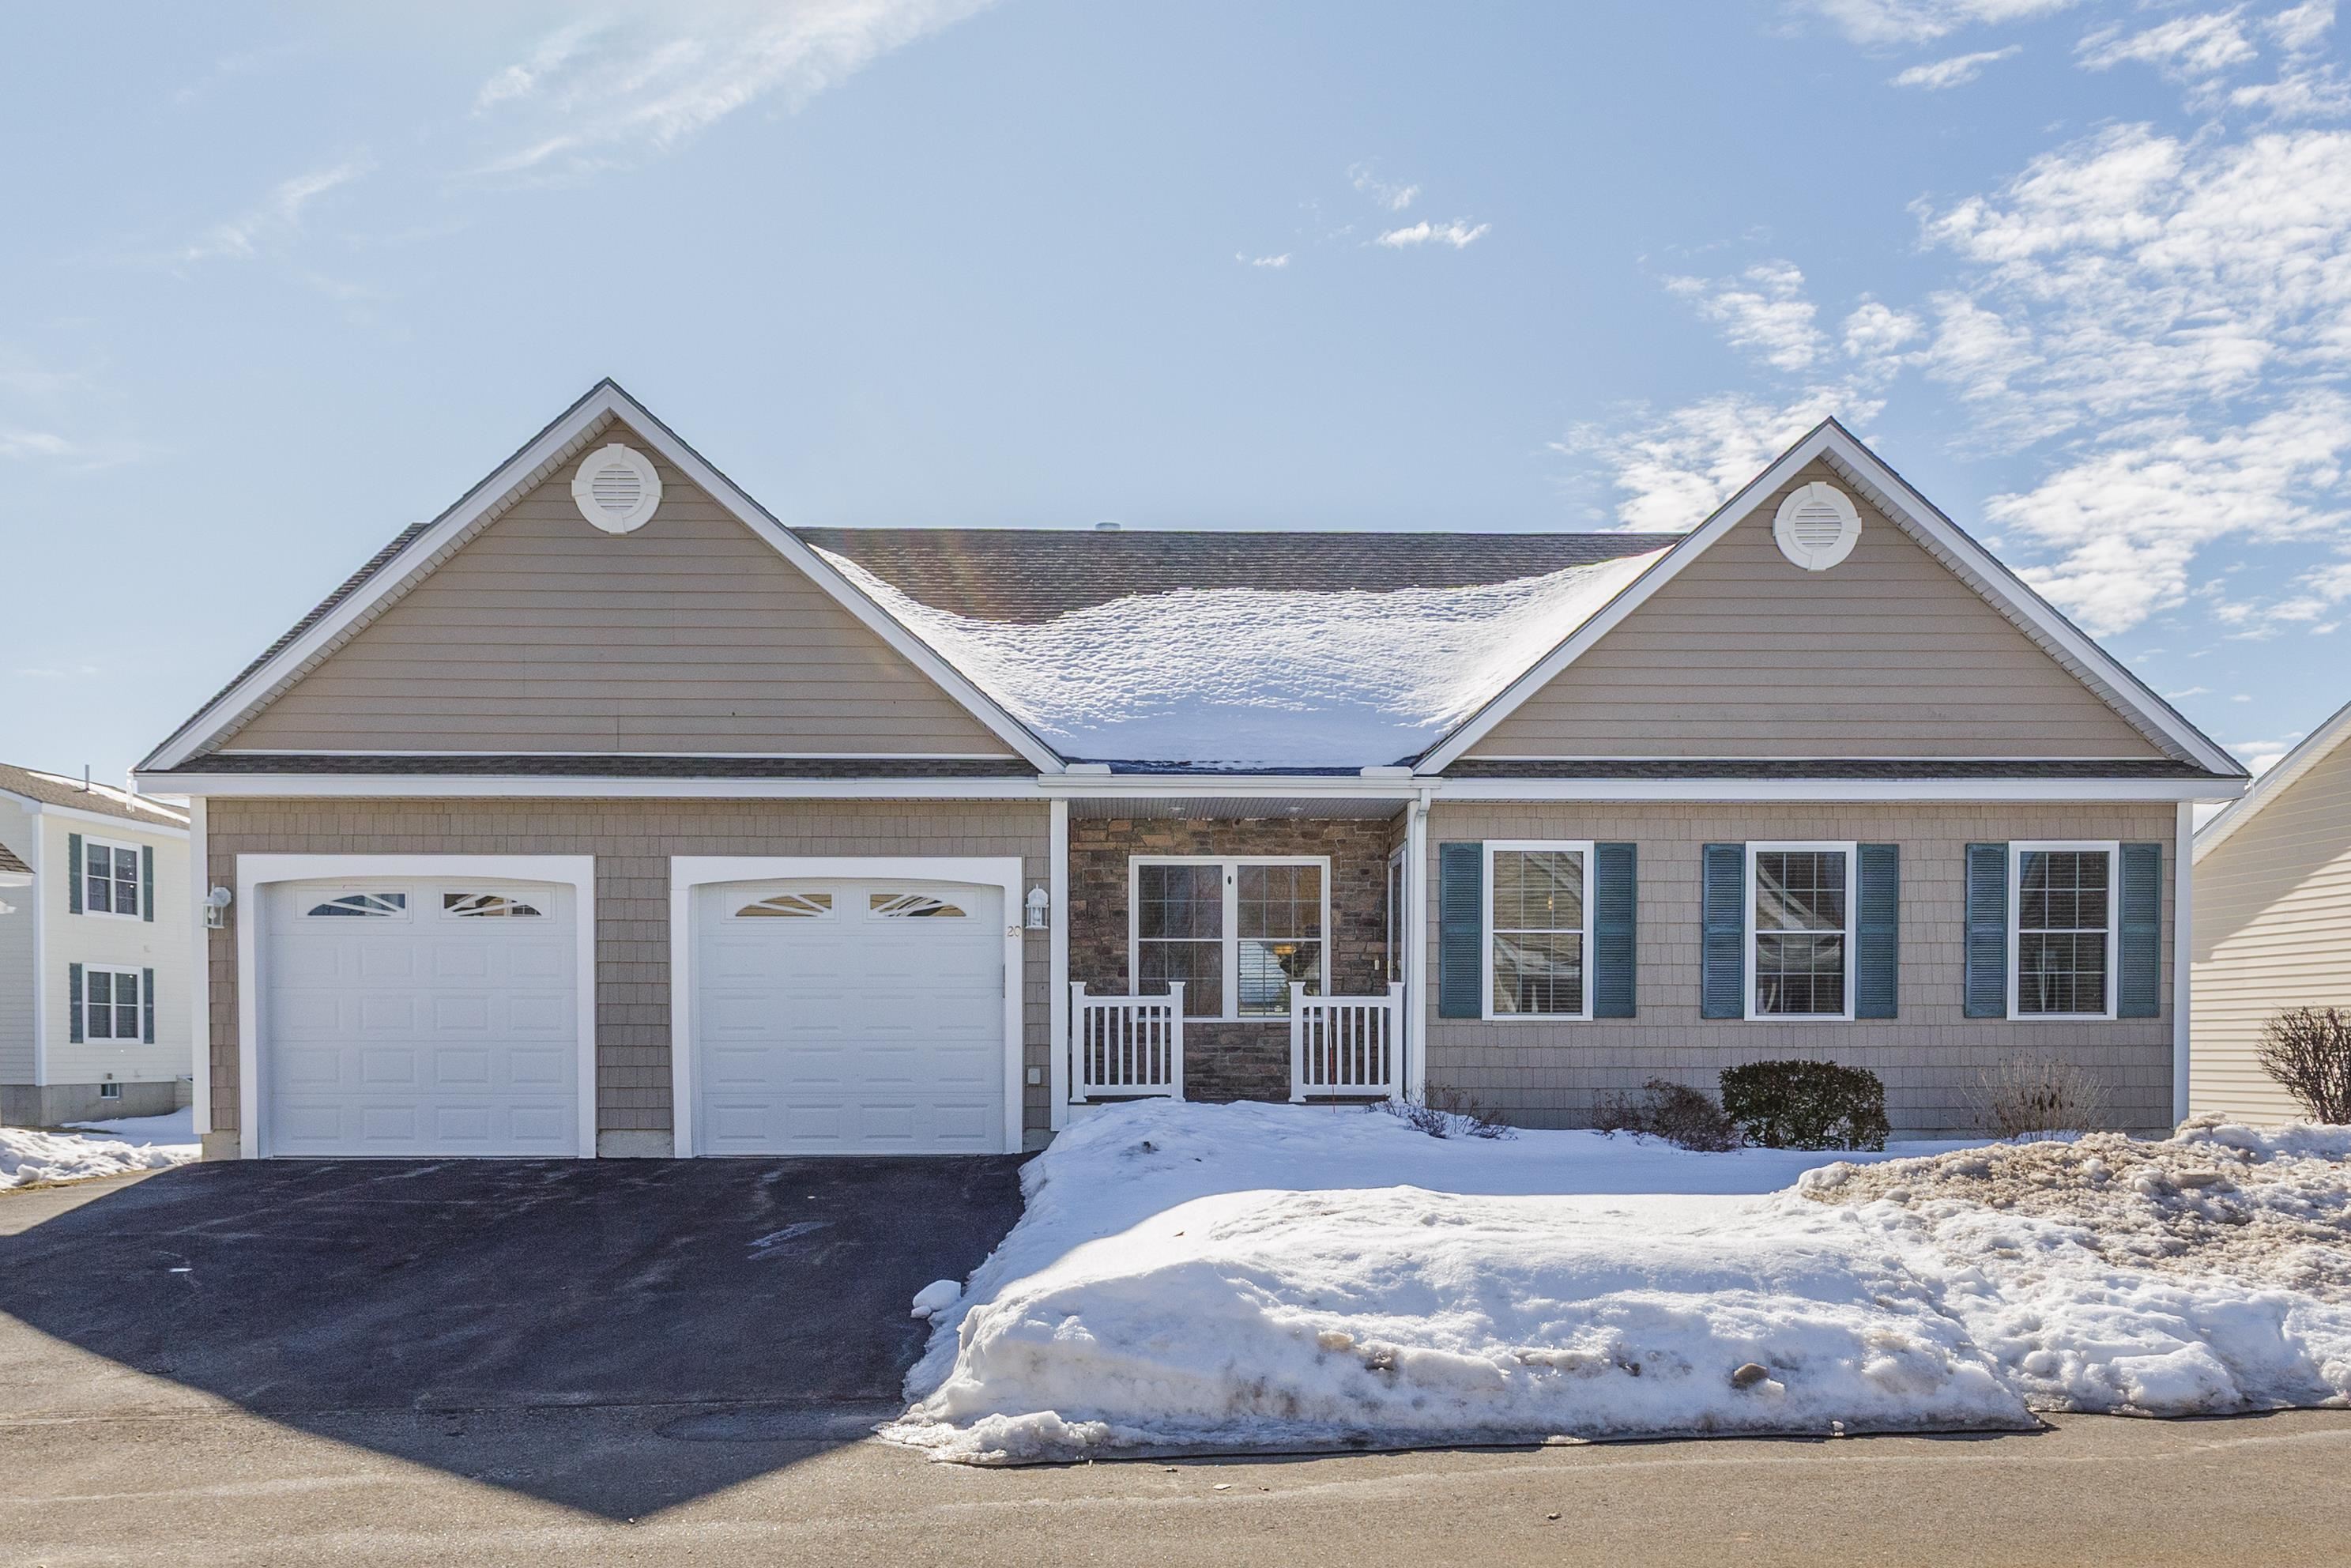
Welcome to Sparkling River, Hudson’s sought-after 55+ condo community. This well-maintained 2-bedroom, 2-bath home at 20 Cricketfield Lane offers 1,624 sq. ft. of comfortable, low-maintenance living and includes a 2-car garage. The main living area features hardwood floors throughout, a cathedral ceiling, and a gas fireplace, creating a bright and inviting space. The dining area opens to the outdoors with a slider leading to the back deck, perfect for relaxing or entertaining. The kitchen flows seamlessly into the living and dining areas, ideal for everyday living. The primary bedroom features an en suite bathroom and a spacious closet. The second bedroom and additional full bathroom are perfect for guests. A bonus room provides flexible space for a den, study, or hobbies. Enjoy the ease of condo living with landscaping, snow removal, and exterior maintenance, including the roof. Residents of Sparkling River enjoy access to the Community Center and an active social calendar. Conveniently located near shopping, dining, medical facilities, and major commuter routes. A wonderful opportunity to enjoy carefree 55+ living in one of Hudson’s premier community.


Asking Price: $477,000
Sold Price: $502,000
Type: Condo
Status: Closed
Days-On-Market: 4
Listing Date: Feb 19, 2026
Closing Date: Mar 31, 2026
Updated: Mar 31, 2026
Bedrooms: 3
Baths: 3
Sq Ft: 2,478
Acres: 0.00

OFFER DEADLINE: Monday 2/23 at 12PM. Welcome Home to 7 Meghan Dr! A beautifully maintained ranch-style PET FRIENDLY detached condo offering the ease of SINGLE-LEVEL LIVING with the bonus of an EXPANSIVE FINISHED SPACE BELOW. The bright, OPEN FLOOR PLAN is highlighted by soaring CATHEDRAL CEILINGS that create an airy, inviting atmosphere throughout the main living area. The living room serves as a wonderful gathering space featuring a warming GAS FIREPLACE + A BUILT-IN WET BAR perfect for entertaining or relaxing evenings at home. The kitchen flows seamlessly into the living and dining areas with stone countertops, abundant cabinetry, and window looking out to the yard. With access to a private deck with wooded views, it's an ideal space for morning coffee, outdoor dining, or simply enjoying the peaceful setting. On the main level you’ll find two generously sized bedrooms with HARDWOOD FLOORS, including a spacious primary suite complete with a WALK-IN CLOSET + PRIVATE ENSUITE BATH. A SECOND FULL BATHROOM conveniently serves guests, additional bedroom. FIRST FLOOR LAUNDRY. The FINISHED LOWER LEVEL offers over 1,000 square feet of versatile living space, with excellent potential for a set up for IN-LAW’S OR MULTIGENERATIONAL LIVING. This level includes room for additional bedrooms, a home office, living area, and offers a ¾ bath with a walk-in shower. This remarkable space provides flexibility for multi-generational living, guests, hobbyists, or additional entertaining space. Located within the Country Hill Estates association this home combines the convenience of low maintenance living with the space of a single family residence. Ideally located in Nashua, you’ll enjoy close proximity to shopping, dining, commuter routes, and everyday amenities! NOTABLE UPGRADES INCLUDE: Natural Gas Heating System (2024), Central AC (2024), Water Heater (2023), Garage Door (2020). OPEN HOUSES Saturday & Sunday 2/21-2/22 11-1PM. Exterior photo enhanced to showcase change in season.


Asking Price: $465,000
Sold Price: $480,000
Type: Condo
Status: Closed
Days-On-Market: 46
Listing Date: Feb 19, 2026
Closing Date: May 11, 2026
Updated: May 11, 2026
Bedrooms: 2
Baths: 2
Sq Ft: 1,334
Acres: 0.00

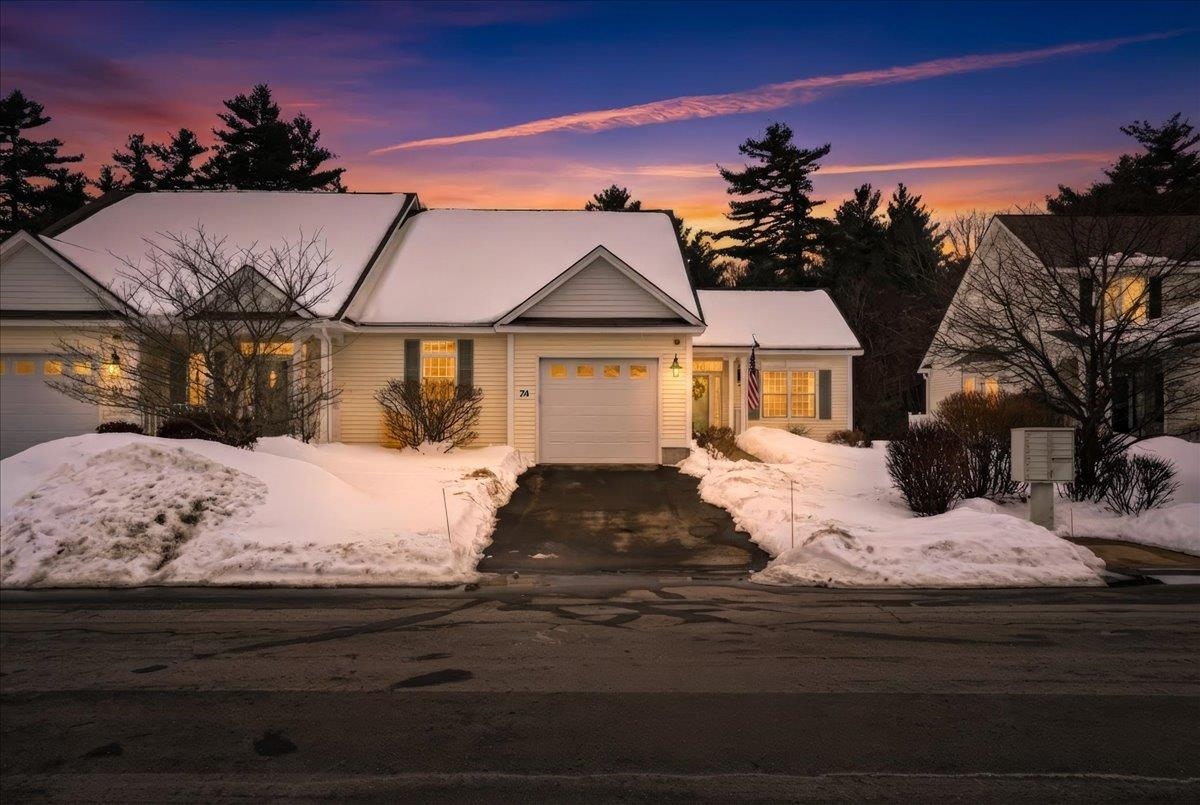
Beautiful Ranch-Style End Unit in Stage Crossing in One of Litchfield’s Premier 55+ Communities. Welcome to easy, comfortable living in this highly desirable ranch-style end unit at Stage Crossing Condominiums. If you’re ready to downsize without sacrificing quality or convenience, this home is an exceptional opportunity. Step into a bright, tiled eat-in kitchen featuring maple cabinetry and plenty of natural light. The spacious living room offers a cathedral ceiling, elegant palladium window, and a cozy fireplace, flowing seamlessly into the dining area, perfect for everyday living or entertaining. Just off the living room, a charming sunroom provides a peaceful spot to relax, with direct access to the private backyard and patio complete with a retractable awning. Hardwood floors run through the living room, dining area, and hallway, leading to a versatile guest bedroom/office, a large half bath with laundry, and a generous primary suite. The primary bedroom includes an oversized walk-in closet and an adjacent bath with a large step-in shower for comfort and accessibility. Storage will never be a concern. The full basement is expansive and ready to accommodate all your needs. Additional perks include a one-car garage and a whole-house generator for peace of mind. Stage Crossing is an active, well-maintained community known for its beautifully landscaped grounds and organized social activities. A stroll or drive through the neighborhood, especially in spring and summer, showcases the pride of ownership throughout. This home truly has it all—comfort, convenience, and community. Schedule your private showing today!


Asking Price: $364,900
Sold Price: $350,000
Type: Mobile Home
Status: Closed
Days-On-Market: 55
Listing Date: Feb 19, 2026
Closing Date: May 11, 2026
Updated: May 12, 2026
Bedrooms: 2
Baths: 2
Sq Ft: 1,472
Acres: 0.00

Like-new 2023 manufactured home offering easy, low-maintenance living! This bright and inviting 5 room layout features 2 bedrooms and 1 3/4 baths, including a private primary suite with walk-in closet and en-suite bath. Enjoy an open-concept living area and a fully applianced kitchen with stainless steel appliances, breakfast bar, and abundant cabinetry. Bonus room in back perfect for breakfast nook or den. Central air, in-unit laundry, and a covered deck add everyday comfort, while a storage shed provides extra space. Located in a well-maintained 55+ community—no dogs permitted. Convenient to shopping, dining, and commuter routes. Move right in and enjoy! Subject to park approval


Asking Price: $318,000
Sold Price: $325,000
Type: Condo
Status: Closed
Days-On-Market: 3
Listing Date: Feb 19, 2026
Closing Date: Mar 19, 2026
Updated: Mar 19, 2026
Bedrooms: 2
Baths: 2
Sq Ft: 1,057
Acres: 0.00

Welcome to this beautifully first-level living, end-unit condo in the highly desirable Society Hill community. This two-bedroom condo features two newly renovated bathrooms, offering modern finishes and move-in-ready convenience. The sellers are also offering $3,500 buyer credit toward new appliances. This complex offers fantastic amenities, including a clubhouse, in-ground pool, and tennis court. Low condo fees make ownership even more appealing and include sewer, water, landscaping, snow plowing, and trash removal. Step out through your slider to enjoy your private patio, with the added convenience of being just steps from the back parking lot. As an end unit, you’ll appreciate the added privacy, plus the extra storage unit located right next to the back door steps away from your units. Perfectly situated for commuters, this condo is just minutes from major highway access, making daily travel simple and stress-free. Conveniently located near restaurants, shopping, and everyday essentials, this home truly offers comfort, convenience, and community all in one. Outdoor enthusiasts will love being close to Horse Hill Nature Preserve, a top-rated hiking destination in Merrimack offering scenic trails and beautiful views. The area also features wonderful community parks, including the popular Twin Bridge Park, a favorite spot for families. With nearby river access, you can enjoy kayaking and take in the peaceful waterfront scenery whenever you choose. Sellers already purchased a home so you can do a quick close also on this home.


Asking Price: $590,000
Sold Price: $615,000
Type: Single Family
Status: Closed
Days-On-Market: 4
Listing Date: Feb 19, 2026
Closing Date: Mar 26, 2026
Updated: Mar 26, 2026
Bedrooms: 3
Baths: 2
Sq Ft: 1,764
Acres: 0.51

Tucked in a convenient Windham location near schools and Route 93, 106 North Lowell Road offers the perfect blend of comfort, functionality, and fun—inside and out. Step into an inviting, flexible layout with bright living spaces and good-size bedrooms, including the convenience of a first-floor bedroom option—ideal for guests, a home office, or single-level living needs. You’ll also appreciate recent updates throughout, including refinished hardwood floors and an updated bath featuring a stylish tiled walk-in shower. Downstairs, the partially finished lower level adds valuable bonus space—perfect for a media room, playroom, or game-day setup—complete with an in-wall surround sound speaker system for an elevated entertainment experience. Practical extras provide peace of mind as well, including a generator hook-up to help keep things running when it matters most. Outside, enjoy your own private retreat with an over-sized deck a fenced-in yard area for pets or play, plus a rustic outdoor hangout building in the rear—an awesome bonus space for hosting, hobbies, or cozy evenings with friends. With flexible living spaces, standout updates, and outdoor perks you don’t often find, this Windham home is ready to welcome you.


PrimeMLS Copyright Statement

Copyright 2026 PrimeMLS, Inc. All rights reserved. This information is deemed reliable, but not guaranteed. The data relating to real estate displayed on this display comes in part from the IDX Program of PrimeMLS. The information being provided is for consumers' personal, non-commercial use and may not be used for any purpose other than to identify prospective properties consumers may be interested in purchasing. Data updated every 15 minutes.

Selection Criteria

Filter by a Town: All Towns

Featured: No

Low price: $ 0

High price: $ not set

Bedrooms: 0 minimum

Baths: 0 minimum

Property Type: Residential

Sort order: Newest First

Status: Sold Properties