


-Southern NH Residential Properties | Page 25 of 174

Southern NH Real Estate

Selection Criteria

Filter by a Town: All Towns

Featured: No

Low price: $ 0

High price: $ not set

Bedrooms: 0 minimum

Baths: 0 minimum

Property Type: Residential

Sort order: Recently Updated

Status: Properties

Southern NH Residential Properties | Page 25 of 174

Search Results

Total Count: 1737 Residential Properties (see/modify selection with menu on right)
Page: 25 of 174 pages
Asking Price: $550,000
Type: Condo
Status: Active
Days-On-Market: 0
Listing Date: Jul 15, 2026
Updated: Jul 15, 2026
Bedrooms: 2
Baths: 2
Sq Ft: 1,904
Acres: 0.00

Welcome to 2 Coach Road in Exeter, a beautifully maintained 2-bedroom, 1.5-bath condo in the desirable Marshall Crossing community. The inviting living room features warm wood floors and a cozy fireplace, creating the perfect space to relax. Flow seamlessly into the dining area, where sliding doors lead to a private deck overlooking a peaceful wooded setting. The kitchen offers a breakfast bar, ample workspace, and an efficient layout ideal for everyday living and entertaining. A convenient half bath completes the main level. Upstairs, you'll find a spacious primary bedroom, a second bedroom, and a full bath. The finished lower level provides flexible living space, perfect for a media room, game room, home office, or workout area. Conveniently located near downtown Exeter, major commuting routes, and the Jolly Rand Trails, this home offers comfort, convenience, and easy access to local amenities and outdoor recreation.


Asking Price: $769,500
Type: Single Family
Status: Active
Days-On-Market: 1
Listing Date: Jul 11, 2026
Updated: Jul 15, 2026
Bedrooms: 4
Baths: 3
Sq Ft: 2,580
Acres: 1.37

Welcome to 99 Stage Road, a beautifully updated and meticulously maintained home that is truly move in ready. Set on a picturesque 1.4 acre lot abutting conservation land, this home offers the perfect combination of quality craftsmanship, modern updates, and everyday comfort. The thoughtfully designed floor plan features four bedrooms, all located on the second floor, including a spacious primary suite with a walk in closet and private bath. Hardwood floors flow throughout the main living areas, while oversized windows fill the home with natural light. The beautifully renovated kitchen showcases crisp white shaker cabinetry, quartz countertops, a marble backsplash, under cabinet lighting, stainless steel appliances, a pantry, and an open layout that seamlessly connects to the dining area, making it ideal for both everyday living and entertaining. The inviting kitchen and expansive 24 x 26 family room each feature a wood burning fireplace, creating warm and welcoming spaces to gather. Sliding doors lead to a stunning two tier deck overlooking the private backyard, providing the perfect setting for relaxing, entertaining, or enjoying your morning coffee. Recent improvements offer peace of mind, including a new heating system, radon air mitigation system, added roof ventilation, new blinds throughout, and all kitchen appliances, along with the washer and dryer, are less than two years old. Located just minutes from shopping, restaurants, schools, Hampstead Town Forest, and major commuting routes, this exceptional home offers the perfect blend of style, comfort, and convenience. Showings begin Tuesday, July 14th and Open House Sunday, July 19th from 11 AM to 1 PM.


Asking Price: $549,000
Type: Single Family
Status: Active
Days-On-Market: 0
Listing Date: Jul 15, 2026
Updated: Jul 15, 2026
Bedrooms: 4
Baths: 2
Sq Ft: 2,146
Acres: 0.25

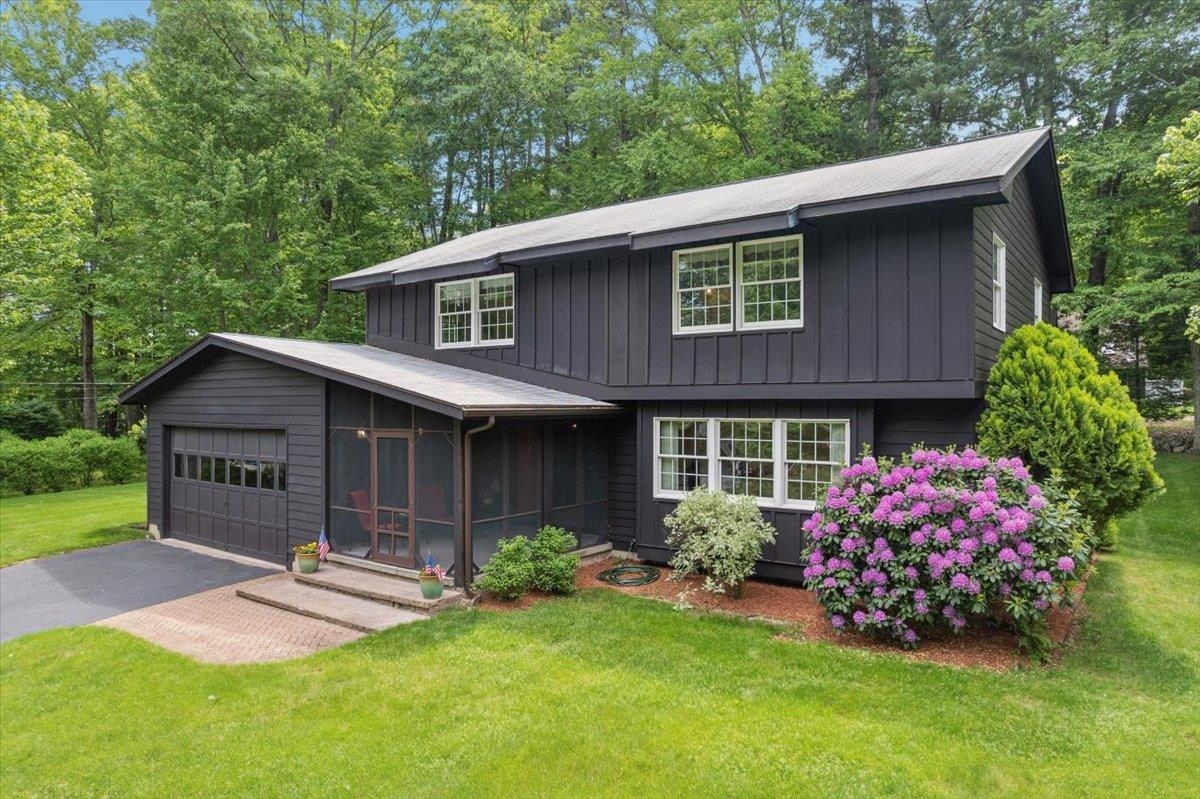
Picture your mornings sipping coffee on the classic farmer's front porch, greeting neighbors in one of the area's most vibrant and welcoming communities. Situated on a beautifully level corner lot, this freshly painted 4-bedroom Colonial instantly feels like home the moment you arrive. Inside, the spacious main living area is bathed in warm, natural light and anchored by a cozy wood stove—the ultimate spot to gather on crisp New England evenings. For those seeking flexibility, the first-floor bedroom serves as a perfect home office, creative studio, or guest accommodations. Upstairs, daily living is made effortless with a dedicated laundry room and three bright, comfortable bedrooms. The primary suite is a true sanctuary, complete with an expansive walk-in closet designed to keep you organized. Downstairs, the basement features brand-new drywall and flooring, creating a clean, versatile space ready for a media room, gym, or play area. Outside, the low-maintenance yard offers plenty of room to play or entertain, complete with a two-car garage and two handy storage sheds—one of which is equipped with electricity to power your hobbies or workshop. Modern solar panels offer energy efficiency and peace of mind for the forward-thinking buyer. When you do decide to venture out, you are just minutes from the local flavor of the Thirsty Moose, Hayward’s Ice Cream, and The Common Man, with Shaw’s and Route 3 nearby for an incredibly convenient commute. This is more than just a house; it is the lifestyle and community you've been waiting for. Stop by and see for yourself! Open Houses Saturday 7/18 11am-1pm and Sunday 7/19 11am to 1pm


Asking Price: $515,000
Type: Single Family
Status: Active
Days-On-Market: 0
Listing Date: Jul 13, 2026
Updated: Jul 15, 2026
Bedrooms: 4
Baths: 2
Sq Ft: 2,016
Acres: 0.37

***Open House Thursday July 16th from 12pm-1:30pm. Attention Contractors, flippers, and Investors! Great opportunity to build some sweat equity. Single Family with 2016 SQFT 4 Bed 2 Bath. Endless possibilities. This is a property with a TON of potential. SOLD AS IS! Cash, Hard Money or Conventional Loan ONLY. Sale is contingent upon the seller completing their purchase; seller currently has the property under contract. Seller and seller’s representatives may hold an active or inactive real estate broker or agent license. Some personal items may remain and become the buyer's responsibility.


Asking Price: $529,900
Type: Single Family
Status: Active
Days-On-Market: 0
Listing Date: Jul 13, 2026
Updated: Jul 15, 2026
Bedrooms: 3
Baths: 2
Sq Ft: 1,835
Acres: 0.21

Single-level living at its finest. Welcome to 4 Sprucewood Avenue in Nashua, nestled in the desirable South End within the highly sought-after Bicentennial School District. Purchased from the original owners nearly eight years ago, this home has been thoughtfully updated and lovingly maintained with quality, comfort, and everyday living in mind. Step inside from the front porch into the spacious living room, which flows seamlessly into the updated eat-in kitchen featuring quartz countertops, a peninsula with seating, updated cabinetry and stainless steel appliances. A flexible storage area near the side entrance is currently used as a mudroom-style drop zone for coats and shoes but could also serve as a pantry. The side entrance provides direct access to the driveway, rear deck and backyard with a storage shed. Down the hall are three generously sized bedrooms, including a primary suite with a walk-in closet and updated en-suite ¾ bath featuring a tiled walk-in shower and modern vanity. Two additional bedrooms include custom closet organization systems, while the updated hallway full bath offers a tiled tub surround, updated vanity and convenient first-floor laundry. Luxury vinyl flooring extends throughout the main level. The partially finished lower level offers two finished rooms ideal for a home office, fitness space, playroom, guest space or hobby area. A kitchenette with cabinetry and counter space adds functionality, while a workshop, utility area and abundant storage complete the lower level. Located less than 3 minutes from Route 3, this home offers outstanding commuter convenience while remaining close to Downtown Nashua, Roby Park, Mine Falls Park, Greeley Park, shopping, dining, hospitals and golf courses. Whether you are looking to downsize without compromise or simply enjoy the ease of single-level living with flexible space, this home checks all the boxes. Be sure to view the drone photography, floor plans and Open House schedule. Showings begin 7/15!


Asking Price: $204,999
Type: Mobile Home
Status: Active
Days-On-Market: 57
Listing Date: May 19, 2026
Updated: Jul 15, 2026
Bedrooms: 3
Baths: 2
Sq Ft: 1,084
Acres: 0.00

Welcome to 53 Hilton Avenue — Comfort, Community & Convenience in Exeter! Nestled within the desirable Exeter River Mobile Home Park Cooperative, this beautifully updated 3 bedroom, 2 bath home offers 1,084 square feet of thoughtfully designed living space. A versatile mudroom provides the perfect flex space — ideal as a home office, playroom, or extra storage area — adding even more functionality to an already well-appointed home. The inviting interior features a cozy wood stove — perfect for those crisp New England winters — along with well-maintained appliances that are ready for everyday living from day one. Whether you're cooking, relaxing, or gathering with loved ones, this home delivers warmth and comfort in every sense. As part of the resident-owned Exeter River Cooperative, you'll enjoy the rare pride of community ownership across more than 80 stunning acres. Spend summer days at the residents-only swimming pool, let the kids loose on the playground, and take comfort in the quiet, close-knit atmosphere that makes this community truly special. The location is unbeatable — just minutes from the Exeter YMCA, charming downtown Exeter, the scenic Exeter River, and multiple conservation areas perfect for outdoor enthusiasts. Commuters will love the easy access to major routes and the nearby commuter rail station, making this an ideal home base whether you work locally or across the region. This is more than just a home — it's a lifestyle opportunity in one of New Hampshire's most beloved historic communities. Opportunities like this don't come around often. Schedule your showing today!


Asking Price: $499,000
Type: Single Family
Status: Under Contract
Days-On-Market: 11
Listing Date: Jun 20, 2026
Updated: Jul 15, 2026
Bedrooms: 4
Baths: 2
Sq Ft: 2,208
Acres: 0.93

New Attractive Price...Super-sized Tri-level in Merrimack offering space, versatility, and an incredible outdoor setting. This 4-bedroom home features a large living room with pellet stove, spacious rooms with wood and laminate flooring, two baths, and a bright solarium that invites year-round enjoyment. Outside, you’ll love the 2-car detached garage and amazing multi-tiered backyard, thoughtfully designed as a private oasis with room to relax, garden, or entertain. Some work and updates are needed, but the layout, setting, and outdoor spaces provide endless potential to bring your own vision and style to life.


Asking Price: $625,000
Type: Single Family
Status: Active
Days-On-Market: 0
Listing Date: Jul 10, 2026
Updated: Jul 15, 2026
Bedrooms: 4
Baths: 3
Sq Ft: 2,771
Acres: 0.35

Imagine the possibilities! This beautifully maintained 4-bedroom, 2.5-bath home is nestled in a desirable, established neighborhood and has been lovingly cared for by its original owner. The roof is 2 years old and the heating system is brand new. Designed with both comfort and functionality in mind, the home was thoughtfully expanded to support the owner's love of tinkering and hobbies, creating exceptional space and versatility. The opportunity to buy a property like this one does not come around often! The oversized garage addition is a standout feature, offering the opportunity to create a multi-generational home or an income stream by converting it to an Accessory Dwelling Unit. Hudson's zoning allows for an ADU up to 950 sq ft. Town water and sewer and natural gas facilitate the option of adding an ADU. Or keep the garage as is and enjoy its ample room for storing your RV, camper, snowmobiles, motorcycles, boat, or business equipment. Whether you're a hobbyist, entrepreneur, or simply in need of extra storage, the large space provides endless opportunities for projects, recreation, or workspace. Showings begin at the Open House on Saturday, July 18, 12-2.


Asking Price: $824,900
Type: Single Family
Status: Under Contract
Days-On-Market: 3
Listing Date: Jul 07, 2026
Updated: Jul 15, 2026
Bedrooms: 4
Baths: 3
Sq Ft: 3,085
Acres: 0.76

Welcome to Autumn Woods, one of North Salem's most sought-after neighborhoods. This exceptional 4 bed, 2.5 bath home offers the perfect balance of neighborhood living & privacy. Complete with a welcoming farmer's porch, this thoughtfully designed home features generous living spaces, soaring ceilings & timeless finishes that deliver both comfort & flexibility. Step inside to a bright, welcoming foyer that opens to beautiful hardwood floors & a flowing floor plan. Just beyond, the dramatic two-story great room is the heart of the home, featuring a striking arched window that fills the space with natural light, a classic fireplace & soaring ceilings that create an open, airy feel. The spacious eat-in kitchen features granite countertops, stainless steel appliances & direct access to the rear deck, perfect for grilling, outdoor dining, or simply enjoying the backyard. A formal dining room provides an elegant space for entertaining, while the additional living room offers flexibility for a home office, playroom, or quiet sitting area. The second floor features a spacious primary suite that serves as a relaxing retreat with plenty of room for a sitting area, generous closet space & ensuite bathroom. An additional generously sized bedroom, full bath & an open sitting area that is perfect for a reading nook, home office, or study space complete this level. The finished third level offers two oversized bedrooms, each filled with character & charm thanks to the dormered ceilings. This level provides exceptional flexibility for family, guests, home offices, or bonus living space. Add'l highlights include hardwood flooring, new carpeting, oversized windows that flood the home with natural light, oversized two-car garage, a generator hookup & a beautifully landscaped lot. Conveniently located near Tuscan Village, shopping, dining, and commuter routes, this home offers the space & charm of a neighborhood setting while remaining close to all the conveniences Salem has to offer.


Asking Price: $115,500
Type: Mobile Home
Status: Under Contract
Days-On-Market: 64
Listing Date: Apr 01, 2026
Updated: Jul 15, 2026
Bedrooms: 3
Baths: 1
Sq Ft: 1,080
Acres: 0.00

Affordable three bedroom mobile home in great LOCATION, LOCATION, LOCATION! Annie Oakley is a small park, near trails and surrounded by beautiful Ezekiel Pond and conservation land. Metal roof only 4 yrs old and has forced hot air/central air. There is also a wood stove in family room area as well as wired for a generator. Was taken off the market for a few weeks to replace floor, joists, etc. Back on the market Not a 55+ community and dogs/pets are allowed.


PrimeMLS Copyright Statement

Copyright 2026 PrimeMLS, Inc. All rights reserved. This information is deemed reliable, but not guaranteed. The data relating to real estate displayed on this display comes in part from the IDX Program of PrimeMLS. The information being provided is for consumers' personal, non-commercial use and may not be used for any purpose other than to identify prospective properties consumers may be interested in purchasing. Data updated every 15 minutes.

Selection Criteria

Filter by a Town: All Towns

Featured: No

Low price: $ 0

High price: $ not set

Bedrooms: 0 minimum

Baths: 0 minimum

Property Type: Residential

Sort order: Recently Updated

Status: Properties

