-Southern NH Residential Sold Properties | Page 238 of 3357

Southern NH Real Estate

Selection Criteria

Filter by a Town: All Towns

Featured: No

Low price: $ 0

High price: $ not set

Bedrooms: 0 minimum

Baths: 0 minimum

Property Type: Residential

Sort order: Newest First

Status: Sold Properties

Southern NH Residential Sold Properties | Page 238 of 3357

Search Results

Total Count: 33566 Residential Properties (see/modify selection with menu on right)
Page: 238 of 3357 pages
Asking Price: $510,000
Sold Price: $550,000
Type: Single Family
Status: Closed
Days-On-Market: 5
Listing Date: Jan 28, 2026
Closing Date: Mar 06, 2026
Updated: Mar 06, 2026
Bedrooms: 3
Baths: 2
Sq Ft: 1,671
Acres: 0.16

Welcome home to this turnkey, move-in-ready three-bedroom, two-bath home offering private water access to Little Island Pond in desirable Pelham, New Hampshire. This well-maintained property features a beautiful, updated kitchen ideal for entertaining, open living spaces, and abundant natural light throughout. Step outside to the deck, perfect for outdoor dining, relaxing, or hosting guests. Recent major improvements include a new roof and new septic system, providing peace of mind and low-maintenance living. Whether you’re seeking a primary residence, vacation home, or investment opportunity, this property delivers privacy, lifestyle, and convenience in a sought-after pond-access community. Ready for immediate occupancy.


Asking Price: $1,000,000
Sold Price: $1,050,000
Type: Single Family
Status: Closed
Days-On-Market: 3
Listing Date: Jan 28, 2026
Closing Date: Mar 05, 2026
Updated: Mar 05, 2026
Bedrooms: 5
Baths: 6
Sq Ft: 4,866
Acres: 1.04

Welcome to 1 Cin Fre Drive, a statement residence offering refined luxury, exceptional versatility, and thoughtful upgrades throughout, set within one of Hudson’s most desirable neighborhoods. This expansive, contemporary home delivers a blend of sophistication and functionality, featuring soaring vaulted ceilings, sun-drenched living spaces, and an open, flowing layout designed for both entertaining and daily comfort. Oversized windows frame the interior with natural light, accentuating the home’s polished finishes and architectural presence. At the heart of the home, the gourmet kitchen is built to impress, equipped with premium appliances, generous counter space, and an intuitive layout ideal for hosting. The upper level primary suite is a true retreat. Private, spacious, and elegant, complete with a spa-inspired bath and walk-in closet. Additional living areas offer flexibility for home offices, guest rooms, or creative space. The fully built-in lower level in-law suite sets this property apart, offering its own kitchen, private living area, and separate functionality, perfect for multigenerational living, extended guests, or long-term flexibility without compromise. Outside, the home continues to shine. Enjoy a freshly paved driveway (2025), two brand-new heating systems (2025), and a new irrigation system (2025). Major capital improvements already completed for peace of mind. The backyard is a private oasis featuring updated Trex decking, a heated inground pool, and beautifully manicured grounds with patio space ideal for entertaining. And not to be forgotten, the brand new poolside bar offers instant refreshment on those hot summer days! Perfectly positioned with convenient access to Route 3, this home offers an effortless commute while maintaining privacy and tranquility. A rare opportunity to own a meticulously maintained, move in ready luxury home with high end systems, flexible living options, and enduring value, this home delivers on every level.


Asking Price: $525,000
Sold Price: $535,000
Type: Single Family
Status: Closed
Days-On-Market: 7
Listing Date: Jan 28, 2026
Closing Date: Feb 20, 2026
Updated: Feb 23, 2026
Bedrooms: 4
Baths: 1
Sq Ft: 1,536
Acres: 1.11

Welcome to your dream home at 110 Main Street, Sandown, NH—a stunning newly renovated single-family residence, offering ample space for every member of the family and more. Nestled in the heart of peaceful Sandown—a charming town in Rockingham County—this home sits on a generous corner lot providing privacy and curb appeal. Sandown offers the perfect balance of rural serenity and convenience: quiet country roads, scenic lakes and forests for outdoor adventures and easy access to major routes for commuting to Manchester, Derry, or even Boston (just about an hour away).Whether hosting gatherings or relaxing with the family, this space flows seamlessly into the kitchen. The kitchen has been fully renovated with cabinetry, granite countertops that gleam, an island with seating for casual meals. New stainless steel appliances, new refrigerator, dishwasher, and microwave. Upstairs also holds 1 full bathroom and 2 generously sized bedrooms. For growing families or those who love to entertain, the finished lower level expands your living options dramatically. This home is also generator ready!


Asking Price: $475,000
Sold Price: $510,000
Type: Single Family
Status: Closed
Days-On-Market: 1
Listing Date: Jan 28, 2026
Closing Date: Mar 06, 2026
Updated: Mar 06, 2026
Bedrooms: 3
Baths: 1
Sq Ft: 1,634
Acres: 0.21

** Sellers have accepted an offer - OPEN HOUSE CANCELLED ** Corner-lot single-family home • Three-season sunroom • Central air (2025) | Cape-style residence offering approximately 1,550 sq ft of finished living space, including a finished lower level space. The main level features a living room, dining room with hardwood flooring, kitchen with gas range and included appliances, and a first-floor bedroom along with office/flex space. Two additional bedrooms are located on the second floor. The home includes one full bath with updated shower and vanity. Additional features include a three-season sunroom, finished basement space suitable for recreation or flexible use, interior basement access with walkout, and laundry located in the basement. Exterior highlights include vinyl siding, a fenced yard, storage shed, paved driveway with multiple parking spaces, and level corner lot. Public water and public sewer. Natural gas heat. Located near local schools, neighborhood streets, and commuter routes.


Asking Price: $699,000
Sold Price: $750,000
Type: Single Family
Status: Closed
Days-On-Market: 6
Listing Date: Jan 28, 2026
Closing Date: Mar 06, 2026
Updated: Mar 07, 2026
Bedrooms: 3
Baths: 2
Sq Ft: 2,473
Acres: 2.02

OFFER DEADLINE: Tuesday, 2/3/26 by Noon, allow 24hrs for review. Contemporary comfort meets refined country living in this beautifully updated, move-in-ready home designed for both everyday ease and effortless entertaining. The open floor plan is enhanced by a striking catwalk above, creating architectural interest and a sense of connection throughout the home. Tile and wood flooring flow seamlessly through the main living spaces, offering three - four bedrooms and one and a half baths, with flexible living options including the potential for a first-floor primary or multigenerational living. A standout great room located above the garage provides an exceptional bonus space, ideal for entertaining, relaxing, or working from home. Inside, a pellet stove adds warmth and charm, anchoring the living area with a cozy yet modern feel. The expansive entryway doubles as a welcoming sitting area and opens effortlessly to the outdoors. Step outside to a backyard designed to impress and enjoy. Your own retreat features a custom oversized patio with a built-in fire pit, along with a pool and hot tub that create a true resort-style setting for gatherings, celebrations, or peaceful evenings at home. Set on approximately two picturesque acres, the property offers ample space. A versatile barn adds additional flexibility for hobbies, storage, or future possibilities, while the one-and-a-half car garage offers generous room for a vehicle, workshop, and storage. Conveniently located near the MA/NH border with easy access to major routes, shopping, and Tuscan Village Marketplace! Showings begin at the Open House starting Friday, 1/30/26 4pm.


Asking Price: $704,900
Sold Price: $725,000
Type: Single Family
Status: Closed
Days-On-Market: 7
Listing Date: Jan 28, 2026
Closing Date: Feb 25, 2026
Updated: Feb 27, 2026
Bedrooms: 3
Baths: 3
Sq Ft: 2,618
Acres: 0.92
Water Front: 193 ft

Imagine ending every day with the Merrimack River as your backdrop. With **193 feet of private river frontage—and not located in a flood zone—**this home offers a truly rare opportunity that few properties can match. Tucked away at the end of a peaceful cul-de-sac on nearly an acre, it delivers privacy, tranquility, and a connection to the water that is increasingly hard to find. Built in 1994, the home blends timeless design with thoughtful updates. A newly updated kitchen, hardwood floors, and tile throughout the main level create a warm, inviting feel. A flexible sitting room easily serves as a home office, while the sunroom with soaring cathedral ceilings steals the show—flooded with natural light and perfectly positioned to capture sweeping river views in every season. Upstairs are three bedrooms, including a primary suite with a private ¾ bath. The lower level offers two additional finished rooms, ideal for creative space, or work-from-home needs. It comes generator ready. An attached two-car garage adds everyday convenience. Riverfront homes are rare. Riverfront homes not in a flood zone are even rarer. Combine that with acreage, a cul-de-sac setting, and unforgettable views—and you have a property that must be experienced in person to be fully appreciated. Schedule your private showing and see why this one stands apart.


Asking Price: $785,000
Sold Price: $805,000
Type: Single Family
Status: Closed
Days-On-Market: 5
Listing Date: Jan 28, 2026
Closing Date: Feb 27, 2026
Updated: Feb 27, 2026
Bedrooms: 3
Baths: 3
Sq Ft: 3,291
Acres: 0.88

Offers due Monday 2/2 at 5 PM - Welcome to this rare find ranch style home offering one level living at its finest with laundry and all essential living spaces conveniently located on the main level. Set within one of Hudsons most desirable developments, this home combines exceptional curb appeal, privacy, and convenience just minutes to Route 3 and Route 93. A charming covered front porch welcomes you into an open foyer that flows seamlessly into a spacious living room featuring soaring ceilings, central air, and a cozy gas fireplace. Double doors lead to a stunning three season room overlooking the peaceful wooded backyard and an oversized patio, creating an ideal space for relaxing or entertaining. The dining area also features high ceilings and connects effortlessly to the spacious kitchen, complete with a brand new range and ample cabinetry. Beautiful hardwood floors run throughout most of the main level, adding warmth and timeless appeal. The main level offers a serene primary suite with high ceilings, a large walk in closet, and a beautifully updated primary bath featuring a brand new tiled shower with glass doors. Two additional bright and spacious bedrooms and a full bath complete the main level. The walkout lower level offers exceptional flexibility with an expansive living area featuring a second gas fireplace, a kitchenette with sink and refrigerator, a three quarter bath, laundry space, two rooms ideal for home offices, and an additional area perfect for a home gym or hobby space. Completing the home is a large two car attached garage with direct entry, providing everyday ease and functionality. With generous living areas, outdoor entertaining space, and endless layout possibilities, this home offers comfort, functionality, and flexibility throughout. First showings begin Saturday January 31st. *Some photos have been virtually enhanced/staged*


Asking Price: $1,395,000
Sold Price: $1,475,000
Type: Single Family
Status: Closed
Days-On-Market: 5
Listing Date: Jan 28, 2026
Closing Date: Mar 27, 2026
Updated: Mar 27, 2026
Bedrooms: 3
Baths: 2
Sq Ft: 2,176
Acres: 0.70
Water Front: 110 ft

SUNDAY OPEN HOUSE CANCELLED!! Set on the shores of beautiful Cobbetts Pond, this exceptional waterfront home offers a rare opportunity to own one of the largest lots on the pond, spanning 0.7 acres with 88 feet of direct frontage. Enjoy year-round recreation right from your backyard - boating, swimming, kayaking, paddle boarding, fishing, ice skating, and ice fishing - all on one of Windham’s most sought-after bodies of water. A gentle beach entry provides easy and accessible access to the water, making it ideal for all ages. Inside, the home is designed to maximize its breathtaking setting, with a stunning great room featuring floor-to-ceiling windows, sweeping water views, and a gas fireplace that anchors the space. The main level offers convenient one-floor living with a bedroom and full bathroom, plus a large home office perfect for remote work or overflow guest space. Upstairs, you’ll find a second living area, a second bedroom, and a full en-suite bathroom, creating a flexible layout ideal for hosting family and friends. Additional highlights include an attached two-car garage and a peaceful waterfront setting that feels like a private retreat, while remaining close to Windham’s amenities and commuter routes A truly rare Cobbetts Pond property, and an unmatched waterfront lifestyle! Showings begin Fri, Jan 30th, with open houses Sat, Jan 31st 12-2:30 pm.


Asking Price: $339,500
Sold Price: $380,000
Type: Condo
Status: Closed
Days-On-Market: 4
Listing Date: Jan 28, 2026
Closing Date: Feb 23, 2026
Updated: Feb 23, 2026
Bedrooms: 2
Baths: 2
Sq Ft: 1,854
Acres: 0.00

Welcome to East Ridge’s largest end unit! This spacious 2-bedroom, 1.5-bath townhome offers hardwood floors throughout the main living and kitchen areas, creating a warm and inviting atmosphere. The bright kitchen features white cabinetry and an electric range, and opens to a dedicated dining area with direct access to a private balcony—perfect for morning coffee or evening relaxation. The main level also includes a convenient half bath with an integrated laundry area. Upstairs, you’ll find two generously sized, carpeted bedrooms and a full bath. The lower level offers a walk-out and is fully finished, featuring a versatile bonus room, a separate office, and ample storage space. As the largest unit floorplan design in East Ridge, this home provides exceptional living space in a prime commuter location, close to restaurants, shopping, and everyday conveniences. Quick close possible. Schedule your showing today!


Asking Price: $489,900
Sold Price: $525,000
Type: Single Family
Status: Closed
Days-On-Market: 6
Listing Date: Jan 28, 2026
Closing Date: Mar 27, 2026
Updated: Apr 10, 2026
Bedrooms: 3
Baths: 2
Sq Ft: 1,622
Acres: 0.24

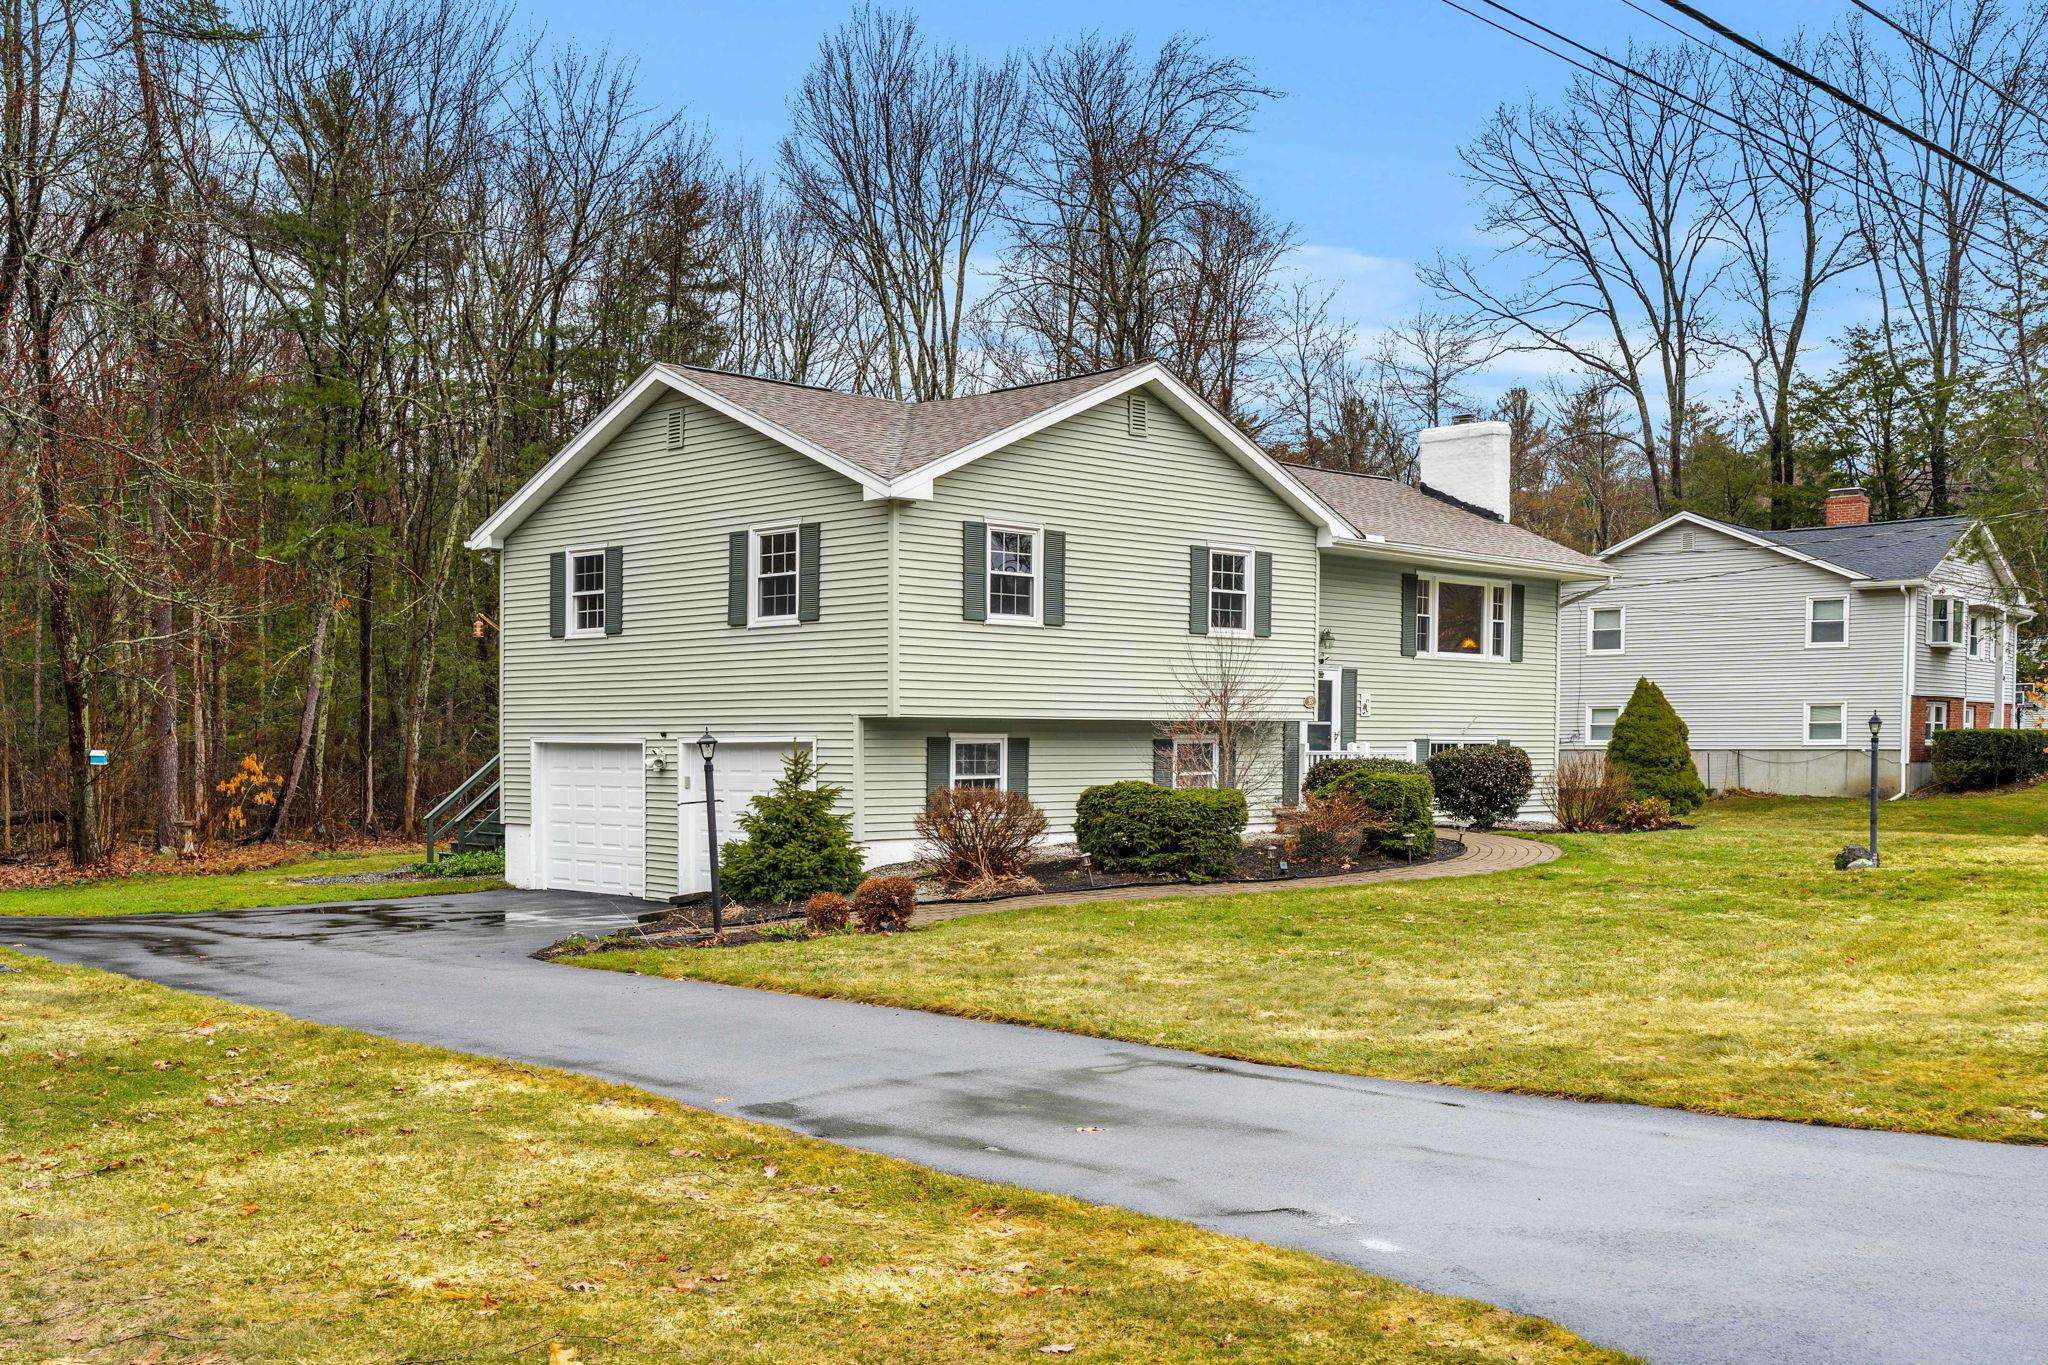
Just Listed! This 3-bedroom, 1.5-bath split-entry home is the one you’ve been waiting for! Step through the front door and head upstairs to the inviting living room featuring a cozy wood-burning fireplace, flowing into the eat-in kitchen with a side door leading to the fully fenced backyard—perfect for entertaining, play, or pets. Down the hall, you’ll find a full bathroom, two bright bedrooms and the primary bedroom. The lower level offers additional finished living space with a second wood-burning fireplace, a ¾ bathroom, plus unfinished utility space with laundry and storage, along with direct access to the one-car garage. Ideally situated in a quaint, tree-lined, and well-established neighborhood, just a short distance to Broad Street Elementary, Nashua North High School and Mine Falls Park. An excellent location for commuters with quick access to Exit 6, major highways, shopping, and local amenities and just minutes from Hollis and its beloved local farms. Enjoy a fully fenced backyard, plus an above-ground pool to enjoy all summer long. Serviced by natural gas, public water and sewer, city trash and recycling pickup and leased solar panels for added energy efficiency. Easy to show! Be sure to check out the floor plans, drone shots and the open house schedule! Welcome home! **Offer deadline Tuesday 2/3/26 at 6pm**


PrimeMLS Copyright Statement

Copyright 2026 PrimeMLS, Inc. All rights reserved. This information is deemed reliable, but not guaranteed. The data relating to real estate displayed on this display comes in part from the IDX Program of PrimeMLS. The information being provided is for consumers' personal, non-commercial use and may not be used for any purpose other than to identify prospective properties consumers may be interested in purchasing. Data updated every 15 minutes.

Selection Criteria

Filter by a Town: All Towns

Featured: No

Low price: $ 0

High price: $ not set

Bedrooms: 0 minimum

Baths: 0 minimum

Property Type: Residential

Sort order: Newest First

Status: Sold Properties