-Southern NH Residential Sold Properties | Page 213 of 3355

Southern NH Real Estate

Selection Criteria

Filter by a Town: All Towns

Featured: No

Low price: $ 0

High price: $ not set

Bedrooms: 0 minimum

Baths: 0 minimum

Property Type: Residential

Sort order: Newest First

Status: Sold Properties

Southern NH Residential Sold Properties | Page 213 of 3355

Search Results

Total Count: 33547 Residential Properties (see/modify selection with menu on right)
Page: 213 of 3355 pages
Asking Price: $615,000
Sold Price: $700,001
Type: Single Family
Status: Closed
Days-On-Market: 6
Listing Date: Feb 25, 2026
Closing Date: Mar 20, 2026
Updated: Mar 20, 2026
Bedrooms: 3
Baths: 2
Sq Ft: 1,928
Acres: 3.79

**OFFER DEADLINE MONDAY 3/2/2026, 12pm** Looking for a spacious and private retreat in the desirable town of Exeter? There is so much more than meets the eye with this property of nearly four expansive acres of picturesque land. This home offers the perfect blend of comfort, space, and quiet natural surroundings, all within easy reach to area amenities. The main living area features a cozy wood-burning stove - perfect for crisp New England evenings - creating a welcome focal point for gatherings or quiet evenings alone. Downstairs the finished basement provides valuable additional living space to suit your lifestyle, ideal for a family room, home office, gym, or guest bedroom area. One of the home's standout features is the oversized attached porch, thoughtfully designed for relaxation and entertaining. Complete with a six-person hot tub and direct access to an outdoor entertaining area, this space will allow you to enjoy the peaceful setting all year round. Set directly across from acres of protected conservation land, the property offers lasting privacy and serene unspoiled views. For those looking to expand, the property also includes completed architectural drawings for a two-car garage - giving you ready opportunity to add value and functionality with ease. A rare opportunity of privacy and thoughtful amenities just minutes from Exeter’s charming downtown area - this is New Hampshire living at its finest! Open House Saturday 2/28 11am - 1pm and Sunday 3/1 10am - 12pm.


Asking Price: $449,900
Sold Price: $472,000
Type: Single Family
Status: Closed
Days-On-Market: 6
Listing Date: Feb 25, 2026
Closing Date: Mar 31, 2026
Updated: Mar 31, 2026
Bedrooms: 3
Baths: 2
Sq Ft: 1,372
Acres: 0.28

It's time to "Think-Spring"! Exciting Opportunity for the 2026 House-Hunter is found...in one of Hudson's more sought after neighborhoods. Offering proximity to prime conveniences, shopping, restaurants and commuter routes. Situated on a spacious lot, this 3 bedroom Colonial has much to offer & awaits a creative buyer with the talents to give this home a bit of TLC. Features include a newer heating system, newer roofing, vinyl tilt-in windows, hardwood flooring, attached garage, full basement, municipal utilities plus more...If you're determined to start that "next chapter", keep this home at the top of your list and let it begin here. Open House Saturday and Sunday 11am-1pm


Asking Price: $699,900
Sold Price: $699,900
Type: Single Family
Status: Closed
Days-On-Market: 101
Listing Date: Feb 24, 2026
Closing Date: Jul 06, 2026
Updated: Jul 08, 2026
Bedrooms: 3
Baths: 2
Sq Ft: 1,958
Acres: 2.03

Attention Contractors and Car enthusiasts this home boast of a large commercial size detached heated garage tucked away in the back of the property This split-level home, has been newly painted and featuring new rugs, indicating a move-in-ready condition. Designed for both comfort and utility, is situated in a convenient commuter location near I-93. The residence features dramatic cathedral ceilings in the living room, attached great room and kitchen, it has nicely sized 3 bedrooms, and a fully finished lower level equipped with a 3/4 bath. If you’re looking for a house for entertaining, the sliders lead to the rear deck accessible and an above-ground pool. It also includes an attached two-car garage


Asking Price: $744,000
Sold Price: $730,000
Type: Single Family
Status: Closed
Days-On-Market: 17
Listing Date: Feb 24, 2026
Closing Date: Apr 17, 2026
Updated: Apr 17, 2026
Bedrooms: 4
Baths: 4
Sq Ft: 2,834
Acres: 1.61

Classic Colonial tucked into a serene Cul-de-sac with a country setting. This home offers the perfect balance of comfort and convenience, close to the Mass border and Tuscan Village. Featuring a primary bedroom suite, with bathroom and 2 walk-in closets. There are three additional bedrooms, cozy fireplaces in family room and living room. This home offers spacious floor plan for large gatherings, Large eat-in kitchen with bay windows overlooking the tree-lined yard. Walk out basement ready to be finished, this home offers flexibility to suit many lifestyles!


Asking Price: $420,080
Sold Price: $420,080
Type: Condo
Status: Closed
Days-On-Market: 46
Listing Date: Feb 24, 2026
Closing Date: May 04, 2026
Updated: May 07, 2026
Bedrooms: 2
Baths: 2
Sq Ft: 944
Acres: 0.00

Welcome to Eagle Estates Condominium, a brand-new 55+ community designed for those who appreciate quality, comfort, and connection. Building #3 is now available, offering 15 thoughtfully designed 1 and 2 bedroom condominiums. Every residence showcases high-end craftsmanship and attention to detail. You’ll love the warm hardwood floors, elegant quartz countertops, and beautifully tiled bathrooms. The spa-inspired baths feature roll-in showers, lighted mirrors, and heated, lighted bidets for everyday luxury and accessibility. Each home also includes a full Samsung “smart” appliance package, blending style with cutting-edge functionality. Beyond your front door, Eagle Estates truly shines. This community was intentionally planned to foster both independence and connection. An elevator provides easy access throughout the building, while interior storage units offer valuable extra space. Stay active in the state-of-the-art fitness center or enjoy friendly competition on the pickleball courts. Host movie nights in the 15-seat theater room with stadium seating, or gather with neighbors in the community room complete with pool table, kitchenette, and restrooms. Outdoor living is just as inviting, with a patio area featuring grills and tables — perfect for summer evenings. For those who work remotely or enjoy staying engaged, private offices and a conference room are available for resident use. Pet lovers will appreciate the pet-friendly policy and convenient on-site grooming stations. Ample parking ensures ease for both residents and guests. Ideally located near shopping, medical offices, restaurants, and Tuscan Village, you’re just 3–4 miles from major interstate access — and only 30 minutes to the ocean or Boston. Eagle Estates offers the rare combination of luxury, lifestyle, and location. Photos are facsimile but finishes and appliances are the same. Active construction site. Do NOT visit without an appointment with a representative of the builder. OH 3/21 11 to 1.


Asking Price: $351,550
Sold Price: $351,550
Type: Condo
Status: Closed
Days-On-Market: 58
Listing Date: Feb 24, 2026
Closing Date: Jun 16, 2026
Updated: Jun 17, 2026
Bedrooms: 1
Baths: 1
Sq Ft: 790
Acres: 0.00

Welcome to Eagle Estates Condominium, a brand-new 55+ community designed for those who appreciate quality, comfort, and connection. Building #3 is now available, offering 15 thoughtfully designed one and two-bedroom condominiums. Every residence showcases high-end craftsmanship and attention to detail. You’ll love the warm hardwood floors, elegant quartz countertops, and beautifully tiled bathrooms. The spa-inspired baths feature roll-in showers, lighted mirrors, and heated, lighted bidets for everyday luxury and accessibility. Each home also includes a full Samsung “smart” appliance package, blending style with cutting-edge functionality. Beyond your front door, Eagle Estates truly shines. This community was intentionally planned to foster both independence and connection. An elevator provides easy access throughout the building, while interior storage units offer valuable extra space. Stay active in the state-of-the-art fitness center or enjoy friendly competition on the pickleball courts. Host movie nights in the 15-seat theater room with stadium seating, or gather with neighbors in the community room complete with pool table, kitchenette, and restrooms. Outdoor living is just as inviting, with a patio area featuring grills and tables — perfect for summer evenings. For those who work remotely or enjoy staying engaged, private offices and a conference room are available for resident use. Pet lovers will appreciate the pet-friendly policy and convenient on-site grooming stations. Ample parking ensures ease for both residents and guests. Ideally located near shopping, medical offices, restaurants, and Tuscan Village, you’re just 3–4 miles from major interstate access — and only 30 minutes to the ocean or Boston. Eagle Estates offers the rare combination of luxury, lifestyle, and location in a welcoming 55+ setting. This is an active construction site. Do NOT visit without an appointment with a representative of the builder.


Asking Price: $550,000
Sold Price: $560,000
Type: Single Family
Status: Closed
Days-On-Market: 6
Listing Date: Feb 24, 2026
Closing Date: Apr 03, 2026
Updated: Apr 03, 2026
Bedrooms: 3
Baths: 2
Sq Ft: 2,107
Acres: 0.33

Schedule your showing for this charming 1940 Cape style home; set on a generous .33-acre lot in desirable Nashua, NH! This well-maintained home offers 3–4 bedrooms and 2 baths, providing flexible space for guests, a home office, or growing households. Freshly painted from top to bottom, the interior feels bright, clean, and truly move-in ready. Enjoy maintenance-free living with thoughtful updates throughout, plus the convenience of a spacious 2-car garage. A recently added fence enhances the backyard—perfect for pets, play, or outdoor entertaining. Classic Cape character paired with modern upkeep makes this property a standout opportunity in a great location close to shopping, dining, hospitals, and commuter routes. Recent renovations from current owner include a new kitchen, stainless-steel appliances, fully enclosed fence (2023), water heater (2024), and fresh paint from top to bottom (2026). From previous owners (2021: new heating system, bathrooms, flooring, 2018: sealed foundation). Don’t miss your chance to own this beautifully refreshed home with space, style, and privacy! Schedule your showing today. OH scheduled for Sat. 2/28 from 11 – 1 pm.


Asking Price: $630,000
Sold Price: $620,000
Type: Single Family
Status: Closed
Days-On-Market: 13
Listing Date: Feb 24, 2026
Closing Date: Apr 02, 2026
Updated: Apr 02, 2026
Bedrooms: 4
Baths: 2
Sq Ft: 1,820
Acres: 0.38

Welcome home to this beautifully updated 4-bedroom, 2 full bath home located in a desirable South Nashua neighborhood. From the moment you step inside, you’ll appreciate the stunning hickory hardwood floors and bright, inviting layout. The fully appliance stainless steel kitchen features gorgeous Brazilian granite countertops, ample cabinetry, and space for everyday dining. Just off the kitchen, enjoy a dining room perfect for gatherings and entertaining. The first floor also offers a spacious 3-season sunroom — the perfect spot to relax and enjoy your morning coffee while overlooking the backyard — along with a full bath for added convenience and flexibility. Upstairs, you’ll find four spacious bedrooms and an additional full bath, offering plenty of room for family, guests, or home office needs. Additional features include central AC, natural gas heat, pull-down attic access for extra storage, and a walk-out basement with future finishing potential. Step outside to your large Trek deck overlooking a beautifully landscaped, partially fenced yard complete with a shed for added storage. Located close to shopping, dining, commuter routes, and local amenities, and Mass border this Nashua gem is ready for its next owner. Take the walking tour today-Quick Close Welcome.


Asking Price: $429,900
Sold Price: $530,000
Type: Single Family
Status: Closed
Days-On-Market: 7
Listing Date: Feb 24, 2026
Closing Date: Mar 27, 2026
Updated: Mar 30, 2026
Bedrooms: 3
Baths: 3
Sq Ft: 1,748
Acres: 1.76

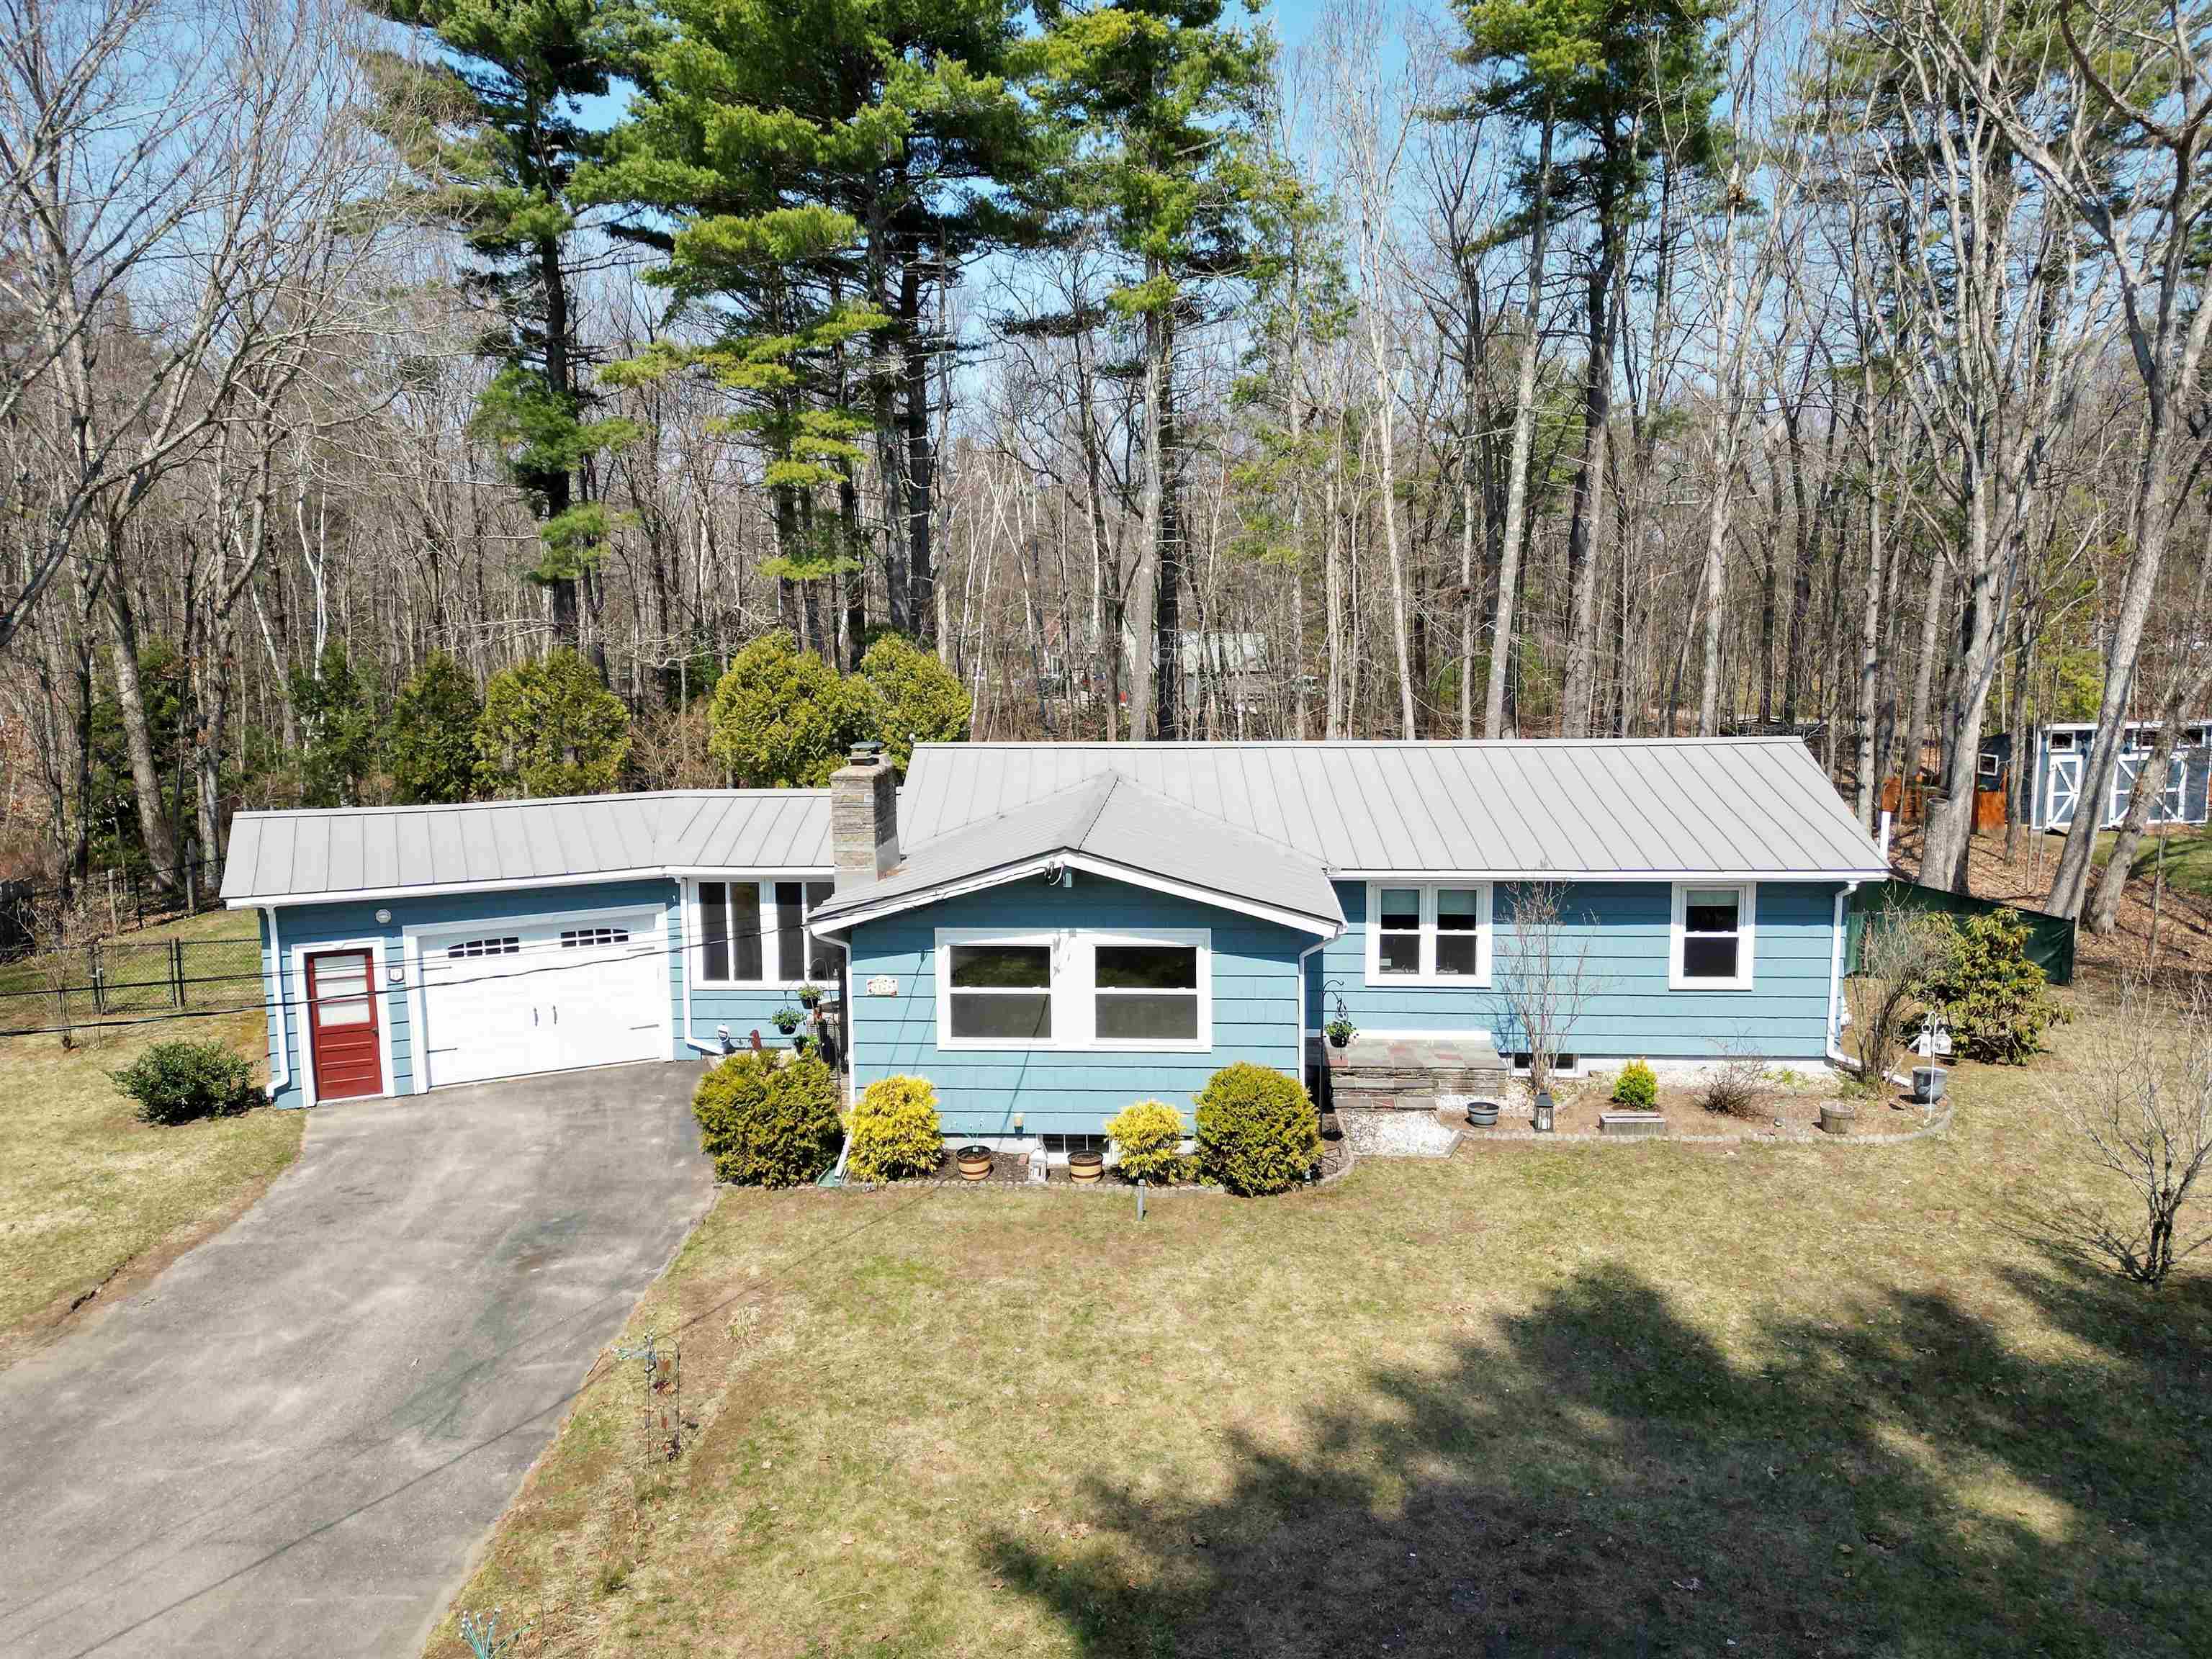
Welcome to this ranch-style home in Pelham, New Hampshire, offering true one-level living in a highly desirable commuter location. Just minutes to the Massachusetts border, this property is ideal for buyers seeking convenient access to Boston-area employment while enjoying the privacy and lifestyle of Southern New Hampshire. This 3-bedroom, 1.5-bath home features an open-concept layout with a comfortable living room flowing into the dining area and kitchen — a functional design perfect for everyday living and entertaining. With solid bones and a flexible floor plan, this home presents a fantastic opportunity for buyers looking to add their own updates and personal touches. A spacious 3-season sunroom adds valuable bonus living space and overlooks the flat, level lot — ideal for outdoor gatherings, gardening, or recreation. The yard offers plenty of room to create your own backyard oasis. The standout feature of this property is the legal Accessory Dwelling Unit (ADU) — a rare find in today’s market. This studio-style unit includes a kitchenette and ¾ bath, making it perfect for multi-generational living, guest space, or potential rental income. Whether you're looking to offset your mortgage or accommodate extended family, this ADU provides incredible flexibility and long-term value. This home does require some TLC and is priced accordingly, offering a compelling opportunity for investors, owner-occupants, or buyers looking to build equity in a sought-after Pelham neighborhood. If you’ve been searching for a Pelham NH ranch with a legal ADU and strong commuter access, this property offers location, potential, and value.


Asking Price: $599,000
Sold Price: $600,000
Type: Single Family
Status: Closed
Days-On-Market: 11
Listing Date: Feb 24, 2026
Closing Date: May 08, 2026
Updated: Jun 01, 2026
Bedrooms: 3
Baths: 3
Sq Ft: 1,240
Acres: 0.59

Meticulously maintained Raised Ranch located on a quiet dead-end street, offering 3 bedrooms and 3 full baths. Located close to 213, 93, and 495. The main level features an open-concept layout with a bright kitchen and dining area. The kitchen includes a spacious breakfast bar, stainless steel appliances, and plenty of counter space. All three bedrooms are conveniently located on the first floor. For year-round comfort and efficiency, the home is equipped with forced hot air heat, central air conditioning, and an on-demand hot water system. The finished lower level adds even more living space, including a newly completed 3/4 bath, a laundry room, a family room, and a versatile bonus room with a walk-in closet. This level walks out to a covered porch, perfect for relaxing. Additional unfinished space provides excellent storage options. Off the backyard, you'll find an additional finished area currently used as a summer kitchen and outdoor entertaining support space, complete with concrete flooring, finished walls, and a ceiling—ideal for gatherings. The property sits on just over a half acre and offers exceptional parking with two paved driveways accommodating up to 10 off-street vehicles. Outdoor features include an above-ground heated Gibraltar pool and two storage sheds.


PrimeMLS Copyright Statement

Copyright 2026 PrimeMLS, Inc. All rights reserved. This information is deemed reliable, but not guaranteed. The data relating to real estate displayed on this display comes in part from the IDX Program of PrimeMLS. The information being provided is for consumers' personal, non-commercial use and may not be used for any purpose other than to identify prospective properties consumers may be interested in purchasing. Data updated every 15 minutes.

Selection Criteria

Filter by a Town: All Towns

Featured: No

Low price: $ 0

High price: $ not set

Bedrooms: 0 minimum

Baths: 0 minimum

Property Type: Residential

Sort order: Newest First

Status: Sold Properties