-Southern NH Residential Properties | Page 165 of 173

Southern NH Real Estate

Selection Criteria

Filter by a Town: All Towns

Featured: No

Low price: $ 0

High price: $ not set

Bedrooms: 0 minimum

Baths: 0 minimum

Property Type: Residential

Sort order: Newest First

Status: Properties

Southern NH Residential Properties | Page 165 of 173

Search Results

Total Count: 1722 Residential Properties (see/modify selection with menu on right)
Page: 165 of 173 pages
Asking Price: $183,000
Type: Mobile Home
Status: Active
Days-On-Market: 183
Listing Date: Oct 23, 2025
Updated: Apr 27, 2026
Bedrooms: 2
Baths: 2
Sq Ft: 1,152
Acres: 0.00

2 year old 2 bedroom, 2 full bath. Double wide with extra room for den or office. 2 year old Mobile on private lot! Seller will contribute 2 months of park fee with acceptable offer.


Asking Price: $510,000
Type: Condo
Status: Active
Days-On-Market: 233
Listing Date: Oct 23, 2025
Updated: Jun 13, 2026
Bedrooms: 3
Baths: 2
Sq Ft: 1,450
Acres: 0.00

This home is being offered as an Affordable Housing unit in accordance with the City of Nashua’s Inclusionary Zoning program. Eligible buyers must meet income and household size requirements established by the City, and the property will be subject to affordability restrictions recorded with the deed. The unit must be used as the purchaser’s primary residence with 3-6 occupants, and may not be rented. Buyers must receive approval from the City of Nashua prior to viewing. The DERBY 1 features an open-concept floor plan with 9-foot ceilings on the first floor, designed for seamless living and modern comfort. These Energy Star code-compliant homes feature efficient heating and cooling systems along with thoughtful finishes throughout. Standard features include custom cabinetry, granite or quartz countertops, luxury vinyl floors and detailed trim work. Built by Beote Construction, known for their commitment to quality and craftsmanship, each home is thoughtfully designed with style and efficiency in mind. Some photos are facsimiles of similar homes built by Beote Construction. Please do not enter the property without an appointment.


Asking Price: $1,200,000
Type: Single Family
Status: Active
Days-On-Market: 110
Listing Date: Oct 22, 2025
Updated: Feb 09, 2026
Bedrooms: 4
Baths: 2
Sq Ft: 1,920
Acres: 0.11

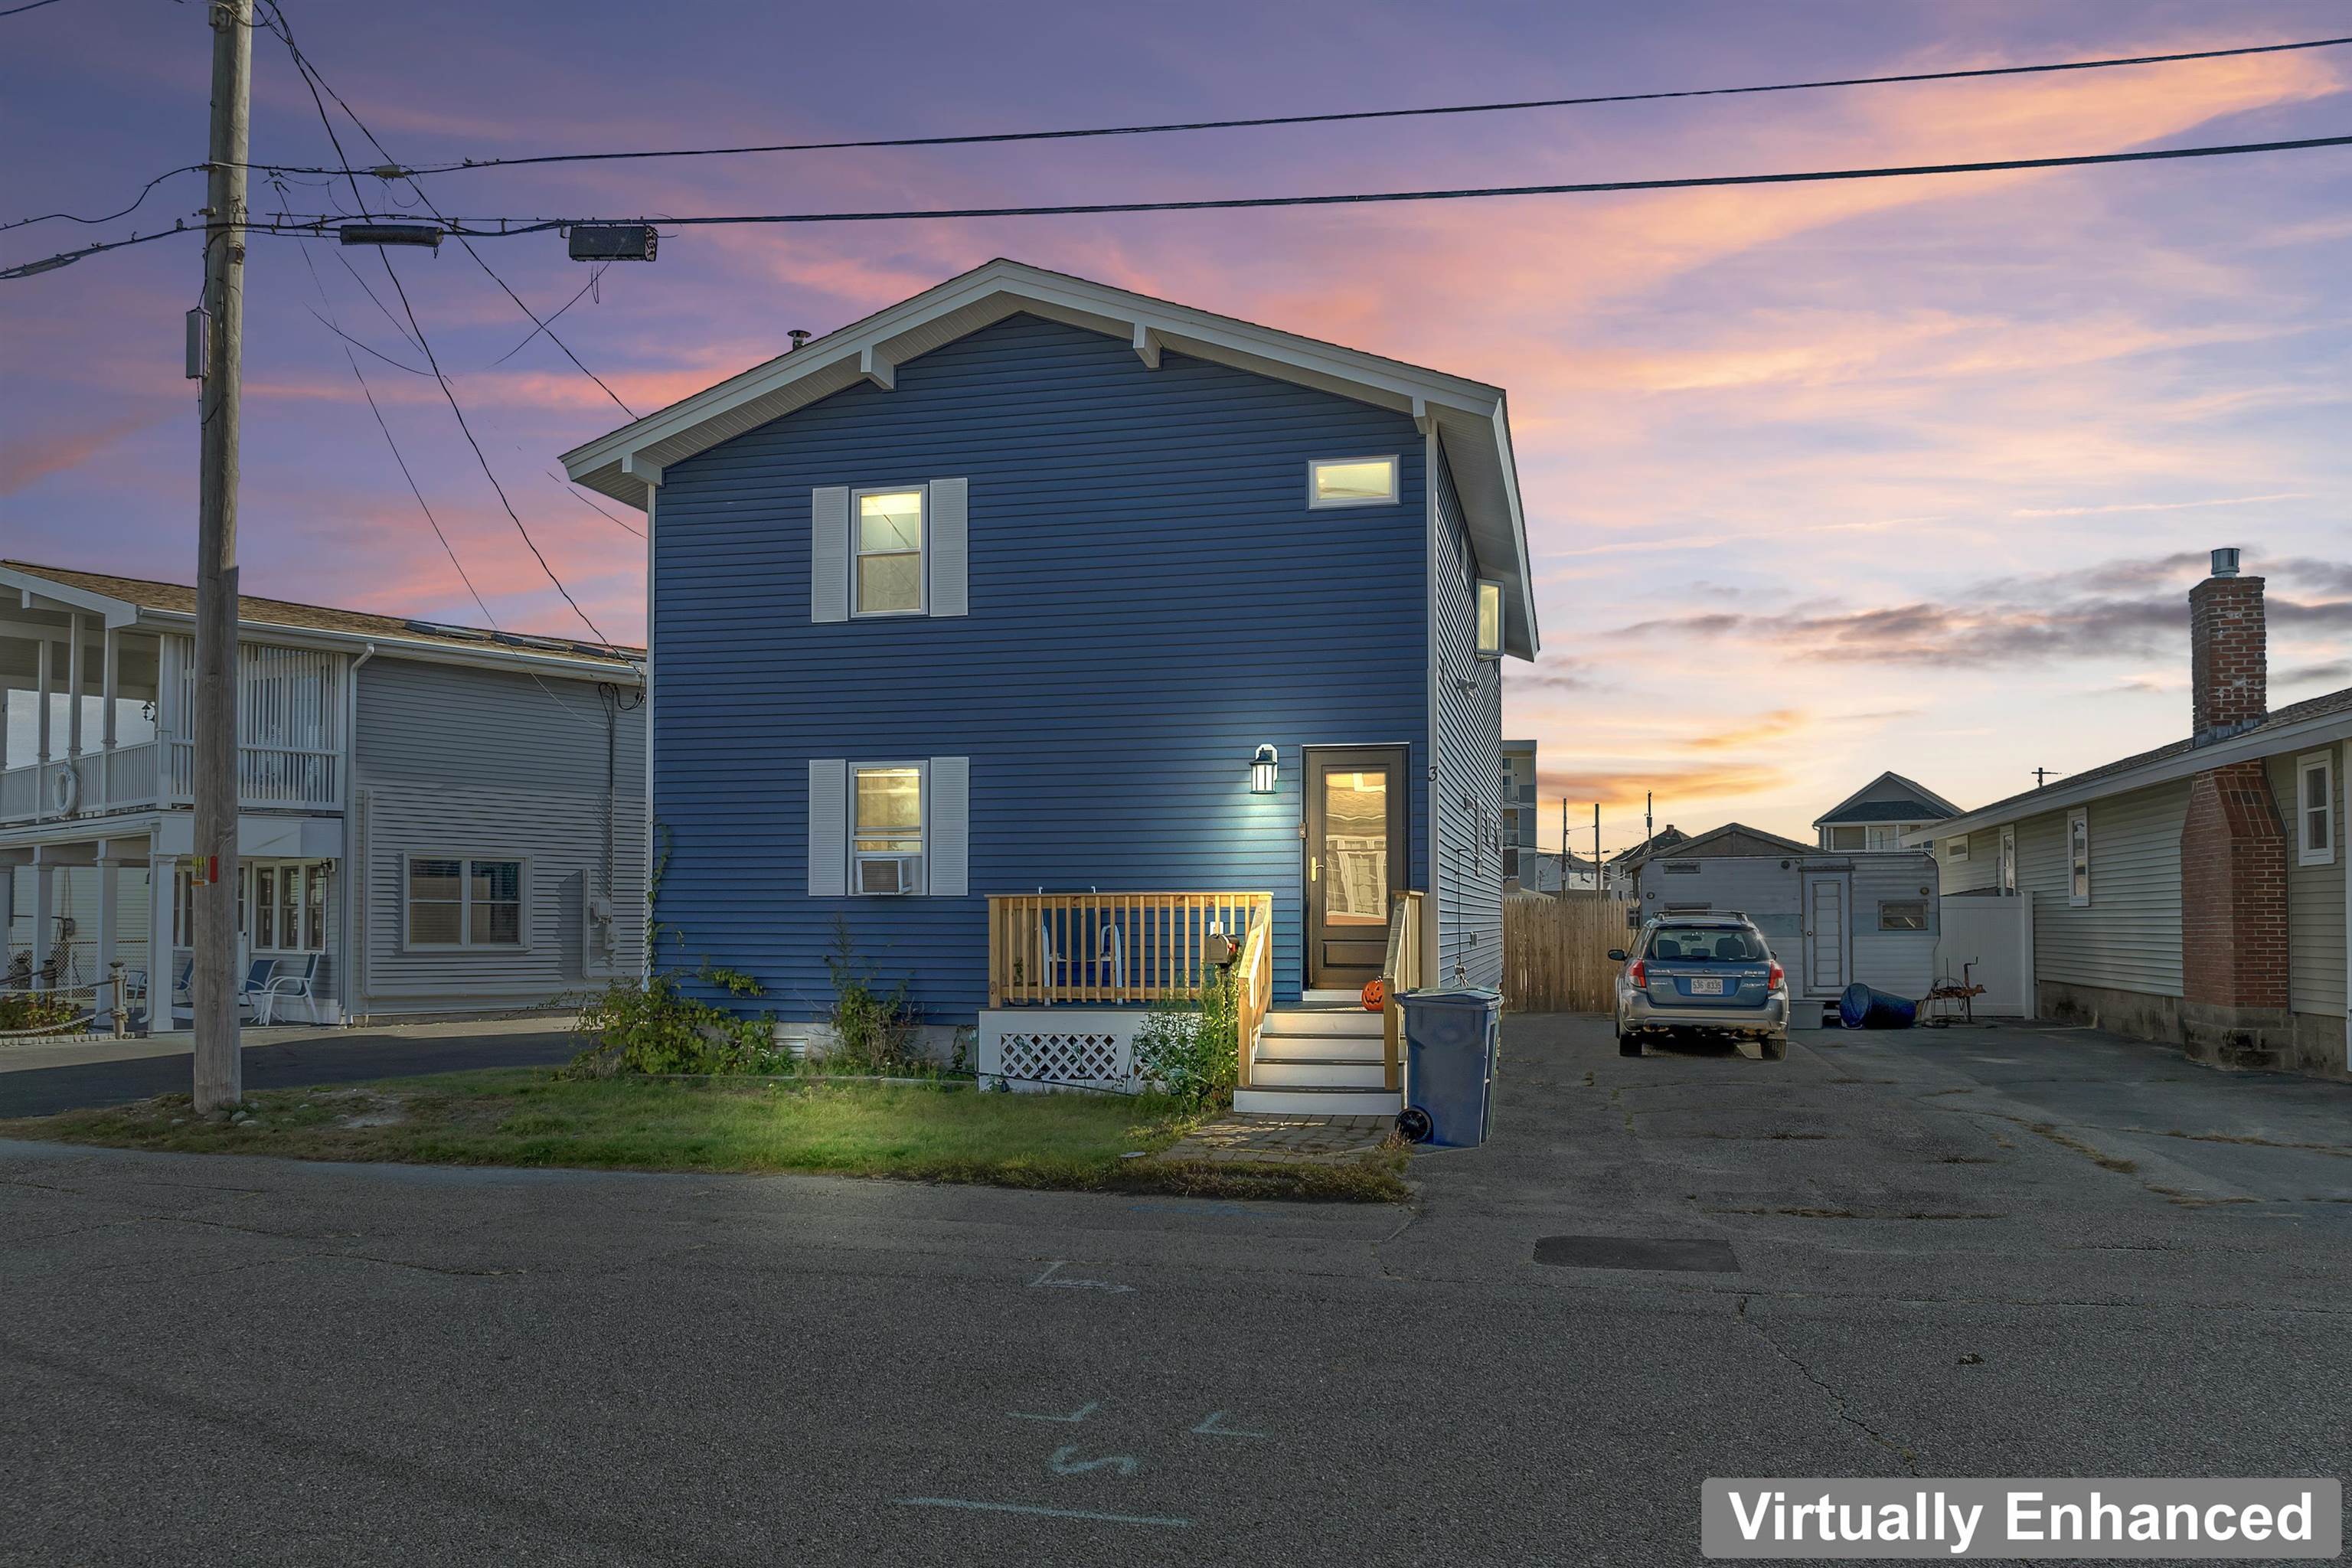
Welcome to coastal living at its most exciting—presenting 3 Harris Avenue in Hampton Beach, an impeccably remodeled two-family home (2 bedrooms each unit with an additional bonus room that could be used as a third bedroom) mere steps from sand and surf. This vibrant property offers an ideal blend of style, location, and flexibility: each unit basks in fresh finishes like granite countertops and stainless steel appliances, anchored by luxury vinyl plank flooring and elegantly tiled showers with glass doors. The second-floor unit steals the show with soaring cathedral ceilings and a cozy fireplace—perfect for chilly seaside evenings. Outside, the fully fenced backyard and oversized deck offer an excellent seaside entertaining space, ideal for summer barbecues or crystal-clear sunset views. Whether your goal is short-term rental income, a savvy investment, or multigenerational living, this home has you covered. Just moments from the marina, bustling shops, restaurants and the iconic boardwalk, your off-season is just as charming as peak summer. With separate utilities and thoughtfully designed units, you can live in one side and rent the other—or fully embrace both. With six bedrooms, two full bathrooms and approximately 1,920 sq ft of living space according to multiple sources, this home combines scale with seaside ease. Turn the key into a beach-lifestyle investment where every day feels like vacation.


Asking Price: $715,092
Type: Condo
Status: Under Contract
Days-On-Market: 252
Listing Date: Oct 22, 2025
Updated: Jul 01, 2026
Bedrooms: 2
Baths: 2
Sq Ft: 1,708
Acres: 22.91

Welcome to Atkinson Heights, a premier 55+ community offering luxury and care-free living. Our 4th building has units available for a quick close! The spacious ‘GLOUCESTER’ floor plan has 1,708 sq. ft. of curated luxurious living space. The chef-inspired kitchen features white soft-close cabinets, quartz countertops, under-cabinet lighting, pendant lighting, a pantry closet, and stainless-steel appliances. The large open-concept layout is ideal for entertaining and includes an additional seating area surrounded by windows—perfect for a reading nook, workspace, or simply to enjoy the views. Engineered wood floors, a beautiful gas fireplace , recessed lighting, elegant crown molding, and a tray ceiling over the dining area make this space functional and beautiful. The 13’x20’ primary suite has Engineered wood floors, a walk-in closet, and a spa-like bath with a fully tiled shower with built-in bench and dual quartz vanities. The two bedrooms are on opposite sides of the unit for added privacy. Each unit includes one assigned space in the heated garage, additional storage, and an outdoor parking spot for convenience. The Community Center provides the ideal space to connect with friends and neighbors, featuring a large great room with a fireplace, fitness room, and outdoor patio with a grill. Enjoy scenic walking paths, a dog park, and a community garden—just minutes from shopping, medical facilities, and major highways.



Asking Price: $250,000
Type: Single Family
Status: Active
Days-On-Market: 143
Listing Date: Oct 21, 2025
Updated: Apr 22, 2026
Bedrooms: 3
Baths: 2
Sq Ft: 1,009
Acres: 0.04


A NICE HOUSE, GOOD LOCATION, BUT ON LEASED LAND. SPECIAL PRICE LISTING FOR ONE WEEK ONLY! MUST SEE TO APPRECIATE THIS YEAR ROUND COTTAGE, STEPS TO QUIET AREA OF HAMPTON BEACH. Looking for an investment property?? Check out this adorable open concept year-round home! rents for this area between 1500-3000 per wk in the summer, and 2000-3000/month in the winter. One floor living in a renovated 3 bedroom cottage with 2 bathrooms. Well insulated for affordable electric and natural gas. Main bedroom has attached full bathroom. Open concept living, dining and kitchen. Heating with natural gas heaters and electric baseboard. Laundry room, back deck, small yard fenced in. 2 car parking in driveway , additional small car in front. permit parking down the street. This is on leased land, with 5 year leases. combined taxes and lease will run you approx. $1200 month. CASH ONLY TRANSACTION owner is a licensed realtor. for more info contact the list agent


Asking Price: $734,900
Type: Condo
Status: Active
Days-On-Market: 272
Listing Date: Oct 18, 2025
Updated: Jul 17, 2026
Bedrooms: 3
Baths: 3
Sq Ft: 1,870
Acres: 0.00

THE SUMMIT - NEW DESIGN WITH PRIVATE ELEVATOR AND $13,610 IN ADDITIONAL UPGRADES INCLUDED IN THE LIST PRICE! FURNISHED MODEL OPEN -NEW CONSTRUCTION! 96 LUXURY TOWNHOUSES -JUNIPER RIDGE CONDOMINIUMS - LUXURY MEETS LIFESTYLE IN LONDONDERRY. CAREFREE CONDO LIVING, SPACIOUS MODERN SUNDRENCHED OPEN SPACES, FRIEPLACED LIVING ROOM, OPEN STAIRCASE WITH CABLE RAILINGS, 3 BEDROOMS, 2.5 BATHS, SPACIOUS KITCHEN WITH OVERSIZED ISLAND AND QUARTZ COUNTERTOPS. 1ST FLOOR OFFICE FOR REMOTE EMPLOYEES! ENERGY EFFICIENT DESIGNS. TOWN WATER, SEWER AND ECOMOMICAL NATURAL GAS HEAT AND 2 CAR GARAGE. GREAT COMMUTER LOCATION - CLOSE TO 93, SHOPPING AND AMENITIES. LISTING AGENT HAS A FINANCIAL INTEREST IN THE PROPERTY.


Asking Price: $1,100,000
Type: Single Family
Status: Under Contract
Days-On-Market: 179
Listing Date: Oct 17, 2025
Updated: Apr 15, 2026
Bedrooms: 4
Baths: 3
Sq Ft: 4,304
Acres: 1.53

THE BEST VIEW IN SOUTHERN NH!! Stunning views of the sunset, overlooking Hudson and Pelham foliage. Open concept living with natural light pouring in the windows of every window! First floor layout perfect for entertaining! Spacious Family Room with propane gas fireplace, cathedal ceiling and ceiling fan. Sliders to deck overlooking new patio and fenced backyard approved for IG pool. Oversized kitchen island and eating area, stainless steel appliances, and propane gas stove. Glass french doors lead to office or formal living room with gorgeous views to the east. Open foyer to 2nd floor, and walk up access to unfinished attic. Lots of great storage!!! Master suite with jacuzzi tub, shower, double sink and water closet. Need more space? The lower level offers a great rec room with walk out to backyard. Propane piped to grill, new roof and patio.


Asking Price: $849,900
Type: Single Family
Status: Active
Days-On-Market: 261
Listing Date: Oct 17, 2025
Updated: Jul 08, 2026
Bedrooms: 4
Baths: 3
Sq Ft: 2,621
Acres: 4.04

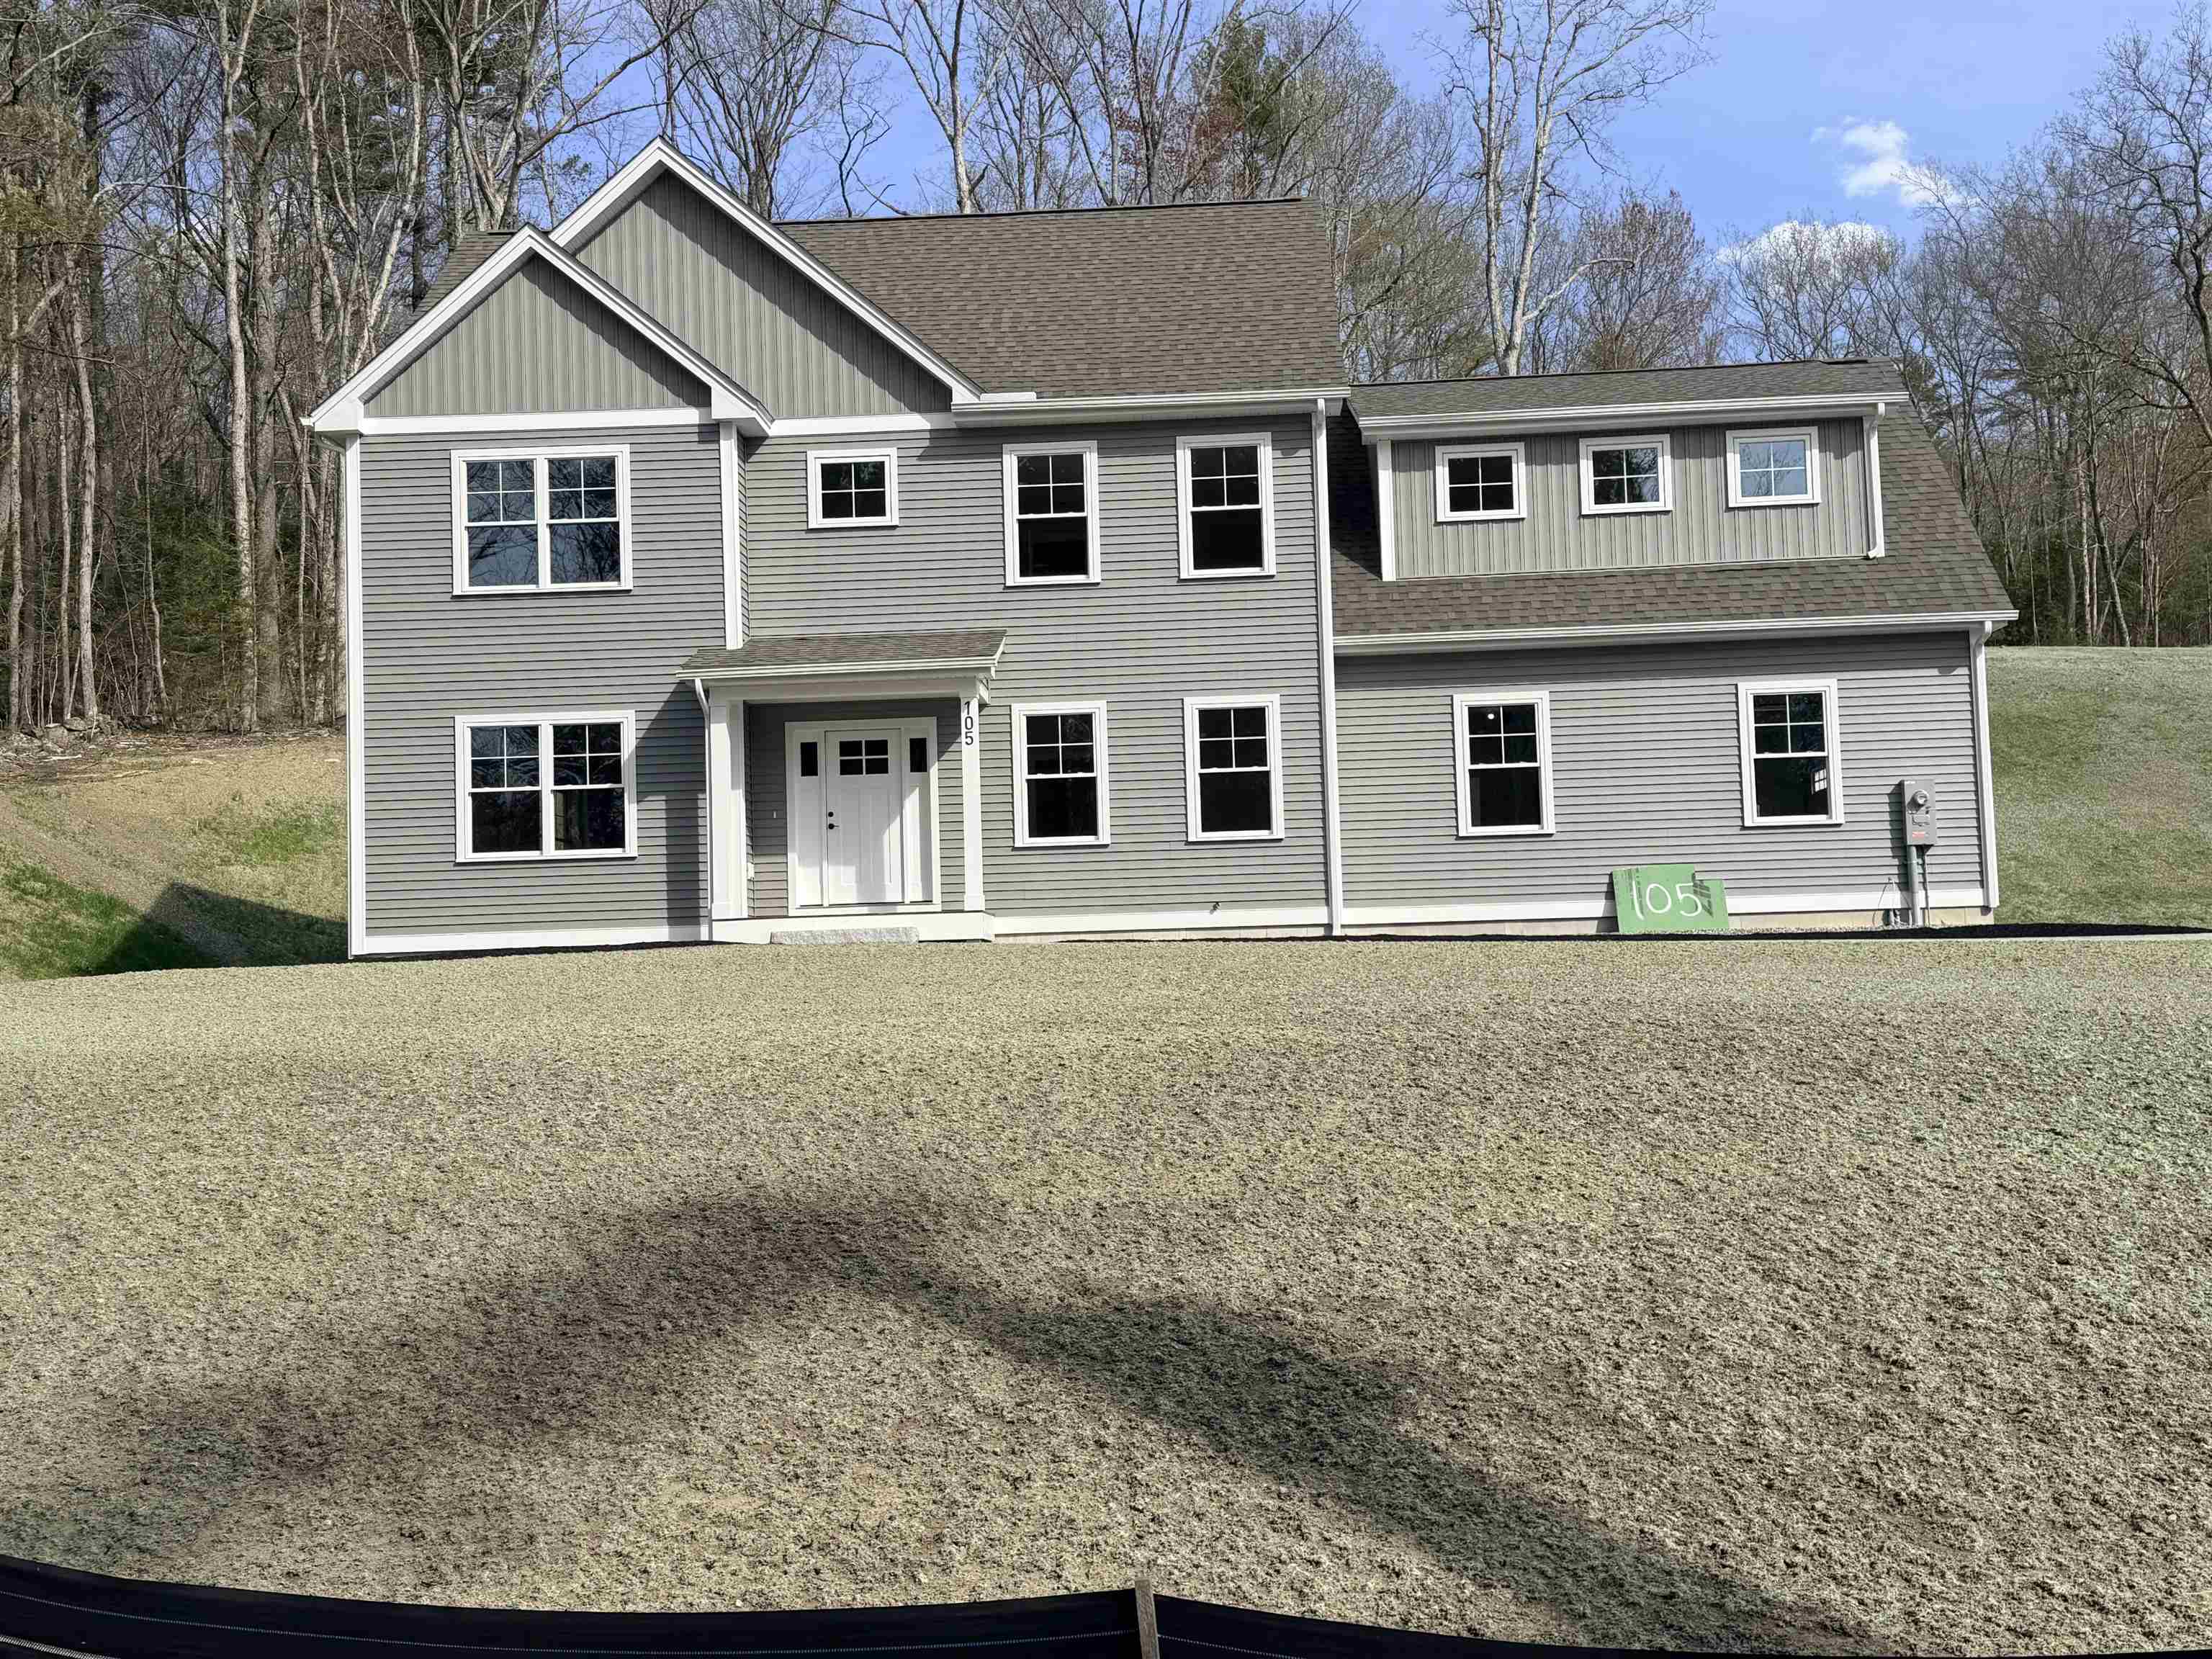
Certificate of Occupancy in hand and ready for a quick closing! This newly constructed Colonial offers 2,621± square feet of thoughtfully designed living space on a private 4± acre wooded lot. The open-concept first floor features 9-foot ceilings, a gas fireplace, a home office or study, a mudroom with a built-in bench and double door closet and a beautifully appointed kitchen with quartz countertops, soft-close cabinetry, tile backsplash, stainless steel appliances including a gourmet-style range hood and a large center island. Upstairs, you'll find four bedrooms including a spacious primary suite with two walk-in closets and a tiled shower, along with three large guest bedrooms and a convenient second-floor laundry room. Built with comfort and efficiency in mind, the home features energy-efficient heating and cooling, an on-demand water heater, Harvey windows, low-maintenance vinyl siding with wrapped trim, composite decking and a stone paver walkway. An unfinished basement provides abundant storage or future expansion potential. Enjoy the privacy and natural beauty of a wooded setting while still being conveniently located near shopping, dining, and major commuter routes. The expansive acreage offers endless possibilities for walking trails, recreation or simply enjoying the peaceful surroundings.


Asking Price: $850,000
Type: Single Family
Status: Under Contract
Days-On-Market: 100
Listing Date: Oct 16, 2025
Updated: May 15, 2026
Bedrooms: 4
Baths: 3
Sq Ft: 3,111
Acres: 0.18

NEW CONSTRUCTION —Ready for buyers to select finishes, with an estimated move-in timeline of just 2–3 months. A model home is available to tour, offering a preview of the finished product. Ideally located just steps from Greeley Park, this stunning 4-bedroom, 3-bath home features a modern open-concept layout with hardwood floors, a striking staircase, and a versatile first-floor room—perfect for a home office or guest space. Upstairs, you’ll find three generously sized bedrooms, a convenient laundry area, and an impressive 23' x 15' bonus room ideal for a gym, media room, or playroom. The primary suite offers a spacious walk-in closet and a spa-inspired bath designed for comfort and relaxation. Buyers have a rare opportunity to personalize the home with two optional first-floor primary suite floor plans, providing flexibility to suit a variety of lifestyle needs. Exceptional craftsmanship, thoughtful design, and an unbeatable location near parks, trails, and downtown amenities make this home truly special. Seller is a licensed real estate broker. Building plans may not reflect all modifications made during construction. Final sales price may vary based on selected floor plan and finishes. Photos include model home interior and exterior for illustrative purposes.


Asking Price: $777,000
Type: Single Family
Status: Active
Days-On-Market: 117
Listing Date: Oct 16, 2025
Updated: Jul 15, 2026
Bedrooms: 3
Baths: 4
Sq Ft: 2,941
Acres: 2.24

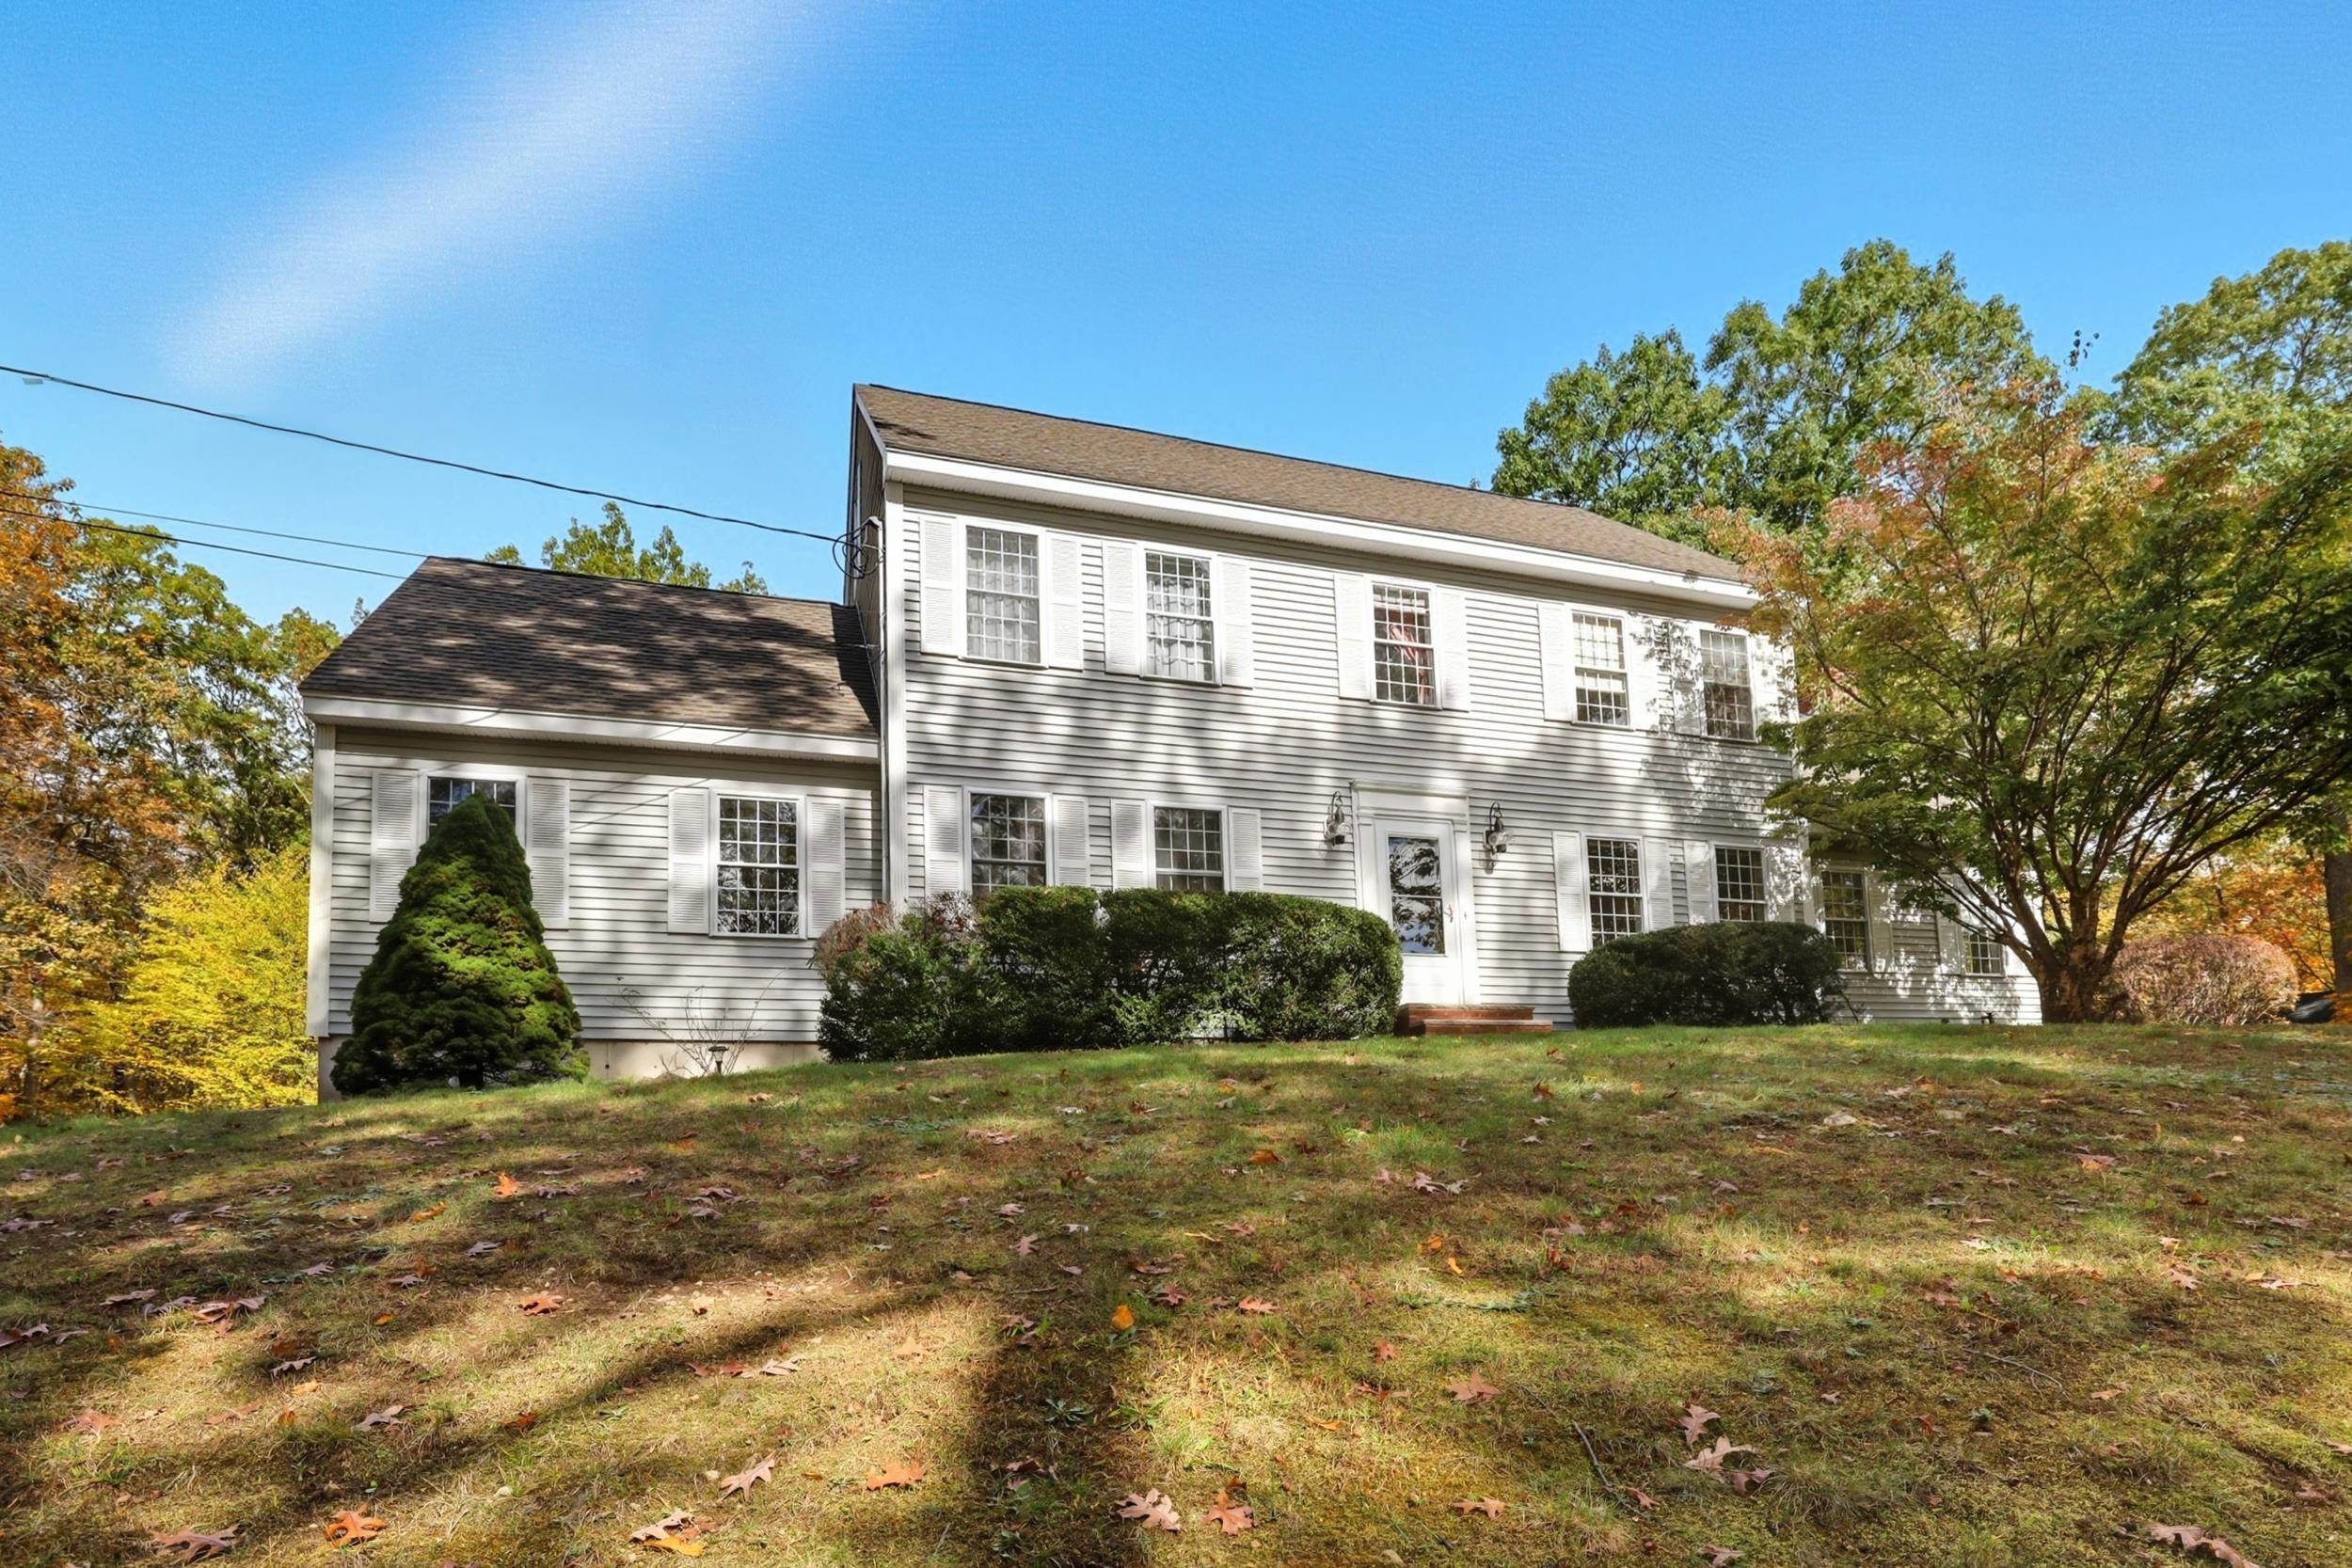
Back on the Market, Through No Fault of the Seller's. Opportunity knocks! Inspections we're Completed. Set High Atop a Hill is This Stylish Elegant Colonial w/Functional Floor Plan, Perfect for Entertaining or a Growing Family. This spectacular Home Features a Great Layout, Eat-In Kitchen, 2 Large Family Rooms & Brick Fireplace, Formal Dining Room, Office, Media Room, Hardwood Floors, Bedroom Suite w/13 x 16 Sitting Room, Personal Bath & Walk-in Closet; 2 Large Decks, Beautiful Brick Pavers Front & Back Walkways and Stonewall. Partially Finished Basement. 3.5 Baths, Walk Up 3rd Floor w/Endless Possibilities. Irrigation, a Storage Shed, All on 2.24 Acres of Private Land, with Room for a Pool and more... Less than 1 mile to the Schools, Close to Atkinson Town Line and Just 40+- mins to Boston.


PrimeMLS Copyright Statement

Copyright 2026 PrimeMLS, Inc. All rights reserved. This information is deemed reliable, but not guaranteed. The data relating to real estate displayed on this display comes in part from the IDX Program of PrimeMLS. The information being provided is for consumers' personal, non-commercial use and may not be used for any purpose other than to identify prospective properties consumers may be interested in purchasing. Data updated every 15 minutes.

Selection Criteria

Filter by a Town: All Towns

Featured: No

Low price: $ 0

High price: $ not set

Bedrooms: 0 minimum

Baths: 0 minimum

Property Type: Residential

Sort order: Newest First

Status: Properties